

Address
420 Ridge Road, Hamilton, ON
Price
$ 3,998,000
Property Attributes
- MLS#X13442704
- TypeSingle Family
- Listing Status New
- CityHamilton
- AreaStoney Creek Mountain
- NeighbourhoodStoney Creek Mountain
- Postal CodeL8J 2Y5
- Style2-Storey
- Taxes$ 2768
- Price$ 3,998,000
- Bedrooms5
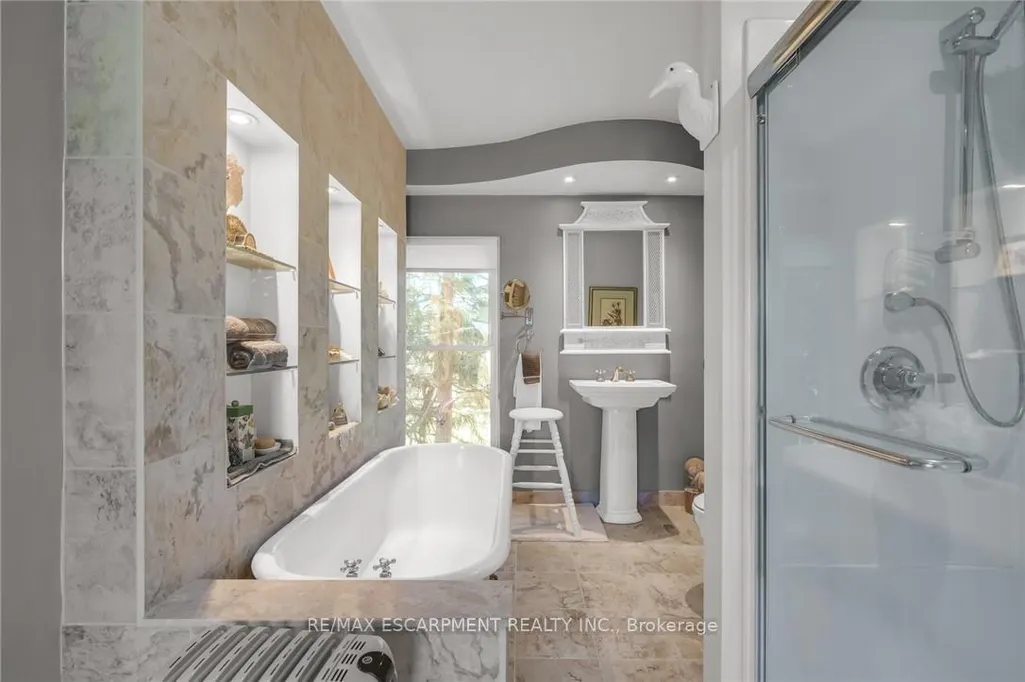
- Full Bathrooms1
- Half Bathrooms0
- Sqr Footage2000-2500
- Lot Size77 Acres
Data Source:
Toronto Real Estate Board (TRREB)
Property Description
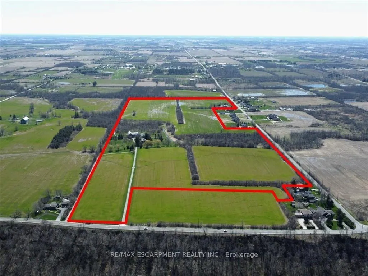
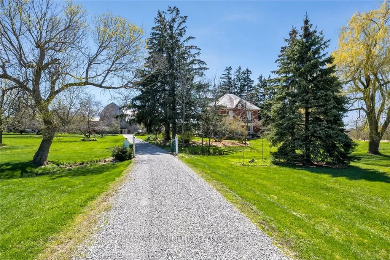
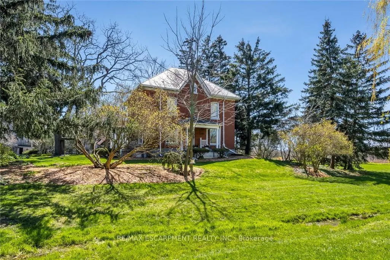
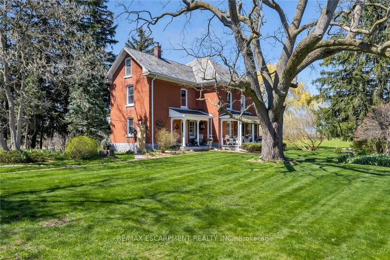
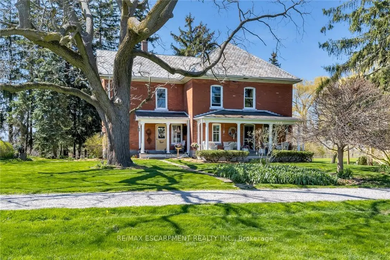
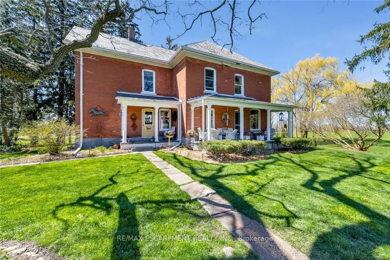
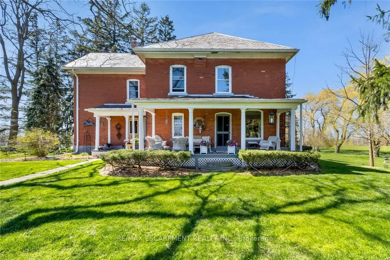
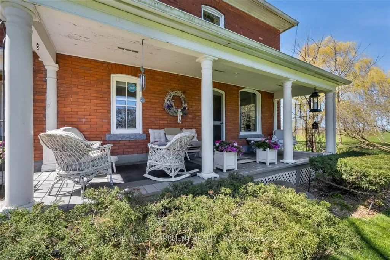
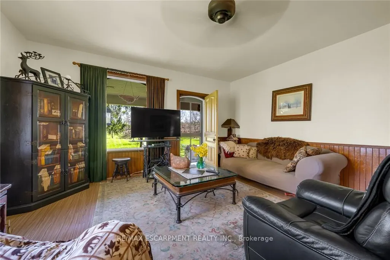
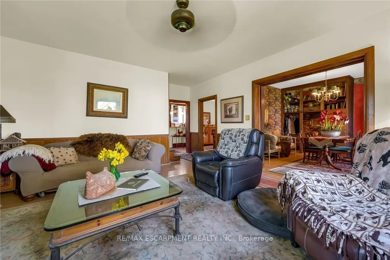
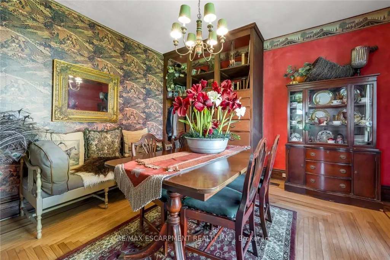
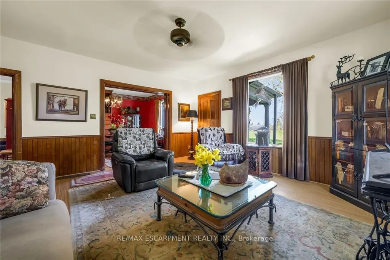
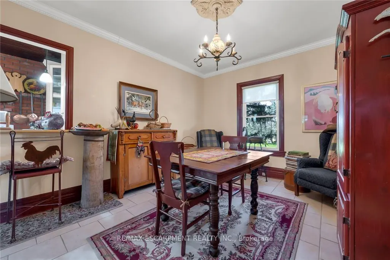
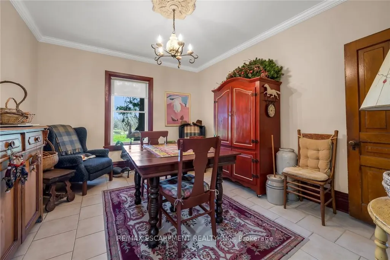
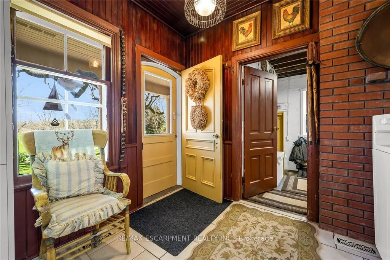
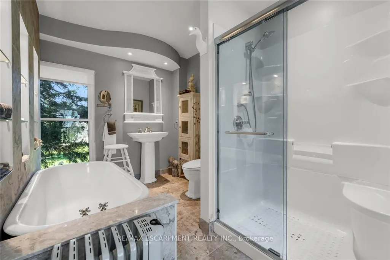
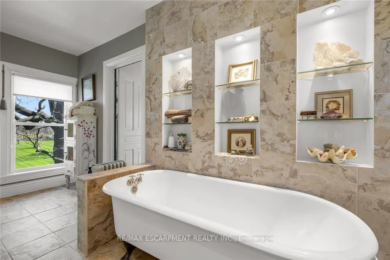
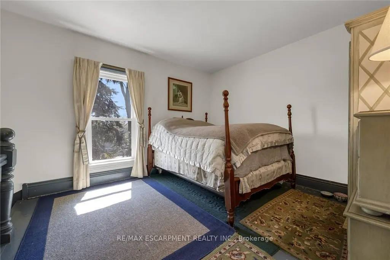
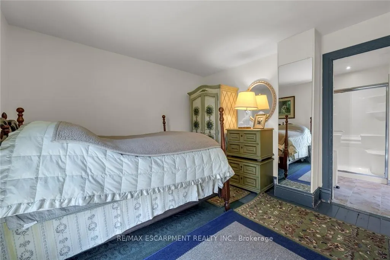
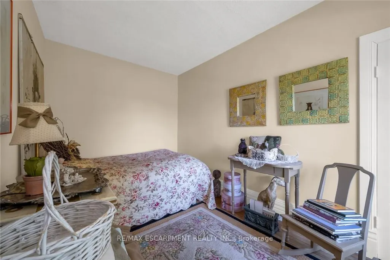
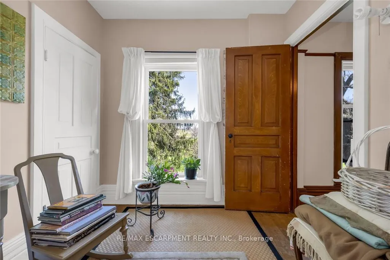
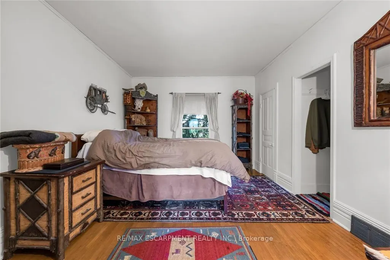
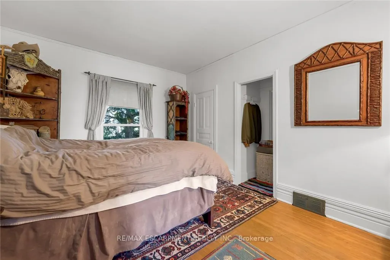
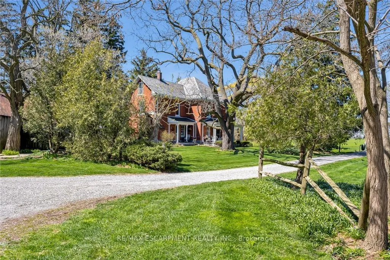
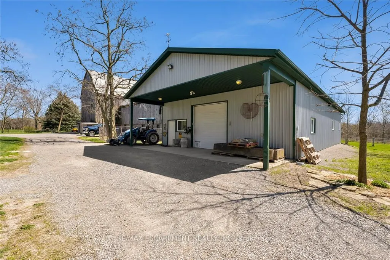
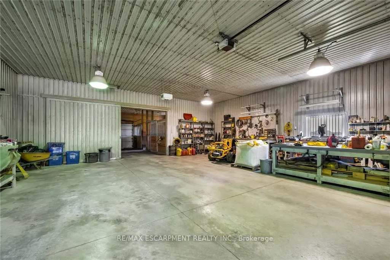
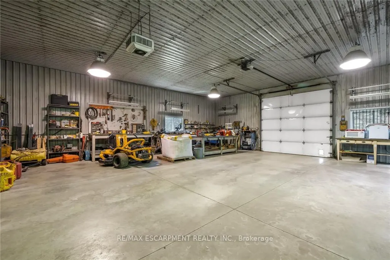
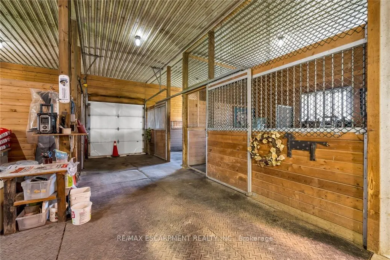
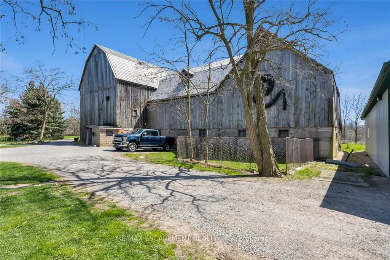
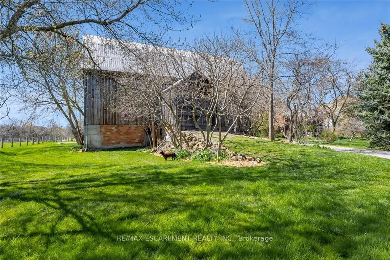
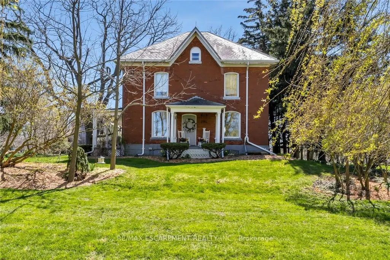
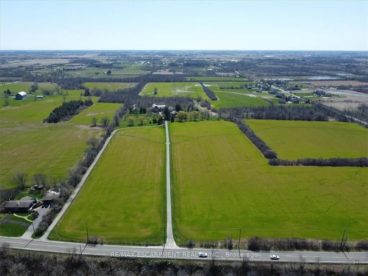
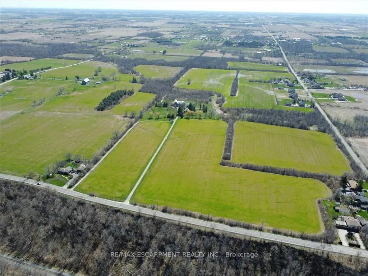
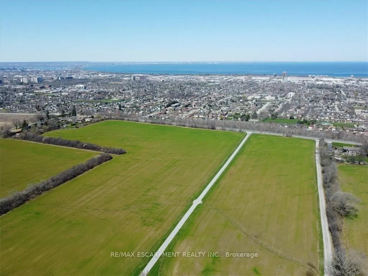
420 Ridge Road where the fortunes of the past meet the opportunity of the future on this idyllic 77+1- acre farm. Set atop the edge of the escarpment which offers panoramic views of the region this property offers a rare opportunity to own a large piece of property on one of Ontario's estately streets. It is conveniently located 5 minutes from downtown Stoney Creek, close in proximity to both city amenities and all major transportation routes. Step back in time as you explore the original red brick homestead full of character and awaiting a new owner. Complete with slate roof, five bedrooms and large verandas, this gem exudes warmth and charm. The thick beam hip roof barn is sturdy in construction with ample space and provides endless opportunities for a hobby farmer or agri-tourism venture. A steel insulated and heated outbuilding awaits, offering the perfect workshop with concrete floors, wood paneled horse stalls, hot and cold water, electric door entrance. Whether you're a crafts person, an artist, or horse enthusiast, this space is sure to inspire creativity and productivity. Outside large fenced in paddocks and well maintained pastures for grazing are ready to welcome your animals. Whether you're starting a small hobby farm or expanding your agricultural endeavors, this property has everything you need to make your vision a reality. Don't miss your opportunity to own a piece of this paradise at 420 Ridge Road, Stoney Creek Ontario
| Price History | |
|---|---|
| 6/14/2026 | Listed $3,998,000 |
General Features
| Sewer | Septic |
|---|---|
| Cooling | None |
| Roof | Slate |
| Architectural Style | 2-Storey |
| Pool Features | None |
| Construction Materials | Brick |
| View | City,Clear,Lake,Panoramic,Trees/Woods |
| Heater Type | Forced Air |
| Parking Spaces | 20 |
| Property Subtype | Detached |
| Tax Year | 2025 |
| Lot Depth | 2901.0 |
| PropertyFeatures | Greenbelt/Conservation,Level,River/Stream,School Bus Route,Wooded/Treed |
| County | Hamilton |
| New Construction | No |
| Property Type | Residential Freehold |
| Attached Garage | No |
| Facing Direction | South |
| FarmType | Mixed Use,Cash Crop,Grain |
| Garage Y/N | No |
| Other Structures | Barn,Paddocks,Pole Barn,Workshop |
| Status | New |
| City | Hamilton |
| Senior Community Y/N | No |
| Lot Size Units | Feet |
| Property Attached Y/N | No |
| Tax Annual Amount | 2768.0 |
| Standard Status | Active |
| Occupancy Type | Owner |
| Legal Description | PT LT 20,CON 4 SALTFLEET,AS IN VM158628 (2NDLY) STONEY CREEK CITY OF HAMILTON |
Interior Features
| Interior Amenities | None |
|---|---|
| Basement | Full,Unfinished |
| Heat Source | Oil |
| Basement (Y/N) | No |
| Air Conditioning Y/N | No |
| Heating Y/N | Yes |
| Fireplace Y/N | No |
| Total Bedrooms | 5 |
| Elevator? | No |
| Total Baths | 1 |
| Bedrooms | 5 |
| Living Area Range | 2000-2500 |
Exterior Features
| Exterior Amenities | Porch |
|---|---|
| Parking Features | Private |
| Water Source | Drilled Well |
| Total Parking | 20.0 |
| Garage Type | None |
| Foundation Details | Stone |
| Spa | No |
| Lot Size Source | GeoWarehouse |
| Waterfront Y/N | No |
| Covered Spaces | 0.0 |
Amenities
- Views
- New Construction
- Adult 55+
- Lease To Own
- No Strata Fees
- Furnished
- Primary On Main
- Air Conditioning
- Seller Finance
- Green
- Fixer Upper
- Horse
- Golf
- Fireplace
- Deck
- Garage
- Basement
- Pool
Property vs Single Family Average in L8J 2Y5
Price
Visits
 Toronto Real Estate Board (TRREB); All information deemed reliable but not guaranteed. All properties are subject to prior sale, change or withdrawal. Neither listing broker(s) or information provider(s) shall be responsible for any typographical errors, misinformation, misprints and shall be held totally harmless. Listing(s) information is provided for consumer's personal, non-commercial use and may not be used for any purpose other than to identify prospective properties consumers may be interested
 All information deemed reliable but not guaranteed. All properties are subject to prior sale, change or withdrawal. Neither listing broker(s) or information provider(s) shall be responsible for any typographical errors, misinformation, misprints and shall be held totally harmless. Listing(s) information is provided for consumer's personal, non-commercial use and may not be used for any purpose other than to identify prospective properties consumers may be interested in purchasing. The data relating