

Address
10 Acacia Street, Hamilton, ON
Price
$ 989,900
Property Attributes
- MLS#X13729348
- TypeSingle Family
- Listing Status New
- CityHamilton
- AreaStoney Creek Mountain
- NeighbourhoodStoney Creek Mountain
- Postal CodeL8J 1V6
- Style2-Storey
- Taxes$ 5943
- Price$ 989,900
- Bedrooms4
- Full Bathrooms2
- Half Bathrooms0
- Sqr Footage1500-2000
Data Source:
Toronto Real Estate Board (TRREB)
Property Description
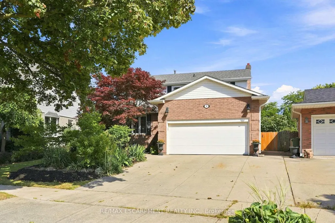
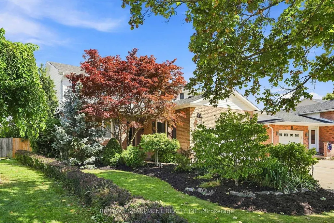
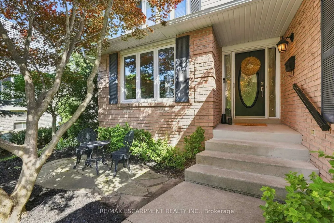
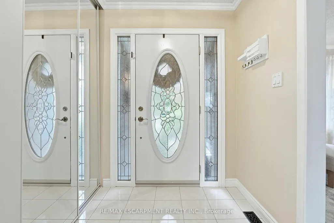
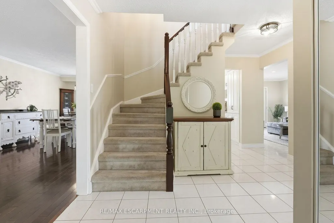
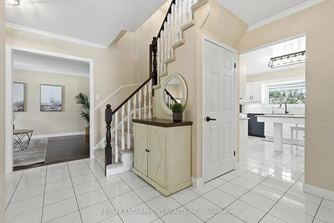
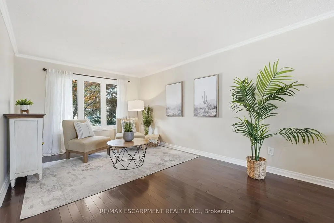
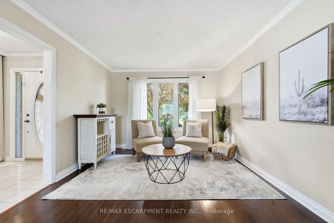
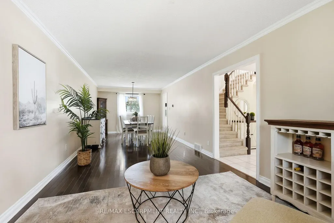
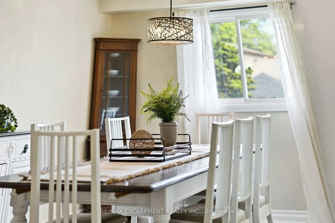
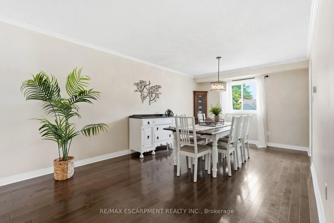
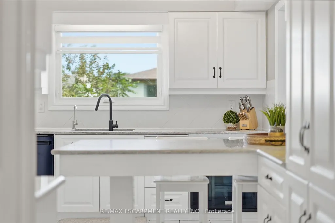
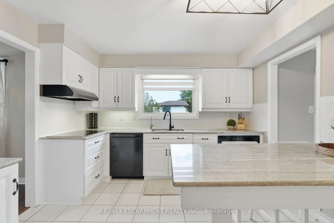
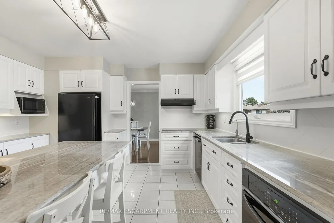
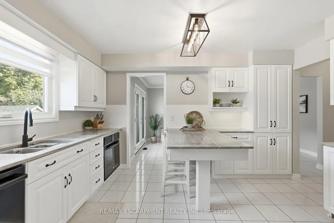
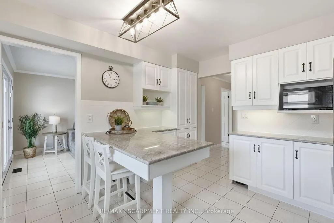
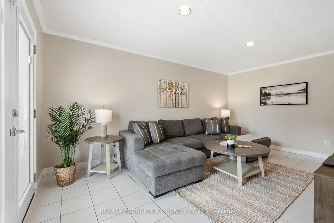
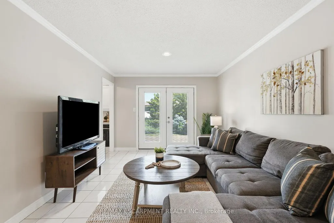
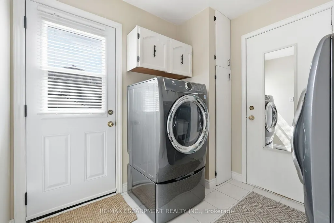
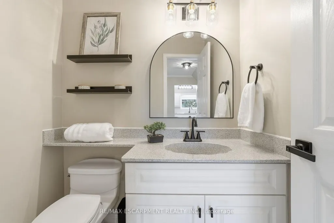
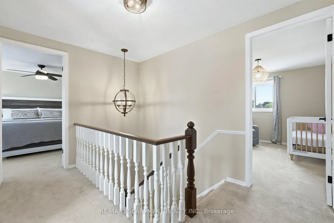
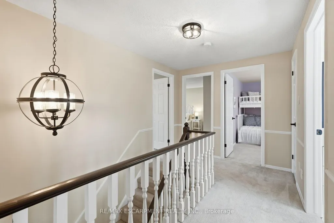
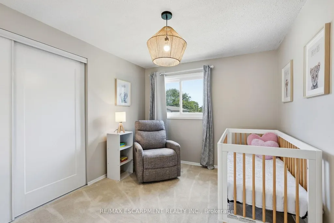
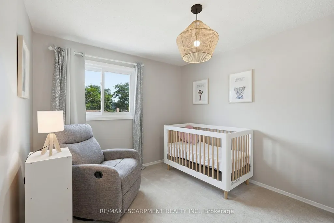
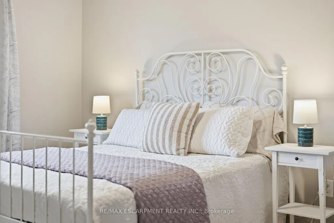
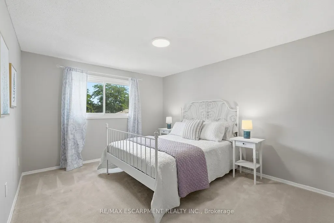
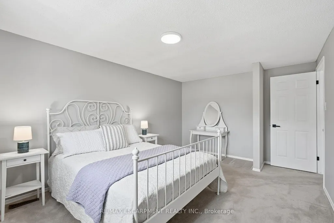
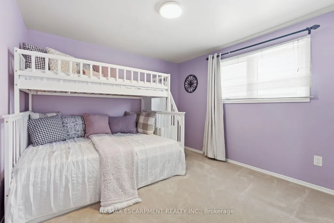
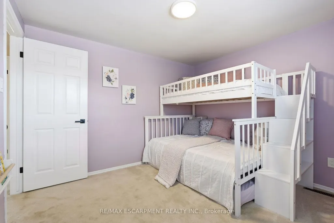
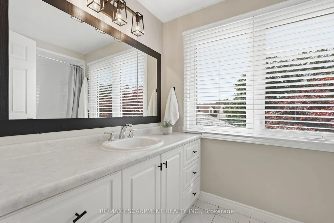
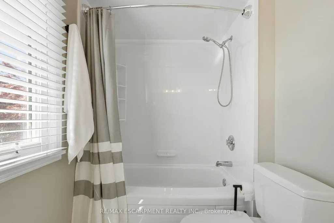
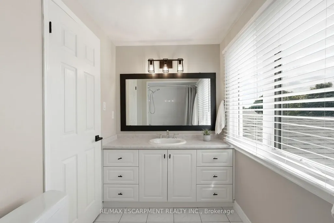
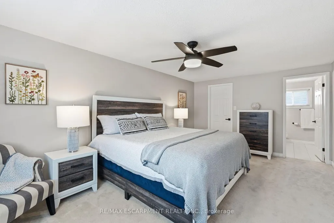
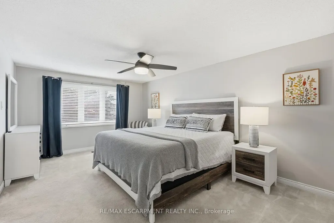
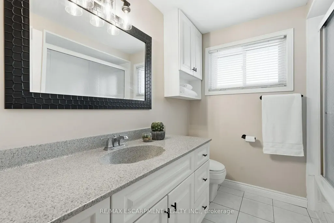
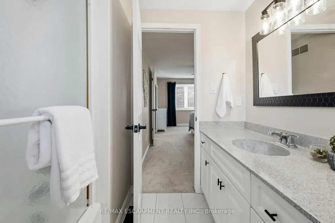
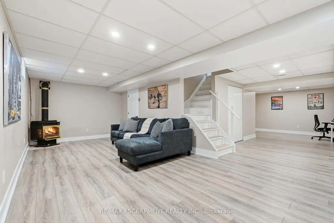
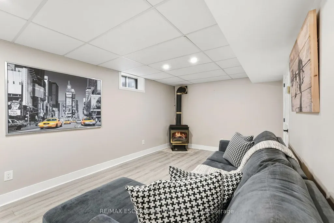
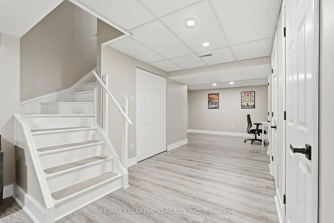
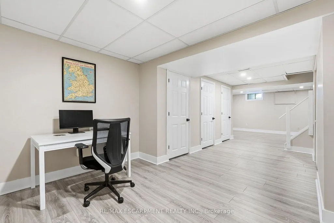
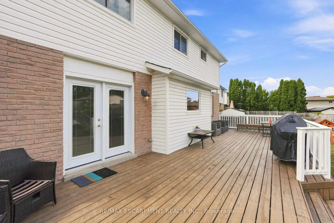
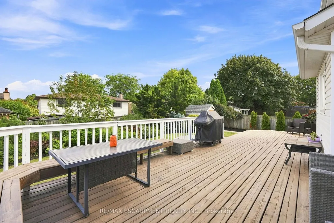
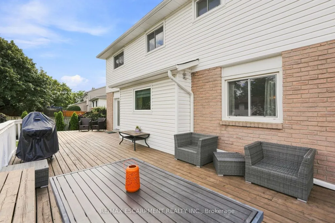
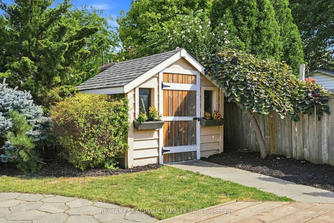
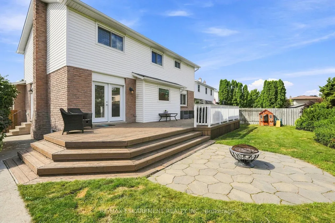
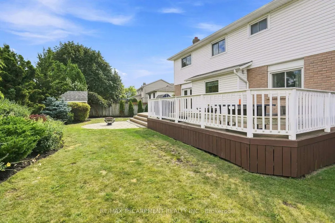
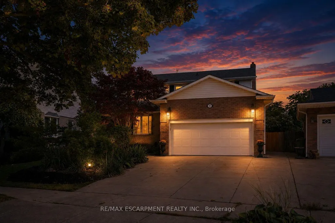
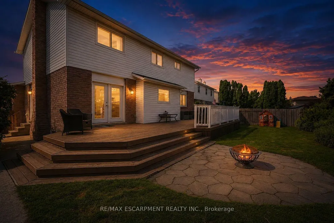
Welcome to 10 Acacia Street, ideally located in a quiet, family-friendly neighbourhood on the Stoney Creek Mountain. Step inside to a welcoming foyer that leads into the spacious formal living and dining rooms, perfect for entertaining. The bright kitchen features crisp white cabinetry, stone countertops and a convenient eat-at island. The main level also offers a cozy family room, two-piece powder room, main floor laundry and direct access to the garage. Upstairs, the spacious primary suite features a walk-in closet and four-piece ensuite bathroom. Three additional bedrooms and a second four-piece bathroom provide plenty of space for the whole family. The fully finished basement offers versatile additional living space, ideal as a recreation room, home office, gym or playroom. Step outside to enjoy the large back deck and fully fenced backyard, perfect for entertaining or relaxing outdoors. Additional features include an outdoor shed and parking for up to four vehicles. A wonderful opportunity to own a spacious family home in a desirable Stoney Creek Mountain neighbourhood! RSA
| Price History | |
|---|---|
| 8/31/2026 | Listed $989,900 |
General Features
| Sewer | Sewer |
|---|---|
| Cooling | Central Air |
| Roof | Asphalt Shingle |
| Architectural Style | 2-Storey |
| Pool Features | None |
| Security Features | Carbon Monoxide Detectors,Smoke Detector |
| Construction Materials | Brick,Vinyl Siding |
| Heater Type | Forced Air |
| Parking Spaces | 4 |
| Property Subtype | Detached |
| Tax Year | 2026 |
| Lot Depth | 113.38 |
| PropertyFeatures | Fenced Yard,Library,Park,Place Of Worship,Public Transit,School |
| County | Hamilton |
| New Construction | No |
| Property Type | Residential Freehold |
| Attached Garage | No |
| Facing Direction | East |
| Garage Y/N | Yes |
| Other Structures | Fence - Full,Shed |
| Status | New |
| City | Hamilton |
| Senior Community Y/N | No |
| Lot Size Units | Feet |
| Property Attached Y/N | No |
| Tax Annual Amount | 5943.0 |
| Standard Status | Active |
| Occupancy Type | Vacant |
| Legal Description | PCL 203-1,SEC M202 ; LT 203,PL M202 ; S/T LT57106 STONEY CREEK CITY OF HAMILTON |
Interior Features
| Interior Amenities | Central Vacuum,Countertop Range,Storage,Water Heater,Water Softener |
|---|---|
| Basement | Finished |
| Fireplace Features | Natural Gas |
| Heat Source | Gas |
| Basement (Y/N) | No |
| Air Conditioning Y/N | Yes |
| Heating Y/N | Yes |
| Fireplace Y/N | Yes |
| Total Bedrooms | 4 |
| Elevator? | No |
| Total Baths | 2 |
| Bedrooms | 4 |
| Living Area Range | 1500-2000 |
Exterior Features
| Exterior Amenities | Deck,Lawn Sprinkler System,Porch |
|---|---|
| Parking Features | Private Double |
| Total Parking | 6.0 |
| Garage Type | Attached |
| Foundation Details | Poured Concrete |
| Spa | No |
| Waterfront Y/N | No |
| Covered Spaces | 2.0 |
Amenities
- Views
- New Construction
- Adult 55+
- Lease To Own
- No Strata Fees
- Furnished
- Primary On Main
- Air Conditioning
- Seller Finance
- Green
- Fixer Upper
- Horse
- Golf
- Fireplace
- Deck
- Garage
- Basement
- Pool
Property vs Single Family Average in L8J 1V6
Price
Visits
 Toronto Real Estate Board (TRREB); All information deemed reliable but not guaranteed. All properties are subject to prior sale, change or withdrawal. Neither listing broker(s) or information provider(s) shall be responsible for any typographical errors, misinformation, misprints and shall be held totally harmless. Listing(s) information is provided for consumer's personal, non-commercial use and may not be used for any purpose other than to identify prospective properties consumers may be interested
 All information deemed reliable but not guaranteed. All properties are subject to prior sale, change or withdrawal. Neither listing broker(s) or information provider(s) shall be responsible for any typographical errors, misinformation, misprints and shall be held totally harmless. Listing(s) information is provided for consumer's personal, non-commercial use and may not be used for any purpose other than to identify prospective properties consumers may be interested in purchasing. The data relating