

Open House Sat, Sep 19th 2:00 PM - 5:00 PM
Address
606 Stephens Crescent, Oakville, ON
Price
$ 3,449,530
Property Attributes
- MLS#W13782460
- TypeSingle Family
- Listing Status New
- CityOakville
- Area1020 - WO West
- Neighbourhood1020 - WO West
- Postal CodeL6K 1Y3
- Style2-Storey
- Taxes$ 15015
- Price$ 3,449,530
- Bedrooms4
- Full Bathrooms5
- Half Bathrooms0
- Sqr Footage3500-5000
- Lot Size0.25 Acres
Data Source:
Toronto Real Estate Board (TRREB)
Property Description
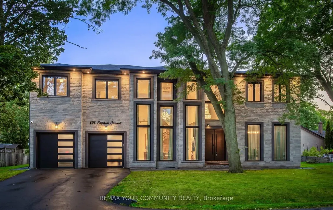
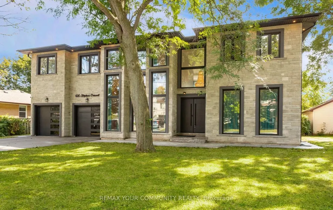
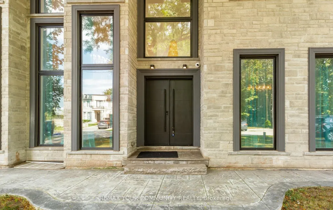
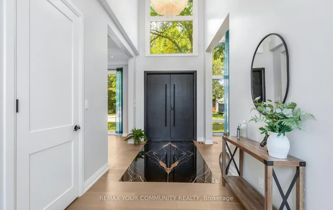
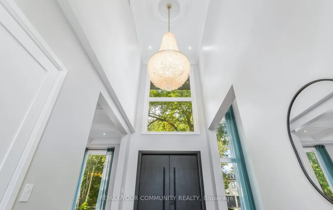
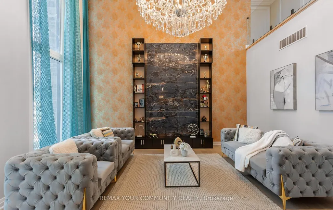
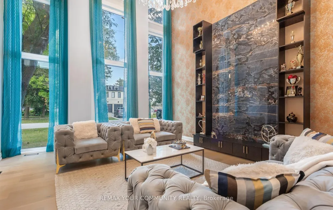
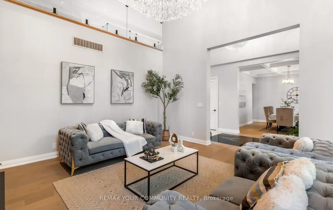
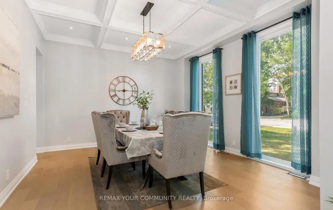
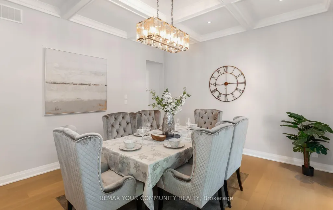
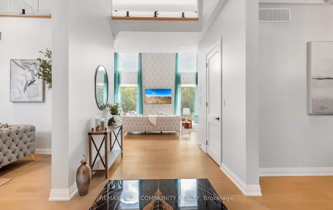
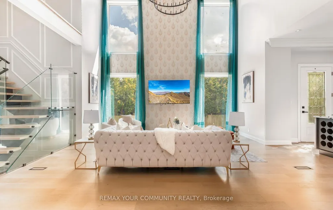
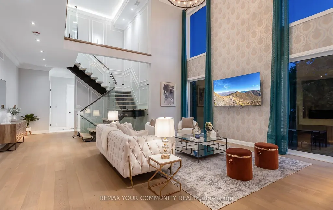
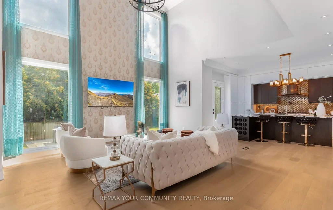
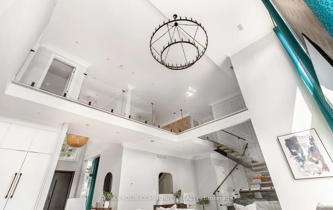
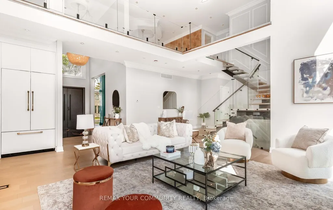
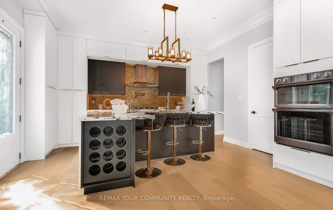
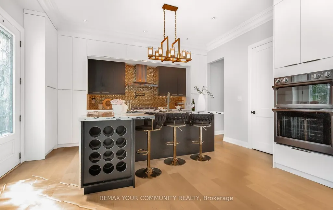
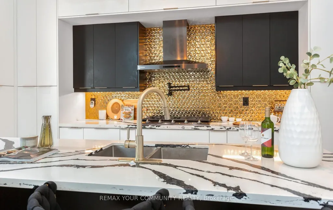
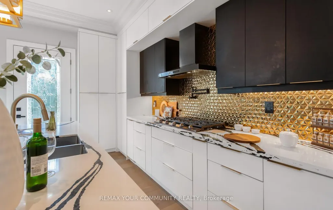
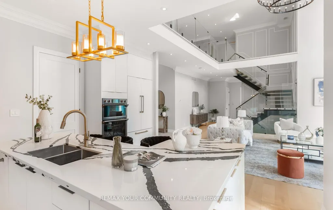
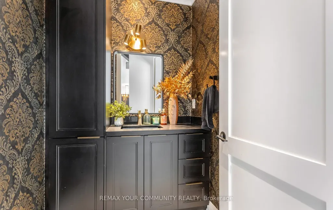
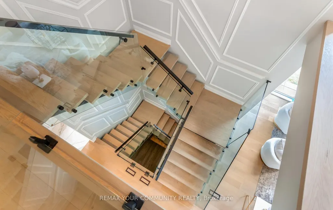
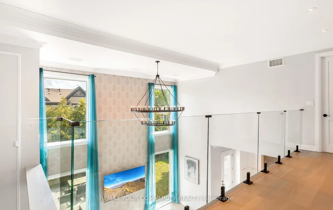
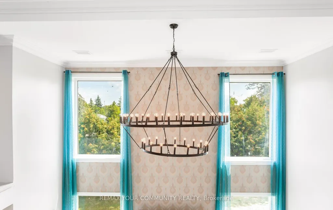
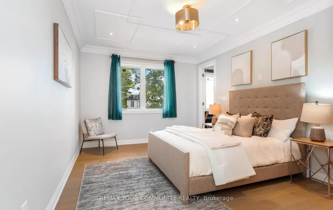
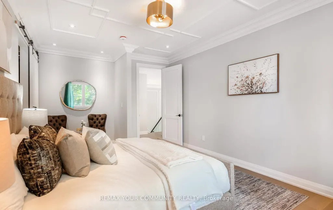
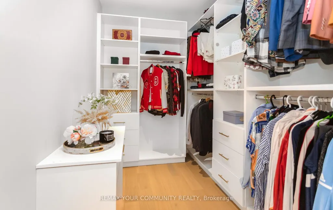
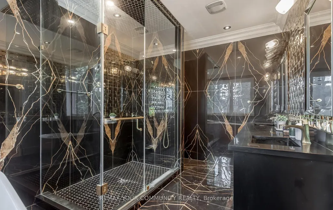
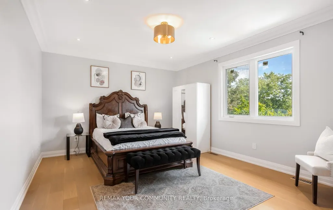
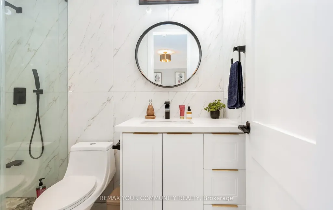
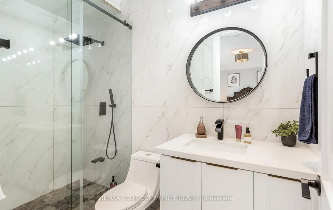
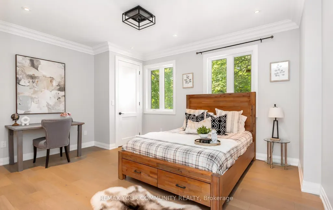
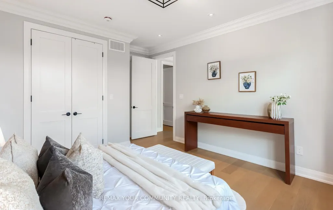
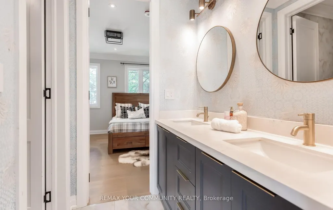
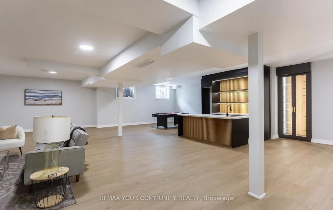
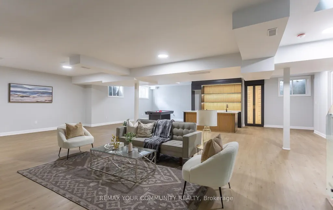
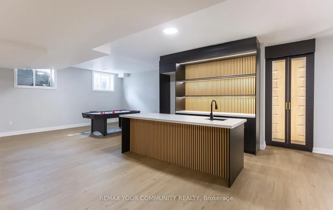
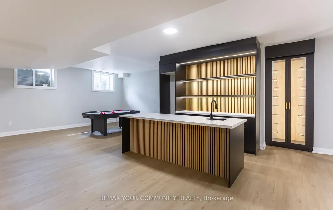
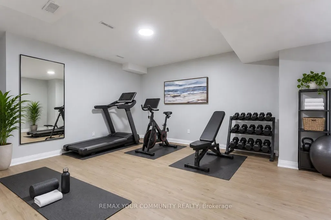
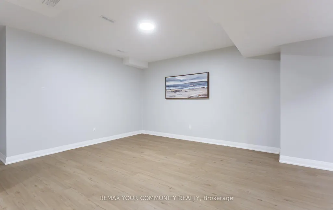
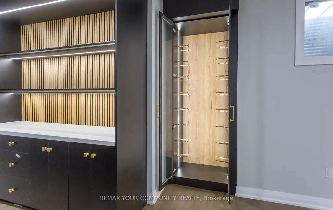
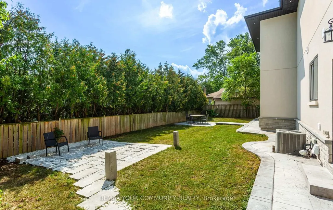
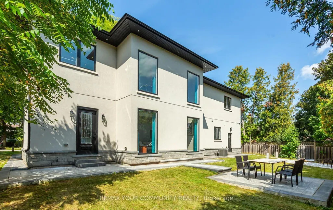
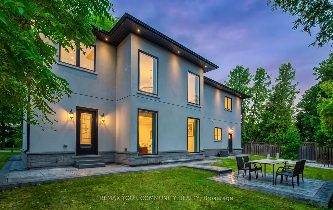
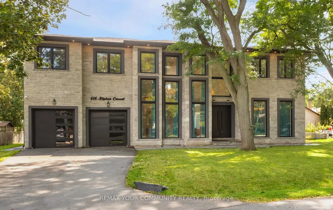
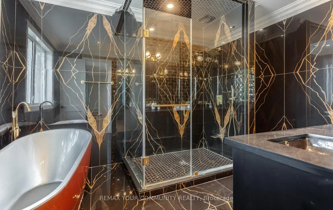
Welcome to 606 Stephens Crescent, an exceptional custom-designed luxury residence in desirable Bronte East, Oakville. Set on an impressive approximately 80 x 115 ft lot, this 2023-builthome offers approximately 5,500 sq. ft. of combined space, including approximately 4,000 sq.ft. above grade and an additional approximately 1,500 sq. ft. lower level. From the moment you enter the dramatic grand foyer, the home makes a striking impression with soaring 20-ft ceilings in the foyer, living room and family room. Designed for both elegant entertaining and comfortable family living, the main level features generously proportioned principal rooms, abundant natural light and exceptional architectural scale.The upper level offers four spacious bedrooms, generous closets, ensuite accommodations and acentral hallway overlooking the open-to-below areas. The lower level provides outstanding flexibility for a recreation room, home theatre, gym, office, storage or future customization. Additional features include four full bathrooms, one powder room, tandem garage parking and approximately seven total parking spaces. Appliances and heating/cooling systems are approximately three years old. Enjoy a prime location close to Pine Grove Public School, W.H. Morden Public School, T.A.Blakelock High School, parks, trails, Bronte Village, Bronte Harbour and Lake Ontario waterfront amenities, with convenient access to Oakville Transit, Bronte GO, the QEW and major GTA routes. A rare opportunity to own a distinctive luxury home offering remarkable space, architectural presence and an enviable Oakville lifestyle.
| Price History | |
|---|---|
| 9/14/2026 | Listed $3,449,530 |
General Features
| Sewer | Sewer |
|---|---|
| Cooling | Central Air |
| Roof | Asphalt Shingle |
| Architectural Style | 2-Storey |
| Pool Features | None |
| Construction Materials | Stone |
| Heater Type | Forced Air |
| Parking Spaces | 2 |
| Topography | Flat |
| Property Subtype | Detached |
| Tax Year | 2025 |
| Lot Depth | 100.0 |
| County | Halton |
| New Construction | No |
| Property Type | Residential Freehold |
| Attached Garage | No |
| Facing Direction | South |
| Garage Y/N | Yes |
| Status | New |
| City | Oakville |
| Senior Community Y/N | No |
| Lot Size Units | Feet |
| Property Attached Y/N | No |
| Tax Annual Amount | 15015.0 |
| Virtual Tour | https://tours.myvirtualhome.ca/2404225?idx=1 |
| Standard Status | Active |
| Occupancy Type | Owner |
| Legal Description | LT 79,PL 686 TOWN OF OAKVILLE |
Interior Features
| Interior Amenities | Air Exchanger,Bar Fridge,Built-In Oven,Carpet Free,Water Heater |
|---|---|
| Basement | Finished |
| Heat Source | Gas |
| Basement (Y/N) | No |
| Air Conditioning Y/N | Yes |
| Heating Y/N | Yes |
| Fireplace Y/N | Yes |
| Total Bedrooms | 4 |
| Elevator? | No |
| Total Baths | 5 |
| Bedrooms | 4 |
| Living Area Range | 3500-5000 |
Exterior Features
| Exterior Amenities | Lighting,Patio |
|---|---|
| Parking Features | Available |
| Total Parking | 7.0 |
| Garage Type | Built-In |
| Foundation Details | Brick |
| Spa | No |
| Lot Size Source | GeoWarehouse |
| Waterfront Y/N | No |
| Covered Spaces | 2.0 |
Amenities
- Views
- New Construction
- Adult 55+
- Lease To Own
- No Strata Fees
- Furnished
- Primary On Main
- Air Conditioning
- Seller Finance
- Green
- Fixer Upper
- Horse
- Golf
- Fireplace
- Deck
- Garage
- Basement
- Pool
Property vs Single Family Average in L6K 1Y3
Price
Taxes
Visits
 Toronto Real Estate Board (TRREB); All information deemed reliable but not guaranteed. All properties are subject to prior sale, change or withdrawal. Neither listing broker(s) or information provider(s) shall be responsible for any typographical errors, misinformation, misprints and shall be held totally harmless. Listing(s) information is provided for consumer's personal, non-commercial use and may not be used for any purpose other than to identify prospective properties consumers may be interested
 All information deemed reliable but not guaranteed. All properties are subject to prior sale, change or withdrawal. Neither listing broker(s) or information provider(s) shall be responsible for any typographical errors, misinformation, misprints and shall be held totally harmless. Listing(s) information is provided for consumer's personal, non-commercial use and may not be used for any purpose other than to identify prospective properties consumers may be interested in purchasing. The data relating