

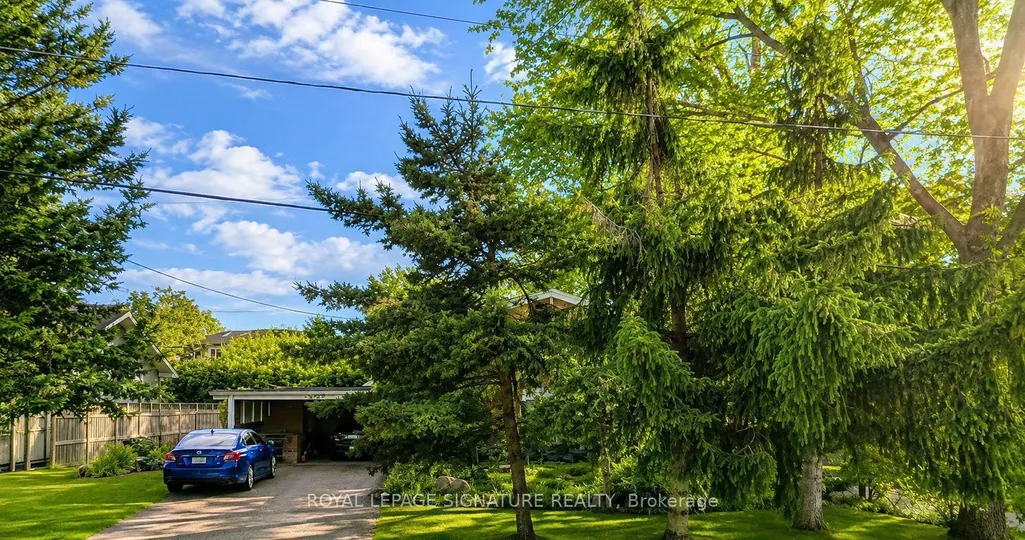
Address
1509 Tansley Drive, Oakville, ON
Price
$ 924,900
Property Attributes
- MLS#W13745880
- TypeSingle Family
- Listing Status New
- CityOakville
- Area1020 - WO West
- Neighbourhood1020 - WO West
- Postal CodeL6L 2N7
- Style2-Storey
- Taxes$ 5267
- Price$ 924,900
- Bedrooms4
- Full Bathrooms2
- Half Bathrooms0
- Sqr Footage1100-1500
Data Source:
Toronto Real Estate Board (TRREB)
Property Description
A Rare Oakville Builder's Opportunity Awaits.Bring your vision to life on this exceptional 65 x 126 ft lot in a sought-after Oakville neighbourhood. With approximately 8,190 sq. ft. of land, 1509 Tansley Drive offers a rare opportunity to build a custom home in an established residential community surrounded by quality homes and continued investment.The existing home is being offered primarily for land value, providing a clean and usable building site. With no significant trees to contend with and updated city plumbing services, the property offers a strong starting point for future development.Whether you're a builder, investor, or end user dreaming of a custom residence, this is an opportunity to create something truly your own in a desirable, family-friendly pocket close to schools, parks, shopping, transit, and major routes.Buyer to conduct their own due diligence with the Town of Oakville regarding zoning, permitted gross floor area, setbacks, lot coverage, height, permits, and overall development potential.
| Price History | |
|---|---|
| 9/4/2026 | Listed $924,900 |
General Features
| Sewer | Sewer |
|---|---|
| Cooling | Central Air |
| Roof | Shingles |
| Architectural Style | 2-Storey |
| Pool Features | None |
| Construction Materials | Aluminum Siding |
| Heater Type | Forced Air |
| Parking Spaces | 3 |
| Property Subtype | Detached |
| Tax Year | 2025 |
| Lot Depth | 126.0 |
| County | Halton |
| New Construction | No |
| Property Type | Residential Freehold |
| Attached Garage | No |
| Facing Direction | North |
| Garage Y/N | No |
| Status | New |
| City | Oakville |
| Senior Community Y/N | No |
| Lot Size Units | Feet |
| Property Attached Y/N | No |
| Tax Annual Amount | 5267.0 |
| Standard Status | Active |
| Occupancy Type | Vacant |
| Legal Description | LT 174,PL 646 ; OAKVILLE. S/T 46722. |
Interior Features
| Interior Amenities | None |
|---|---|
| Basement | Other |
| Heat Source | Gas |
| Basement (Y/N) | No |
| Air Conditioning Y/N | Yes |
| Heating Y/N | Yes |
| Fireplace Y/N | Yes |
| Total Bedrooms | 4 |
| Elevator? | No |
| Total Baths | 2 |
| Bedrooms | 4 |
| Living Area Range | 1100-1500 |
Exterior Features
| Total Parking | 4.0 |
|---|---|
| Garage Type | Carport |
| Foundation Details | Poured Concrete |
| Spa | No |
| Lot Size Source | MPAC |
| Waterfront Y/N | No |
| Covered Spaces | 1.0 |
Amenities
- Views
- New Construction
- Adult 55+
- Lease To Own
- No Strata Fees
- Furnished
- Primary On Main
- Air Conditioning
- Seller Finance
- Green
- Fixer Upper
- Horse
- Golf
- Fireplace
- Deck
- Garage
- Basement
- Pool
Property vs Single Family Average in L6L 2N7
Price
Taxes
Visits
 Toronto Real Estate Board (TRREB); All information deemed reliable but not guaranteed. All properties are subject to prior sale, change or withdrawal. Neither listing broker(s) or information provider(s) shall be responsible for any typographical errors, misinformation, misprints and shall be held totally harmless. Listing(s) information is provided for consumer's personal, non-commercial use and may not be used for any purpose other than to identify prospective properties consumers may be interested
 All information deemed reliable but not guaranteed. All properties are subject to prior sale, change or withdrawal. Neither listing broker(s) or information provider(s) shall be responsible for any typographical errors, misinformation, misprints and shall be held totally harmless. Listing(s) information is provided for consumer's personal, non-commercial use and may not be used for any purpose other than to identify prospective properties consumers may be interested in purchasing. The data relating