

Just Listed
Address
12 Euclid Avenue, Toronto, ON
Price
$ 1,889,000
Property Attributes
- MLS#E13792548
- TypeSingle Family
- Listing Status New
- CityToronto
- AreaHighland Creek
- NeighbourhoodHighland Creek
- Postal CodeM1C 1J6
- Style2-Storey
- Taxes$ 3785
- Price$ 1,889,000
- Bedrooms4
- Full Bathrooms6
- Half Bathrooms0
- Sqr Footage3500-5000
Data Source:
Toronto Real Estate Board (TRREB)
Property Description
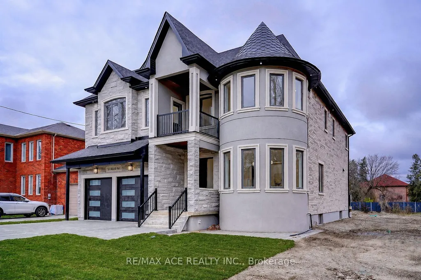
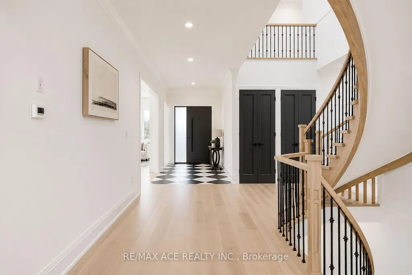
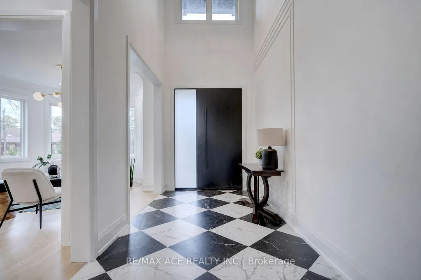
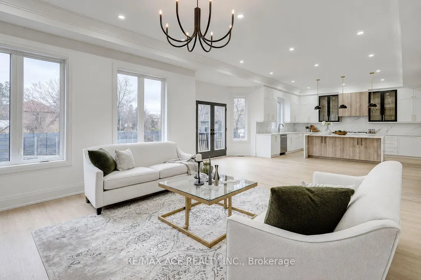
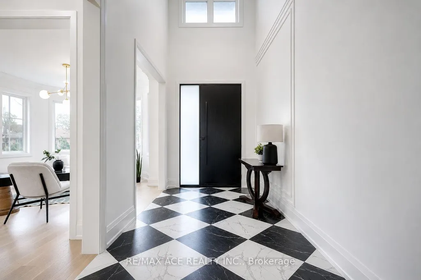
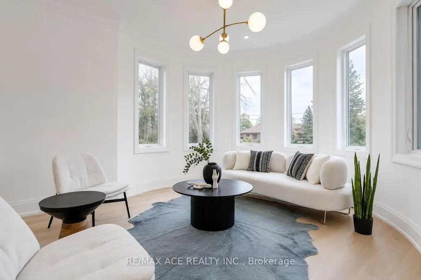
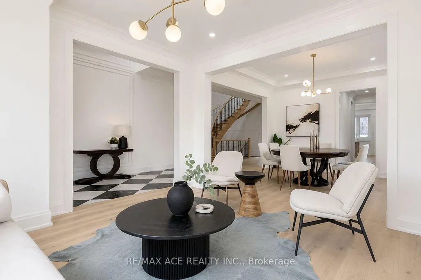
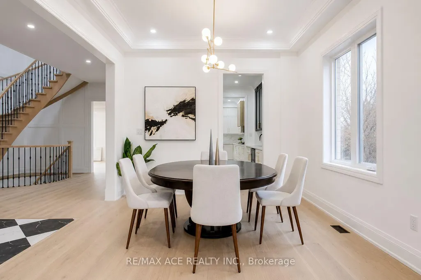
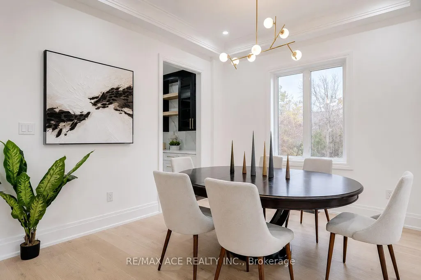
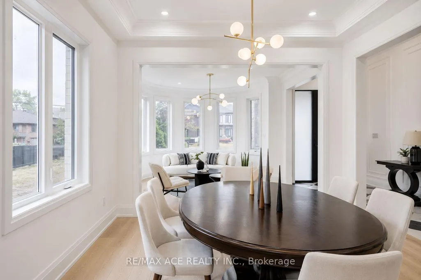
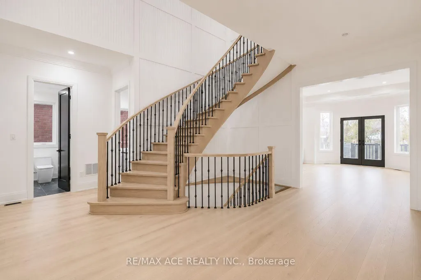
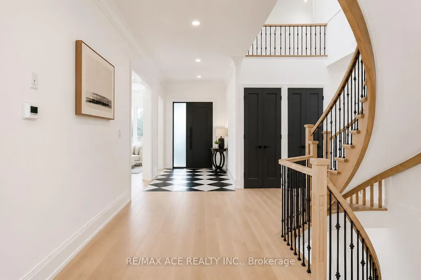
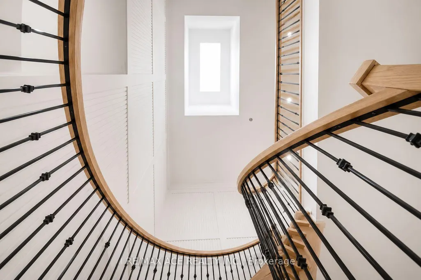
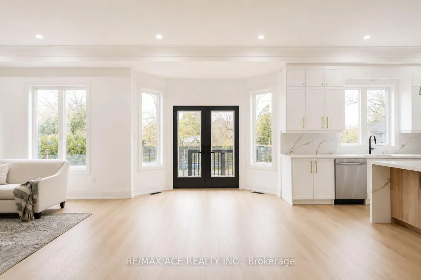
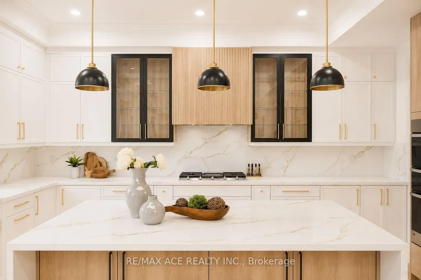
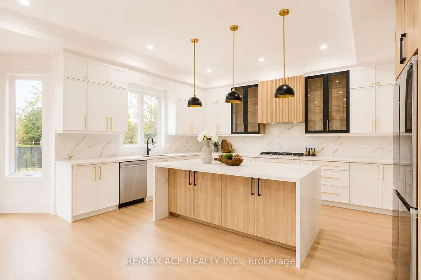
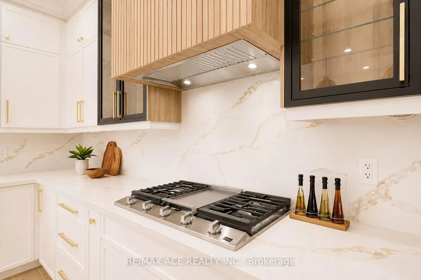
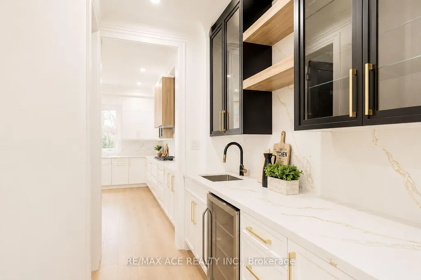
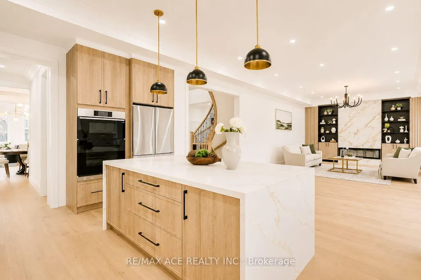
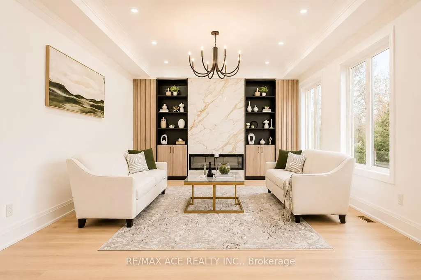
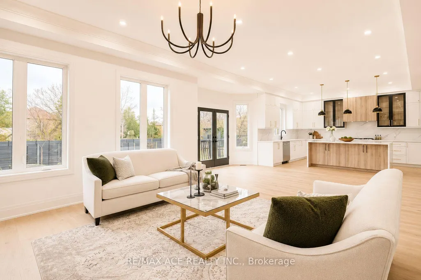
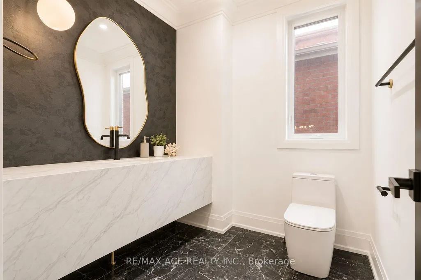
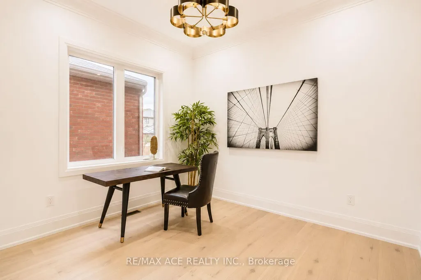
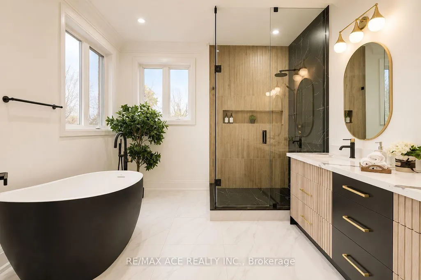
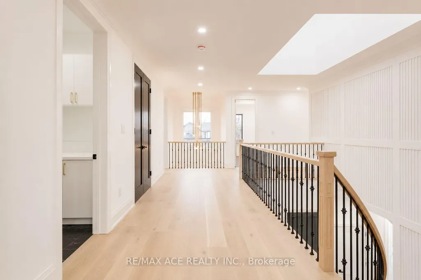
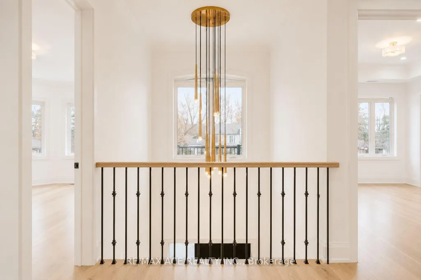
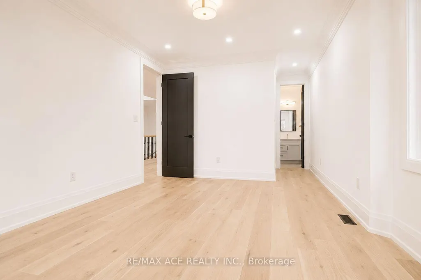
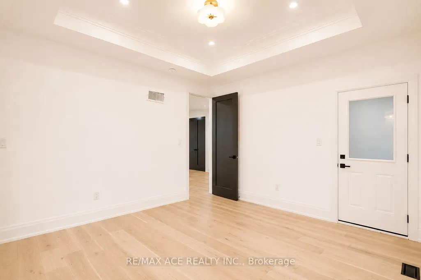
Welcome to a truly one-of-a-kind custom-built masterpiece in the prestigious Highland Creek community, protected by a full Tarion Warranty! This spectacular residence showcases exceptional craftsmanship, timeless elegance and striking architectural details throughout. Soaring 10-ft ceilings, wide-plank engineered hardwood flooring, plaster crown moulding, oversized baseboards and expansive windows create bright, luxurious living spaces filled with natural light. The open-concept layout is ideal for both elegant entertaining and comfortable family living. Enjoy a beautiful breakfast area overlooking the backyard and deck, plus a spacious family room with a walkout to your private outdoor retreat. The luxurious primary suite features custom-built closets, a spa-inspired ensuite with double vanity and access to a private balcony. All four bedrooms boast elegant coffered ceilings and their own private ensuites. A stunning spiral staircase, double-car garage and long driveway complete this exceptional home. Ideally located just minutes from Highway 401, the University of Toronto Scarborough Campus, excellent schools, parks, shopping and everyday amenities. A rare opportunity you won't want to miss!
| Price History | |
|---|---|
| 9/16/2026 | Listed $1,889,000 |
General Features
| Sewer | Sewer |
|---|---|
| Cooling | Central Air |
| Roof | Asphalt Shingle |
| Architectural Style | 2-Storey |
| Pool Features | None |
| Construction Materials | Brick,Stone |
| Heater Type | Forced Air |
| Parking Spaces | 6 |
| Property Subtype | Detached |
| Tax Year | 2025 |
| Lot Depth | 147.99 |
| PropertyFeatures | Clear View,Hospital,School,Public Transit |
| County | Toronto |
| New Construction | No |
| Property Type | Residential Freehold |
| Attached Garage | No |
| Facing Direction | North |
| Garage Y/N | Yes |
| Status | New |
| City | Toronto E10 |
| Senior Community Y/N | No |
| Lot Size Units | Feet |
| Property Attached Y/N | No |
| Tax Annual Amount | 3785.0 |
| Standard Status | Active |
| Occupancy Type | Partial |
| Legal Description | PT LT 84 PL 2098,BEING PART 3,PLAN 66R-27453. SCARBOROUGH; TORONTO CITY OF TORONTO |
Interior Features
| Interior Amenities | Built-In Oven,Carpet Free,ERV/HRV,Floor Drain,Sump Pump,Countertop Range |
|---|---|
| Basement | Walk-Up,Finished |
| Heat Source | Gas |
| Basement (Y/N) | No |
| Air Conditioning Y/N | Yes |
| Heating Y/N | Yes |
| Fireplace Y/N | Yes |
| Total Bedrooms | 4 |
| Elevator? | No |
| Total Baths | 6 |
| Bedrooms | 4 |
| Living Area Range | 3500-5000 |
Exterior Features
| Parking Features | Private |
|---|---|
| Total Parking | 8.0 |
| Garage Type | Attached |
| Foundation Details | Concrete |
| Spa | No |
| Waterfront Y/N | No |
| Covered Spaces | 2.0 |
Amenities
- Views
- New Construction
- Adult 55+
- Lease To Own
- No Strata Fees
- Furnished
- Primary On Main
- Air Conditioning
- Seller Finance
- Green
- Fixer Upper
- Horse
- Golf
- Fireplace
- Deck
- Garage
- Basement
- Pool
Property vs Single Family Average in M1C 1J6
Price
Taxes
Visits
 Toronto Real Estate Board (TRREB); All information deemed reliable but not guaranteed. All properties are subject to prior sale, change or withdrawal. Neither listing broker(s) or information provider(s) shall be responsible for any typographical errors, misinformation, misprints and shall be held totally harmless. Listing(s) information is provided for consumer's personal, non-commercial use and may not be used for any purpose other than to identify prospective properties consumers may be interested
 All information deemed reliable but not guaranteed. All properties are subject to prior sale, change or withdrawal. Neither listing broker(s) or information provider(s) shall be responsible for any typographical errors, misinformation, misprints and shall be held totally harmless. Listing(s) information is provided for consumer's personal, non-commercial use and may not be used for any purpose other than to identify prospective properties consumers may be interested in purchasing. The data relating