

Just Listed
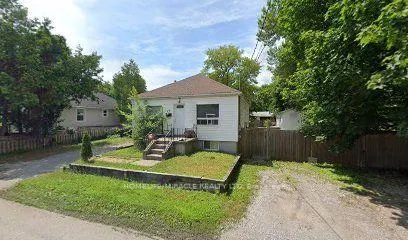
Address
26 Bush Drive, Toronto, ON
Price
$ 1,049,000
Property Attributes
- MLS#E13779372
- TypeSingle Family
- Listing Status New
- CityToronto
- AreaHighland Creek
- NeighbourhoodHighland Creek
- Postal CodeM1C 1G6
- StyleBungalow
- Taxes$ 3828
- Price$ 1,049,000
- Bedrooms3
- Full Bathrooms2
- Half Bathrooms0
- Sqr Footage1100-1500
Data Source:
Toronto Real Estate Board (TRREB)
Property Description
Nestled in a quiet cul-de-sac within a mature, family-friendly neighbourhood, this exceptional property offers significant residential redevelopment potential in a rapidly evolving, high-demand area. Surrounded by established homes and ongoing community intensification, it represents an outstanding opportunity for builders, developers, and savvy investors. Development Potential: The seller has proposed severing the property into two lots, with plans to build four flex units per lot with no development charges (buyer to verify with the city). Strong Immediate Income: Functions as an ideal holding property, generating approximately $5,100 per month in rental cash flow while development plans and permits are pursued. Unbeatable Proximity to Campus: Just a 4-5-minute walk to the University of Toronto Scarborough (UTSC), ensuring perpetual, high-volume tenant demand for long-term rental income. Prime Location & Transit: Minutes to Highway 401, TTC transit routes, top-rated schools, hospitals, shopping centres, and everyday amenities. Whether you are looking to acquire a high-yield income property or execute a multi-unit residential project, this property delivers the ideal mix of location, cash flow, and potential value creation.
| Price History | |
|---|---|
| 9/14/2026 | Listed $1,049,000 |
General Features
| Sewer | Sewer |
|---|---|
| Cooling | Central Air |
| Roof | Asphalt Shingle |
| Architectural Style | Bungalow |
| Pool Features | Inground |
| Construction Materials | Aluminum Siding |
| Heater Type | Forced Air |
| Parking Spaces | 6 |
| Property Subtype | Detached |
| Tax Year | 2026 |
| Lot Depth | 112.6 |
| PropertyFeatures | Clear View,Fenced Yard,Place Of Worship,Public Transit,School |
| County | Toronto |
| New Construction | No |
| Property Type | Residential Freehold |
| Attached Garage | No |
| Facing Direction | West |
| Garage Y/N | No |
| Status | New |
| City | Toronto E10 |
| Senior Community Y/N | No |
| Lot Size Units | Feet |
| Property Attached Y/N | No |
| Tax Annual Amount | 3828.88 |
| Standard Status | Active |
| Occupancy Type | Owner+Tenant |
| Legal Description | PT LT 7,CON 1 AS IN TB685583; SCARBOROUGH CITY OF TORONTO |
Interior Features
| Interior Amenities | Sump Pump,Water Meter |
|---|---|
| Basement | Separate Entrance |
| Heat Source | Gas |
| Basement (Y/N) | No |
| Air Conditioning Y/N | Yes |
| Heating Y/N | Yes |
| Fireplace Y/N | No |
| Total Bedrooms | 3 |
| Elevator? | No |
| Total Baths | 2 |
| Bedrooms | 2+1 |
| Living Area Range | 1100-1500 |
Exterior Features
| Total Parking | 6.0 |
|---|---|
| Garage Type | None |
| Foundation Details | Block |
| Spa | No |
| Lot Size Source | MPAC |
| Waterfront Y/N | No |
| Covered Spaces | 0.0 |
Amenities
- Views
- New Construction
- Adult 55+
- Lease To Own
- No Strata Fees
- Furnished
- Primary On Main
- Air Conditioning
- Seller Finance
- Green
- Fixer Upper
- Horse
- Golf
- Fireplace
- Deck
- Garage
- Basement
- Pool
Property vs Single Family Average in M1C 1G6
Price
 Toronto Real Estate Board (TRREB); All information deemed reliable but not guaranteed. All properties are subject to prior sale, change or withdrawal. Neither listing broker(s) or information provider(s) shall be responsible for any typographical errors, misinformation, misprints and shall be held totally harmless. Listing(s) information is provided for consumer's personal, non-commercial use and may not be used for any purpose other than to identify prospective properties consumers may be interested
 All information deemed reliable but not guaranteed. All properties are subject to prior sale, change or withdrawal. Neither listing broker(s) or information provider(s) shall be responsible for any typographical errors, misinformation, misprints and shall be held totally harmless. Listing(s) information is provided for consumer's personal, non-commercial use and may not be used for any purpose other than to identify prospective properties consumers may be interested in purchasing. The data relating