

Just Listed
Address
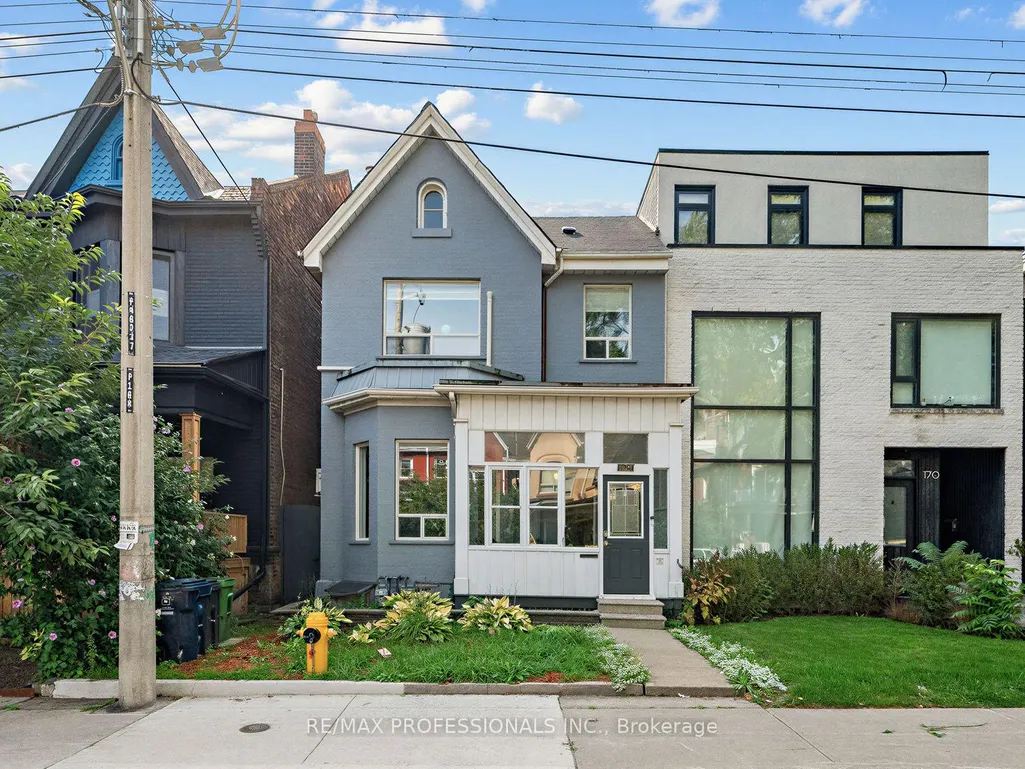
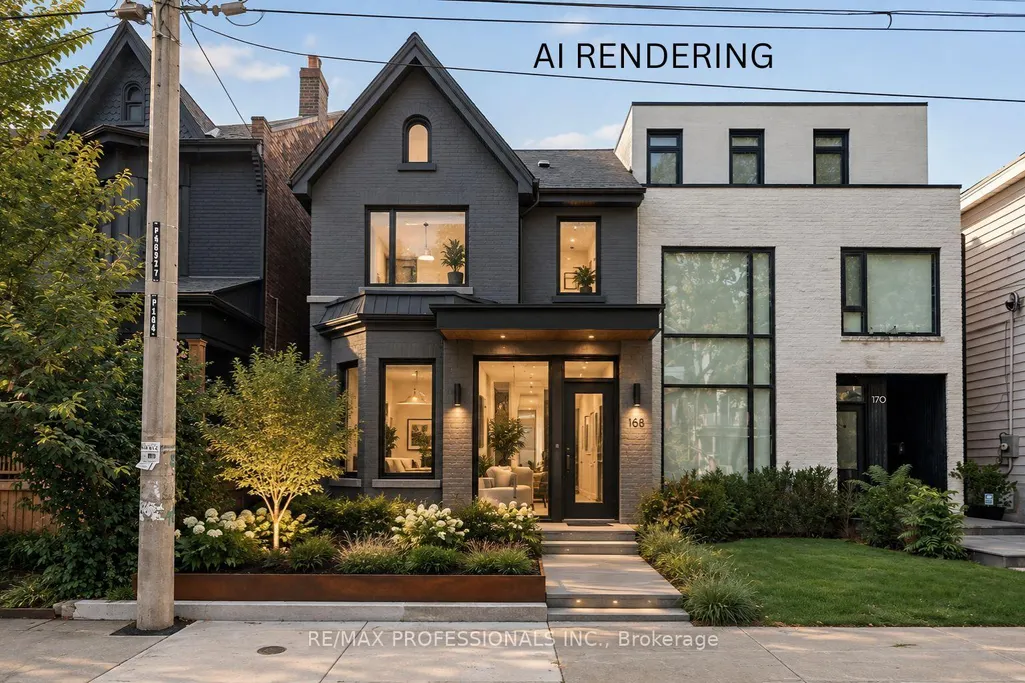
168 Markham Street, Toronto, ON
Price
$ 1,799,000
Property Attributes
- MLS#C13767196
- TypeSingle Family
- Listing Status New
- CityToronto
- AreaTrinity-Bellwoods
- NeighbourhoodTrinity-Bellwoods
- Postal CodeM6J 2G6
- Style2-Storey
- Taxes$ 8570
- Price$ 1,799,000
- Bedrooms4
- Full Bathrooms4
- Half Bathrooms0
- Sqr Footage2000-2500
Data Source:
Toronto Real Estate Board (TRREB)
Property Description
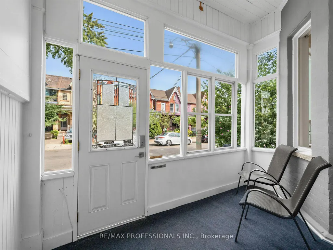
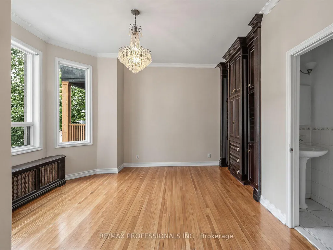
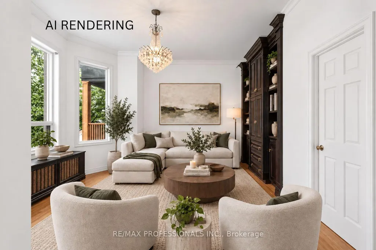
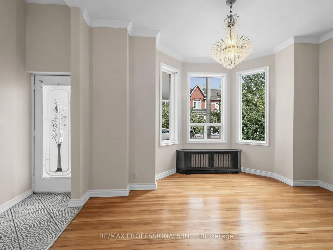
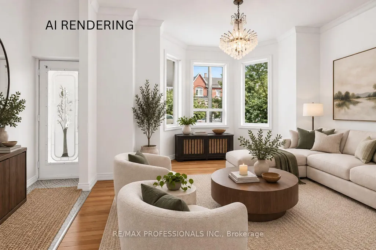
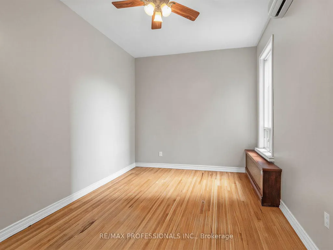
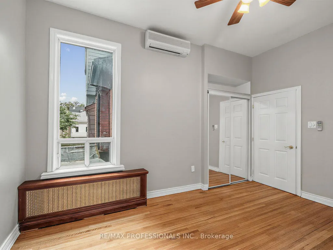
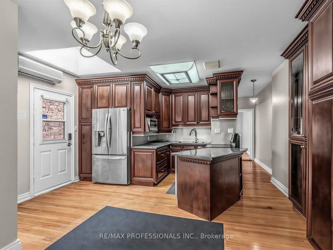
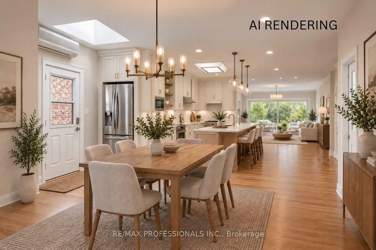
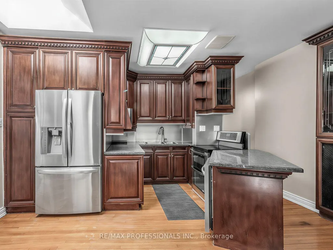
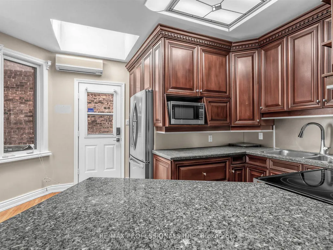
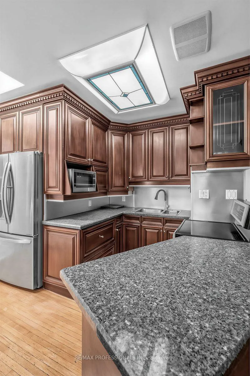
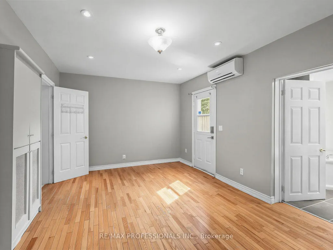
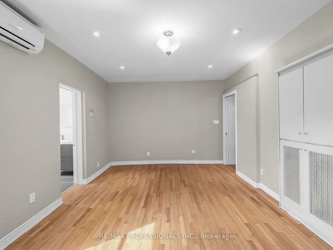
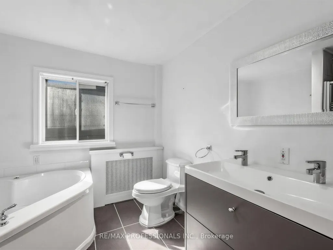
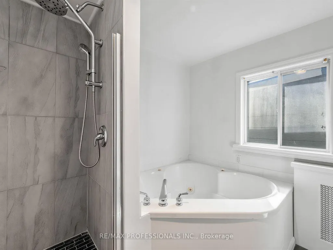
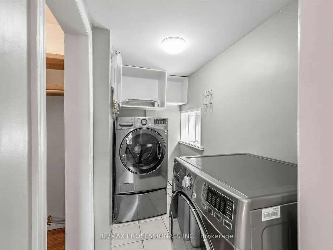
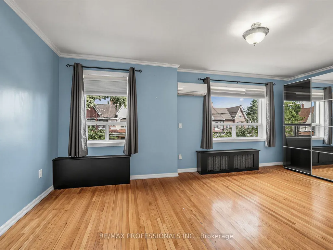
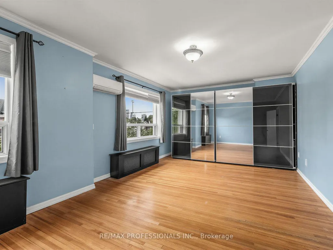
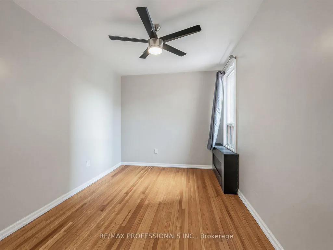
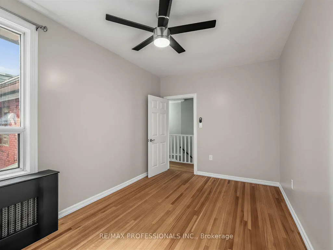
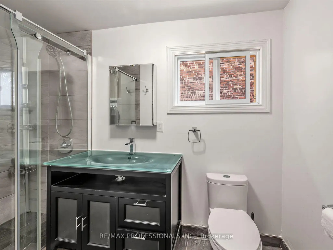
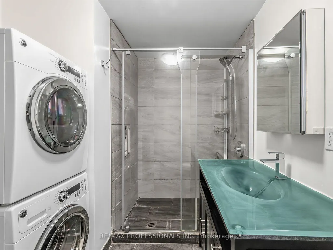
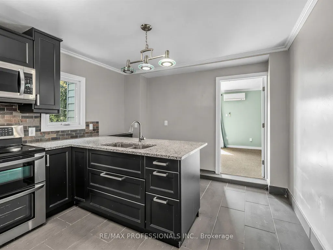
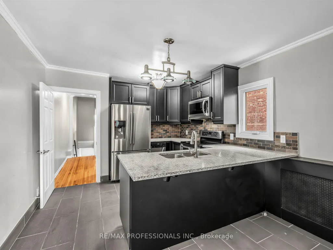
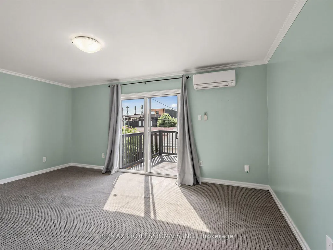
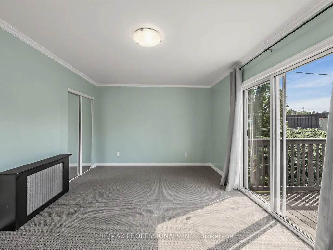
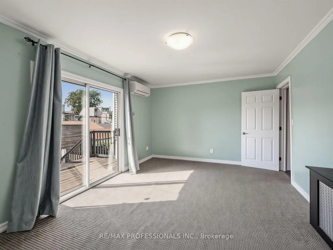
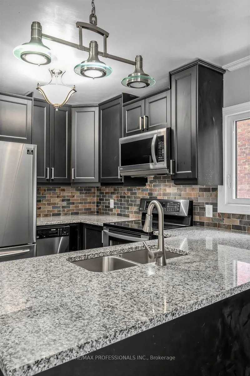
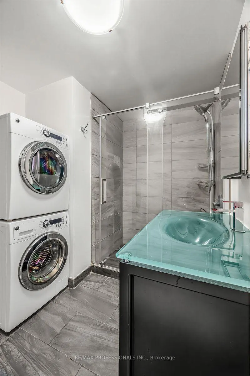
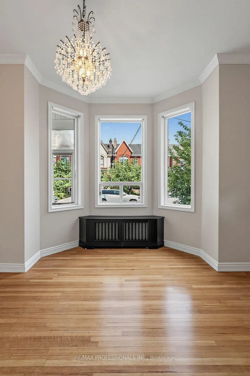
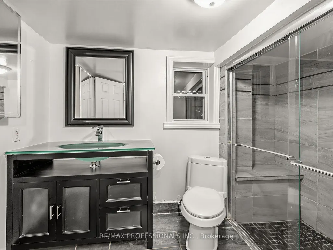
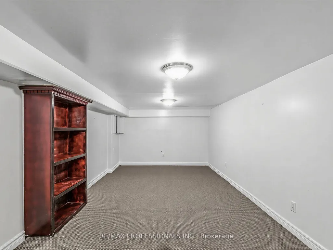
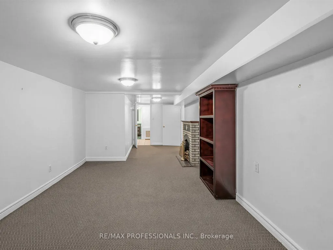
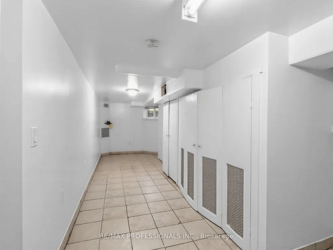
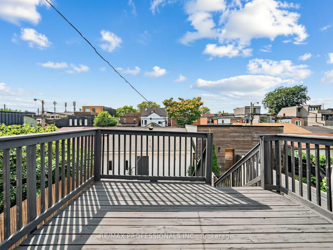
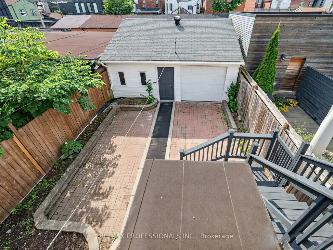
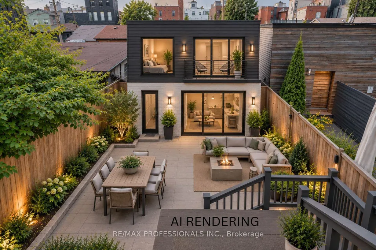
A rare opportunity in the heart of Trinity-Bellwoods, 168 Markham Street is a remarkable detached 4-bedroom Victorian set on an impressive 25-foot-wide lot. Loved and cared for by the same family for over 62 years, this home is ready for its next chapter. Generous in scale with over 3,300 sq ft of living space including finished basement. Filled with character, the property offers exceptional versatility and endless possibilities. With self-contained living spaces on the main and second floors, it's ideal for multi-generational living, a live-in-and-rent opportunity or investment, with the potential to become a spectacular upscale single-family home. A large 616 Sq ft double-car garage with laneway access offers sought-after downtown parking and the potential to build a two-storey laneway house (see report). High ceilings, custom kitchen cabinetry on both floors with premium kitchen appliances. Custom built-ins throughout and A/C on the main and second levels add to the home's appeal. Multiple walkouts connect to a private, fully fenced backyard oasis, while the finished basement offers an additional bathroom, bar area and recreation room. A second-floor deck provides even more outdoor space. Enjoy exceptional walkability to College, Dundas and Queen West, with Little Italy, Little Portugal, The Annex and Queen West all nearby. Cafés, restaurants, boutiques, transit, Kensington Market, Trinity Bellwoods Park and Toronto Western Hospital are all within easy reach.
| Price History | |
|---|---|
| 9/10/2026 | Listed $1,799,000 |
General Features
| Sewer | Sewer |
|---|---|
| Cooling | Wall Unit(s) |
| Roof | Shingles |
| Architectural Style | 2-Storey |
| Pool Features | None |
| Construction Materials | Brick,Aluminum Siding |
| Heater Type | Water |
| Parking Spaces | 2 |
| Property Subtype | Detached |
| Tax Year | 2026 |
| Lot Depth | 132.0 |
| County | Toronto |
| New Construction | No |
| Property Type | Residential Freehold |
| Attached Garage | No |
| Facing Direction | West |
| Garage Y/N | Yes |
| Status | New |
| City | Toronto C01 |
| Senior Community Y/N | No |
| Lot Size Units | Feet |
| Property Attached Y/N | No |
| Tax Annual Amount | 8570.87 |
| Virtual Tour | https://matthewfernandes.ca/168-markham-st |
| Standard Status | Active |
| Occupancy Type | Vacant |
| Legal Description | PT LT 99 PL 74 TORONTO AS IN CA507268 EXCEPT WB35580; CITY OF TORONTO |
Interior Features
| Interior Amenities | None |
|---|---|
| Basement | Finished,Separate Entrance |
| Heat Source | Gas |
| Basement (Y/N) | No |
| Air Conditioning Y/N | Yes |
| Heating Y/N | Yes |
| Fireplace Y/N | No |
| Total Bedrooms | 4 |
| Elevator? | No |
| Total Baths | 4 |
| Bedrooms | 4 |
| Living Area Range | 2000-2500 |
Exterior Features
| Total Parking | 2.0 |
|---|---|
| Garage Type | Detached |
| Foundation Details | Unknown |
| Spa | No |
| Waterfront Y/N | No |
| Covered Spaces | 2.0 |
Amenities
- Views
- New Construction
- Adult 55+
- Lease To Own
- No Strata Fees
- Furnished
- Primary On Main
- Air Conditioning
- Seller Finance
- Green
- Fixer Upper
- Horse
- Golf
- Fireplace
- Deck
- Garage
- Basement
- Pool
Property vs Single Family Average in M6J 2G6
Price
Visits
 Toronto Real Estate Board (TRREB); All information deemed reliable but not guaranteed. All properties are subject to prior sale, change or withdrawal. Neither listing broker(s) or information provider(s) shall be responsible for any typographical errors, misinformation, misprints and shall be held totally harmless. Listing(s) information is provided for consumer's personal, non-commercial use and may not be used for any purpose other than to identify prospective properties consumers may be interested
 All information deemed reliable but not guaranteed. All properties are subject to prior sale, change or withdrawal. Neither listing broker(s) or information provider(s) shall be responsible for any typographical errors, misinformation, misprints and shall be held totally harmless. Listing(s) information is provided for consumer's personal, non-commercial use and may not be used for any purpose other than to identify prospective properties consumers may be interested in purchasing. The data relating