

Address
1000 Dundas Street W, Toronto, ON
Price
$ 1,499,900
Property Attributes
- MLS#C13641608
- TypeSingle Family
- Listing Status New
- CityToronto
- AreaTrinity-Bellwoods
- NeighbourhoodTrinity-Bellwoods
- Postal CodeM6J 1W6
- Style2 1/2 Storey
- Taxes$ 7184
- Price$ 1,499,900
- Bedrooms8
- Full Bathrooms3
- Half Bathrooms0
- Sqr Footage2000-2500
Data Source:
Toronto Real Estate Board (TRREB)
Property Description
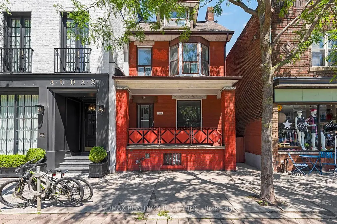
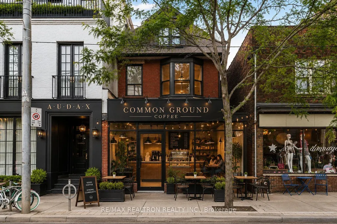
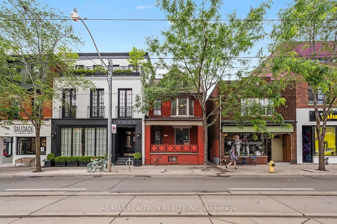
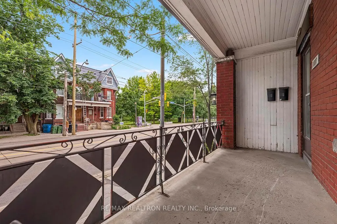
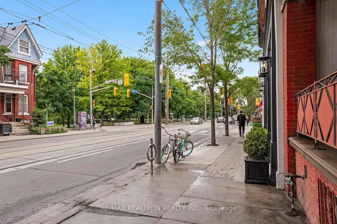
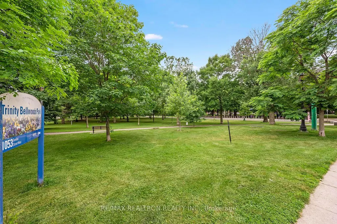
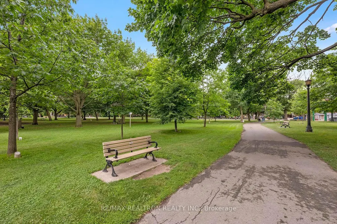
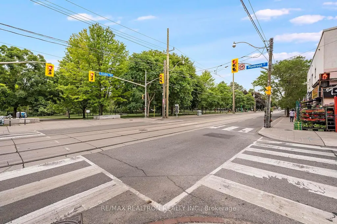
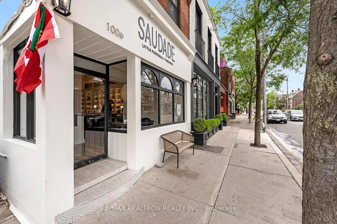
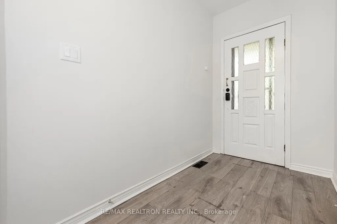
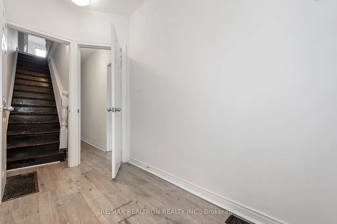
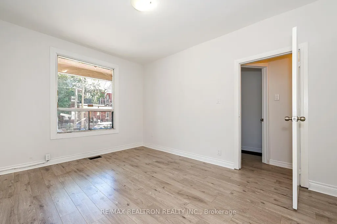
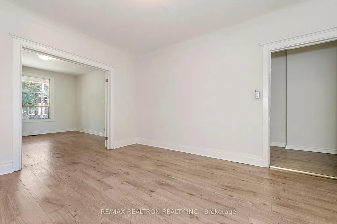
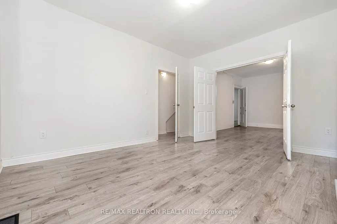
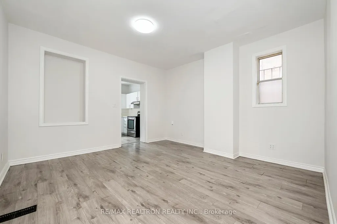
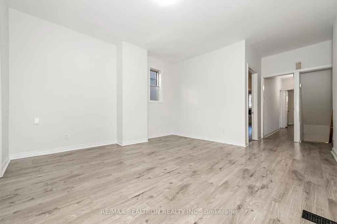
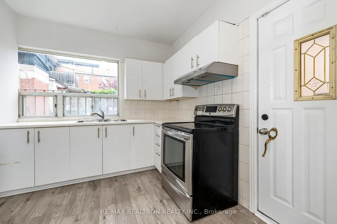
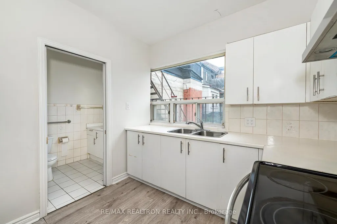
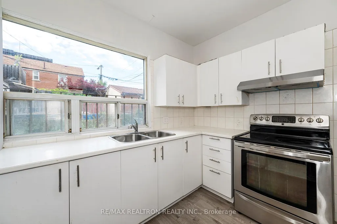
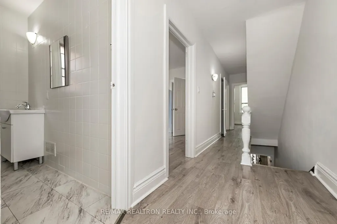
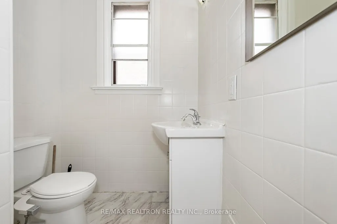
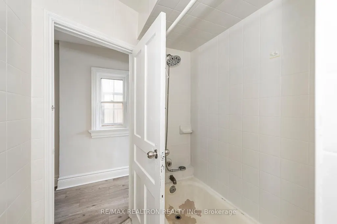
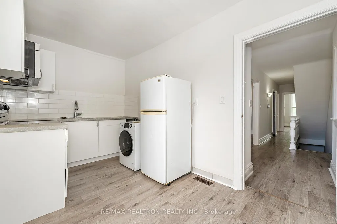
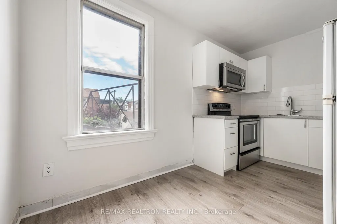
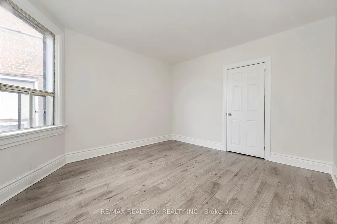
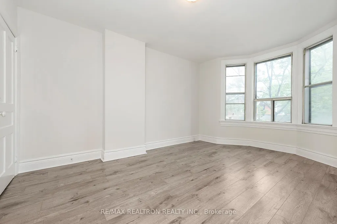
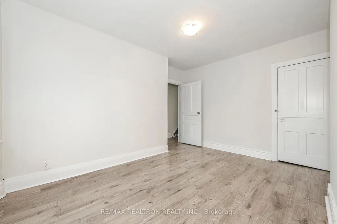
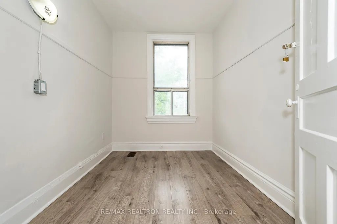
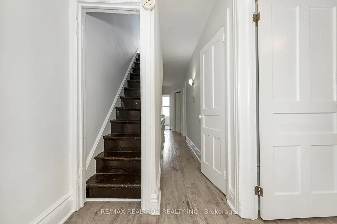
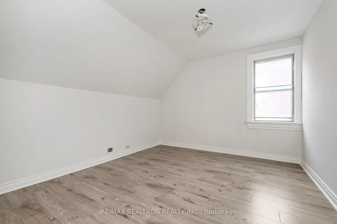
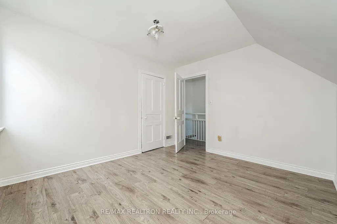
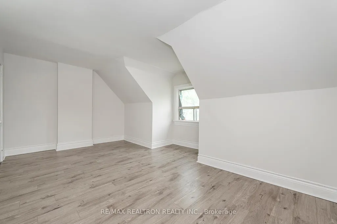
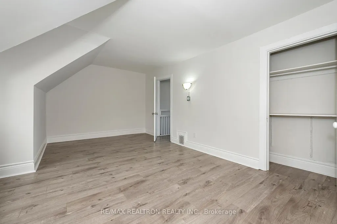
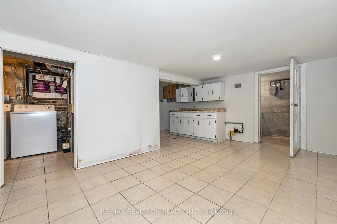
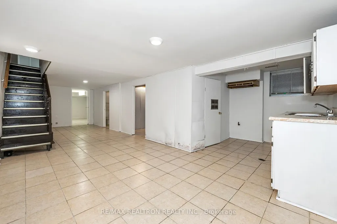
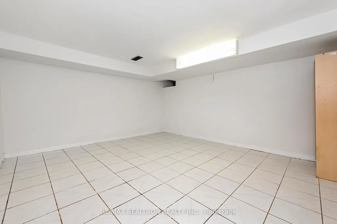
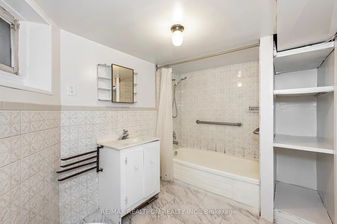
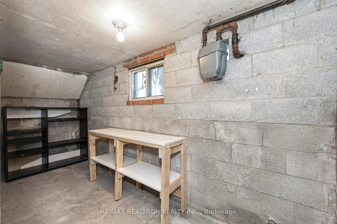
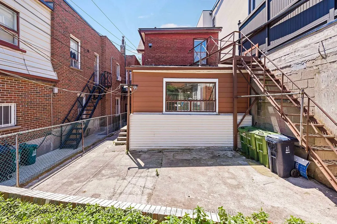
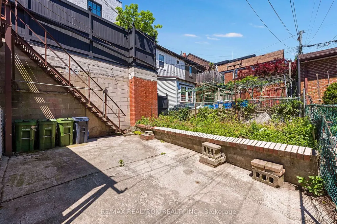
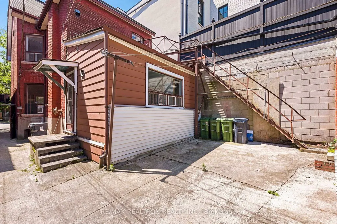
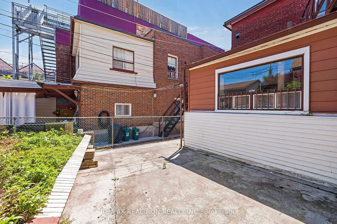
Exceptional opportunity in one of Toronto's most sought-after neighbourhoods! This versatile property offers endless possibilities, including the potential to convert it into a mixed-use building with commercial space on the main floor and residential living above. Alternatively, maintain it as a residential property featuring 2+1 kitchens, existing rough-ins, and excellent potential to create up to three self-contained apartments or a multi-tenant investment property. Boasting prime Dundas Street frontage directly across from Trinity Bellwoods Park, this high-exposure location benefits from constant pedestrian traffic and exceptional visibility. With the park directly across the street and a vibrant mix of surrounding shops, restaurants ,and neighbourhood amenities, it's an ideal location for a bakery, ice cream shop, or other boutique retail concept. The spacious home offers approximately 2,081 sq.ft. of above-grade living space, plus a finished basement and additional potential for expansion at the rear of the property. The property is in move-in-ready condition, making it ideal for immediate occupancy, rental income, or future redevelopment. Whether you're an investor, entrepreneur, or end user, this unique property offers incredible flexibility and long-term value in an unbeatable location.
| Price History | |
|---|---|
| 8/5/2026 | Listed $1,499,900 |
General Features
| Sewer | Sewer |
|---|---|
| Cooling | Central Air |
| Roof | Asphalt Shingle |
| Architectural Style | 2 1/2 Storey |
| Pool Features | None |
| Construction Materials | Brick |
| Heater Type | Forced Air |
| Property Subtype | Semi-Detached |
| Tax Year | 2026 |
| Lot Depth | 86.46 |
| Accessibility | Bath Grab Bars |
| County | Toronto |
| New Construction | No |
| Property Type | Residential Freehold |
| Attached Garage | No |
| Facing Direction | North |
| Garage Y/N | No |
| Status | New |
| City | Toronto C01 |
| Senior Community Y/N | No |
| Lot Size Units | Feet |
| Property Attached Y/N | No |
| Tax Annual Amount | 7184.77 |
| Standard Status | Active |
| Occupancy Type | Vacant |
| Legal Description | PLAN 748 PT LOT 105 RP63R-1727 PART 1 |
Interior Features
| Interior Amenities | Carpet Free,In-Law Capability |
|---|---|
| Basement | Finished |
| Heat Source | Gas |
| Basement (Y/N) | No |
| Air Conditioning Y/N | Yes |
| Heating Y/N | Yes |
| Fireplace Y/N | No |
| Total Bedrooms | 8 |
| Elevator? | No |
| Total Baths | 3 |
| Bedrooms | 7+1 |
| Living Area Range | 2000-2500 |
Exterior Features
| Total Parking | 0.0 |
|---|---|
| Garage Type | None |
| Foundation Details | Concrete |
| Spa | No |
| Waterfront Y/N | No |
| Covered Spaces | 0.0 |
Amenities
- Views
- New Construction
- Adult 55+
- Lease To Own
- No Strata Fees
- Furnished
- Primary On Main
- Air Conditioning
- Seller Finance
- Green
- Fixer Upper
- Horse
- Golf
- Fireplace
- Deck
- Garage
- Basement
- Pool
Property vs Single Family Average in M6J 1W6
Price
Taxes
Visits
 Toronto Real Estate Board (TRREB); All information deemed reliable but not guaranteed. All properties are subject to prior sale, change or withdrawal. Neither listing broker(s) or information provider(s) shall be responsible for any typographical errors, misinformation, misprints and shall be held totally harmless. Listing(s) information is provided for consumer's personal, non-commercial use and may not be used for any purpose other than to identify prospective properties consumers may be interested
 All information deemed reliable but not guaranteed. All properties are subject to prior sale, change or withdrawal. Neither listing broker(s) or information provider(s) shall be responsible for any typographical errors, misinformation, misprints and shall be held totally harmless. Listing(s) information is provided for consumer's personal, non-commercial use and may not be used for any purpose other than to identify prospective properties consumers may be interested in purchasing. The data relating