

Open House Sun, Sep 13th 2:00 PM - 4:00 PM
Address
52 Daleside Crescent, Toronto, ON
Price
$ 849,900
Property Attributes
- MLS#C13752858
- TypeSingle Family
- Listing Status New
- CityToronto
- AreaVictoria Village
- NeighbourhoodVictoria Village
- Postal CodeM4A 2H6
- Style2-Storey
- Taxes$ 4527
- Price$ 849,900
- Bedrooms3
- Full Bathrooms3
- Half Bathrooms0
- Sqr Footage1100-1500
Data Source:
Toronto Real Estate Board (TRREB)
Property Description
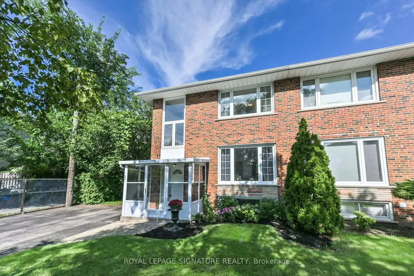
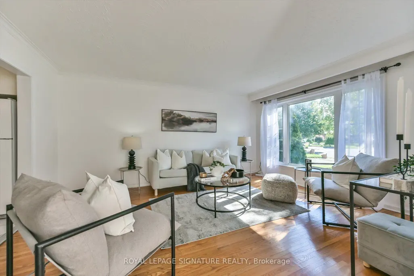
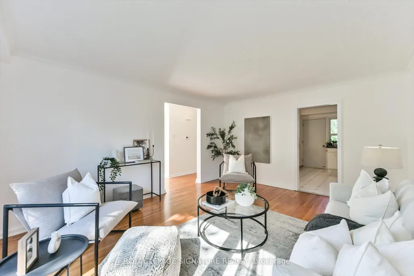
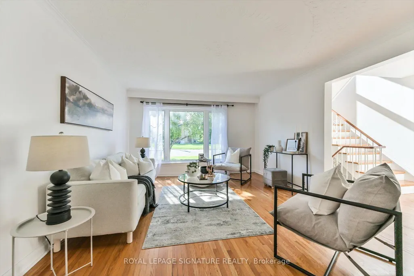
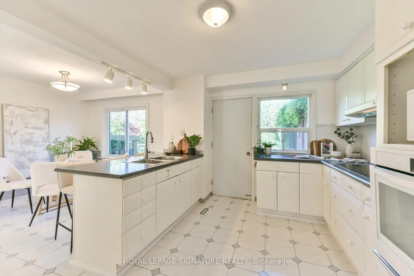
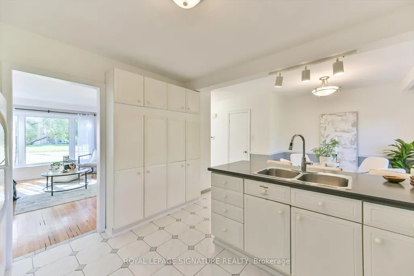
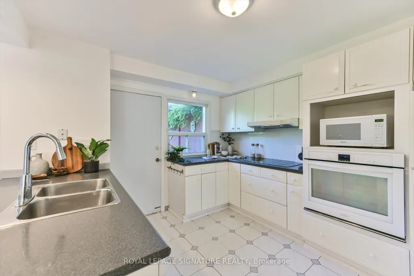
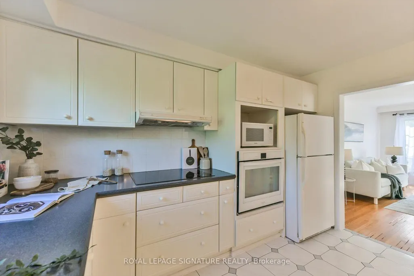
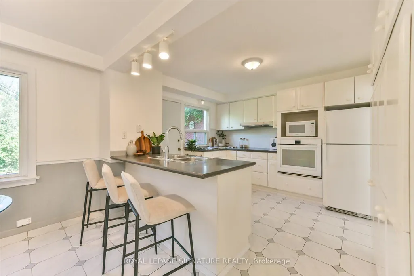
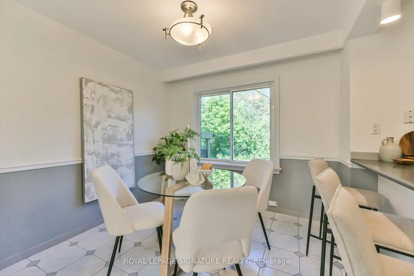
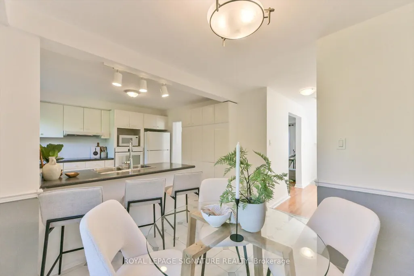
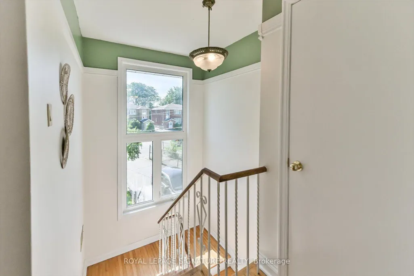
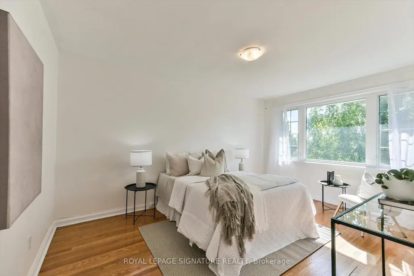
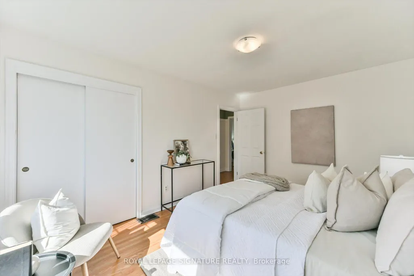
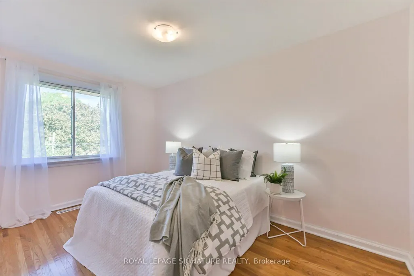
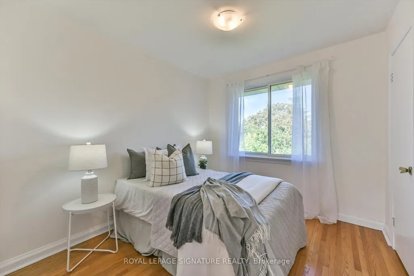
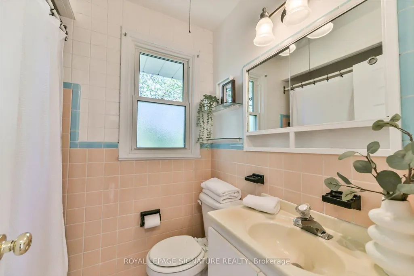
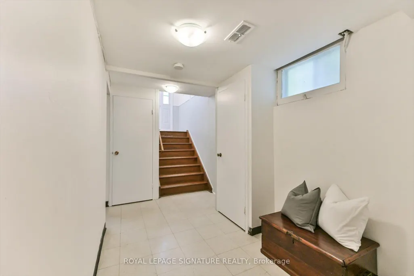
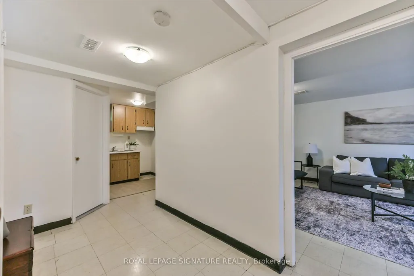
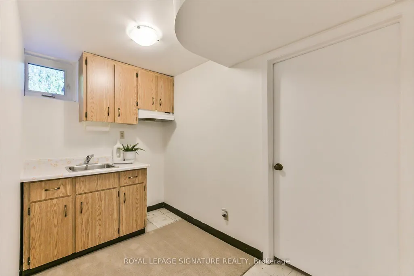
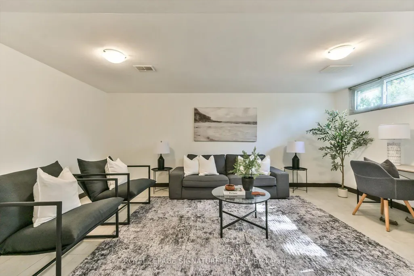
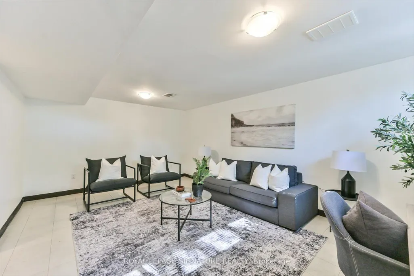
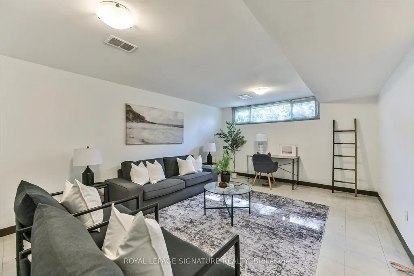
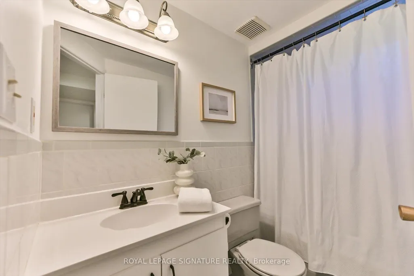
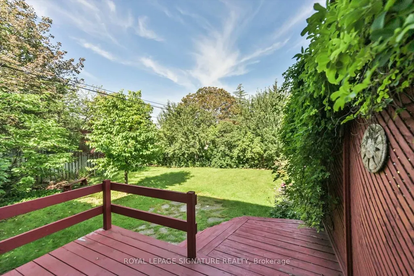
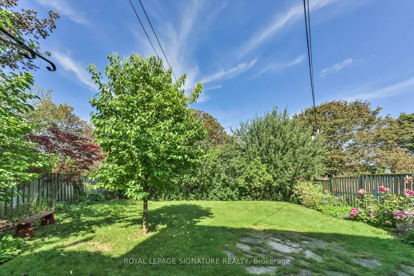
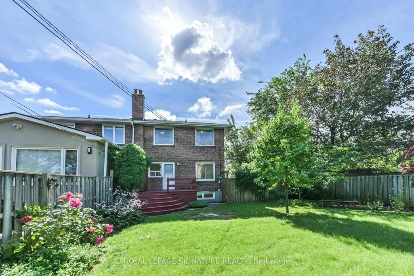
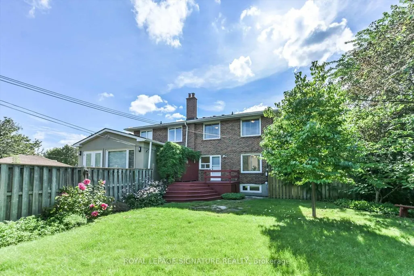
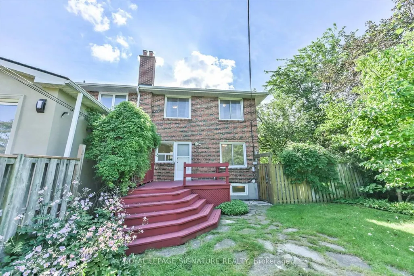
Spacious and inviting, this huge semi-detached home offers over 1,200 sq. ft. of comfortable living space on a quiet crescent in the heart of Victoria Village. The family-sized kitchen is perfect for entertaining and features a walkout to a large, fully fenced backyard, ideal for summer gatherings, outdoor play, and relaxing with family and friends. Hardwood floors throughout add warmth and timeless charm. The basement rec room offers excellent flexibility and could easily be transformed into a recreation room, home office, or an additional bedroom. A private driveway, massive backyard, and garden shed provide plenty of convenience, storage, and outdoor space. Located in highly regarded Victoria Village, with TTC service at your doorstep and approximately a 30-minute walk to Sloane Station on the Eglinton Crosstown LRT. Enjoy easy access to Victoria Village Public School, library, daycare facilities, parks, and an extensive network of walking trails. A fantastic opportunity for families seeking space, convenience, and a welcoming neighbourhood.
| Price History | |
|---|---|
| 9/8/2026 | Listed $849,900 |
General Features
| Sewer | Sewer |
|---|---|
| Cooling | Central Air |
| Roof | Asphalt Shingle |
| Architectural Style | 2-Storey |
| Pool Features | None |
| Construction Materials | Brick |
| Heater Type | Forced Air |
| Parking Spaces | 4 |
| Property Subtype | Semi-Detached |
| Tax Year | 2026 |
| Lot Depth | 125.5 |
| PropertyFeatures | Fenced Yard,Greenbelt/Conservation,Library,Public Transit,Ravine,School |
| County | Toronto |
| New Construction | No |
| Property Type | Residential Freehold |
| Attached Garage | No |
| Facing Direction | West |
| Garage Y/N | No |
| Other Structures | Fence - Partial,Shed |
| Status | New |
| City | Toronto C13 |
| Senior Community Y/N | No |
| Lot Size Units | Feet |
| Property Attached Y/N | No |
| Tax Annual Amount | 4527.13 |
| Virtual Tour | https://studiogtavtour.ca/52-Daleside-Crescent/idx |
| Standard Status | Active |
| Occupancy Type | Vacant |
| Legal Description | PARCEL X33-1,SECTION M762 PART LOT X33,PLAN 66M762,LYING SOUTHWEST OF LINE DRAWN NORTHWESTERLY FROM A POINT IN IN THE SOUTHEASTERLY LIMIT,25 FEET 0 1/4 INCH NORTHEASTERLY FROM THE SOUTHERLY ANGLE TO |
Interior Features
| Interior Amenities | Carpet Free |
|---|---|
| Basement | Finished |
| Heat Source | Gas |
| Basement (Y/N) | No |
| Air Conditioning Y/N | Yes |
| Heating Y/N | Yes |
| Fireplace Y/N | No |
| Total Bedrooms | 3 |
| Elevator? | No |
| Total Baths | 3 |
| Bedrooms | 3 |
| Living Area Range | 1100-1500 |
Exterior Features
| Exterior Amenities | Deck |
|---|---|
| Parking Features | Private |
| Total Parking | 4.0 |
| Garage Type | None |
| Foundation Details | Concrete Block |
| Spa | No |
| Lot Size Source | GeoWarehouse |
| Waterfront Y/N | No |
| Covered Spaces | 0.0 |
Amenities
- Views
- New Construction
- Adult 55+
- Lease To Own
- No Strata Fees
- Furnished
- Primary On Main
- Air Conditioning
- Seller Finance
- Green
- Fixer Upper
- Horse
- Golf
- Fireplace
- Deck
- Garage
- Basement
- Pool
Property vs Single Family Average in M4A 2H6
Price
Taxes
Visits
 Toronto Real Estate Board (TRREB); All information deemed reliable but not guaranteed. All properties are subject to prior sale, change or withdrawal. Neither listing broker(s) or information provider(s) shall be responsible for any typographical errors, misinformation, misprints and shall be held totally harmless. Listing(s) information is provided for consumer's personal, non-commercial use and may not be used for any purpose other than to identify prospective properties consumers may be interested
 All information deemed reliable but not guaranteed. All properties are subject to prior sale, change or withdrawal. Neither listing broker(s) or information provider(s) shall be responsible for any typographical errors, misinformation, misprints and shall be held totally harmless. Listing(s) information is provided for consumer's personal, non-commercial use and may not be used for any purpose other than to identify prospective properties consumers may be interested in purchasing. The data relating