



Address
49 Tisdale Avenue, Toronto, ON
Price
$ 819,000
Property Attributes
- MLS#C12979202
- TypeSingle Family
- Listing Status Extension
- CityToronto
- AreaVictoria Village
- NeighbourhoodVictoria Village
- Postal CodeM4A 1Y6
- StyleBungalow
- Taxes$ 3405
- Price$ 819,000
- Bedrooms5
- Full Bathrooms2
- Half Bathrooms0
- Sqr Footage1100-1500
Data Source:
Toronto Real Estate Board (TRREB)
Property Description
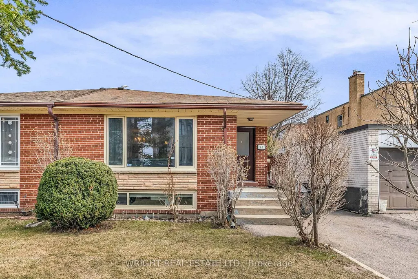
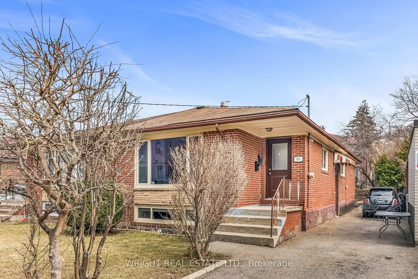
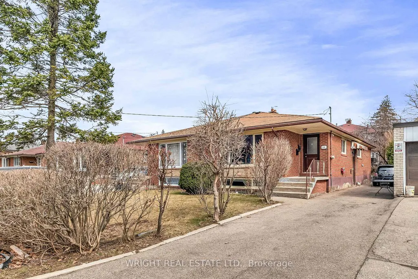
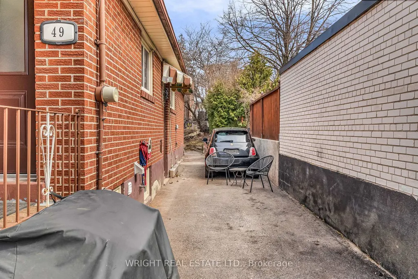
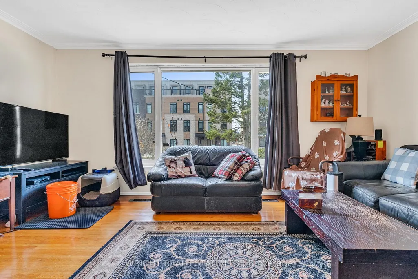
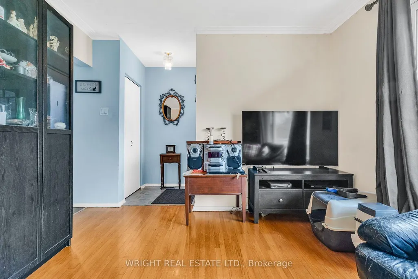
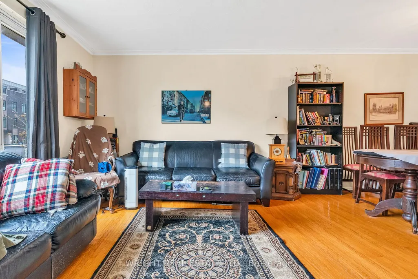
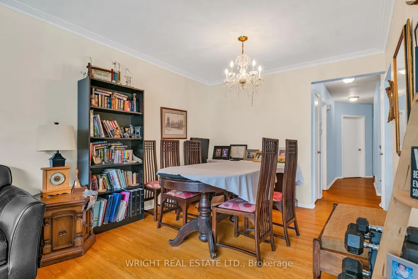
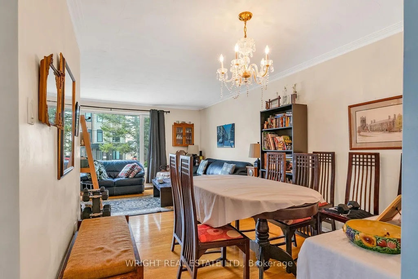
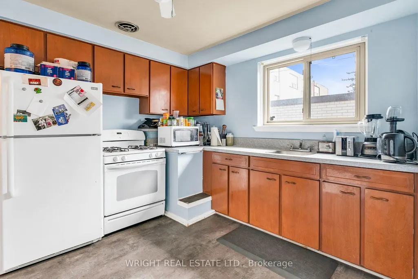
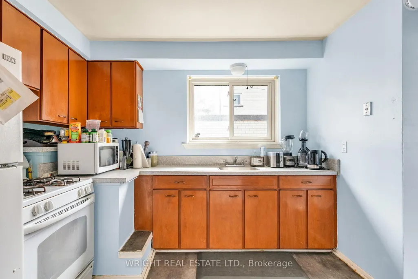
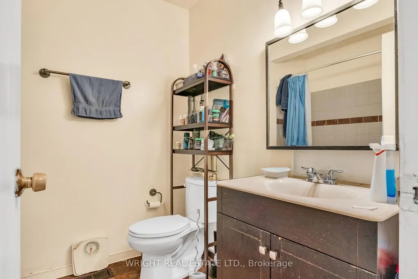
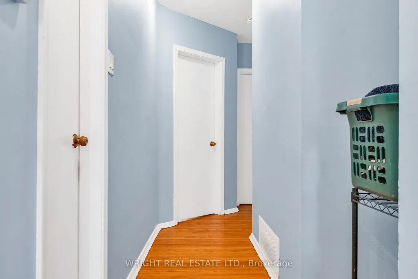
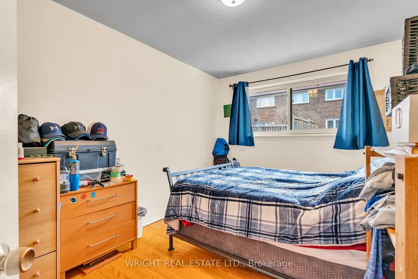
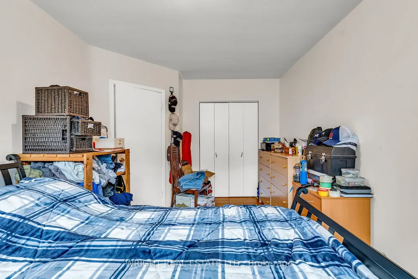
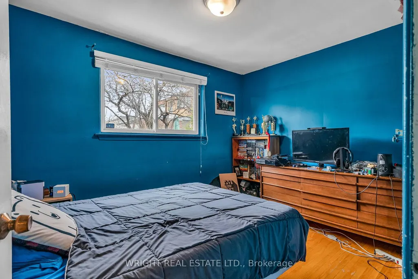
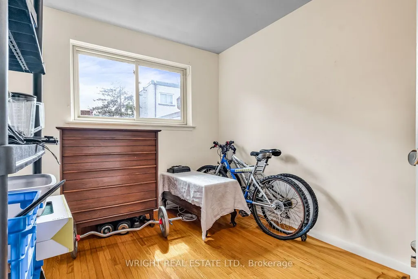
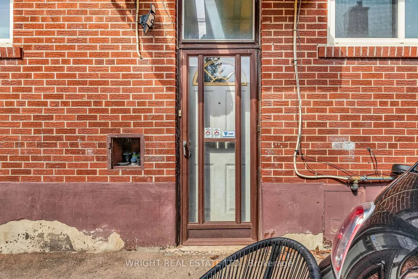
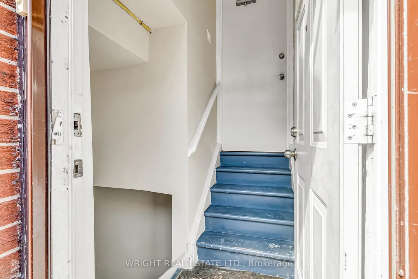
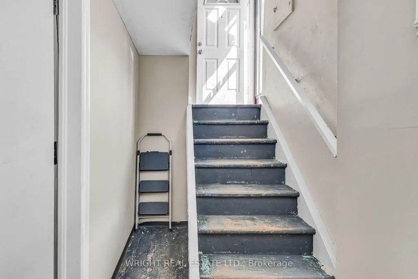
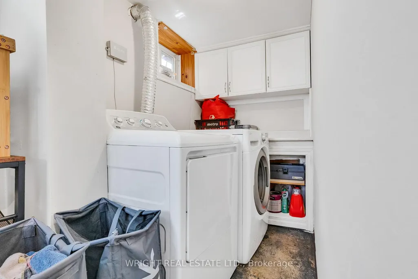
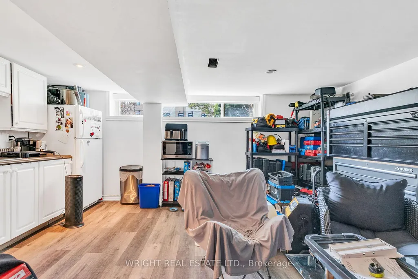
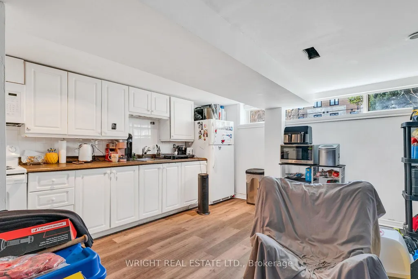
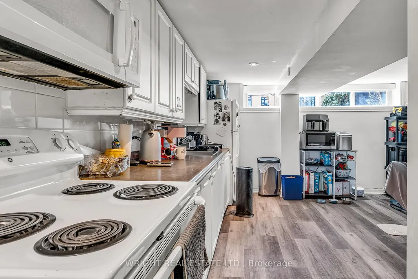
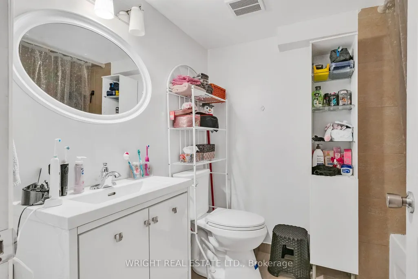
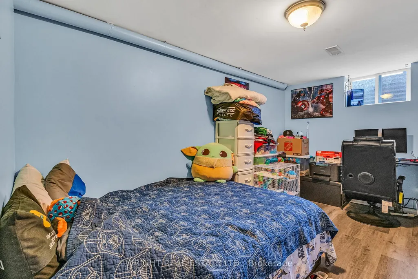
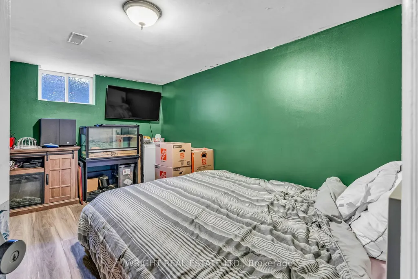
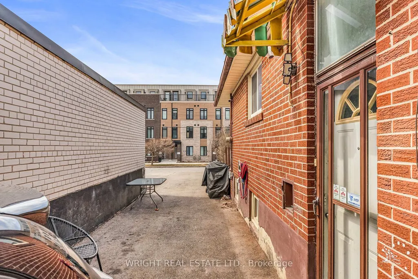
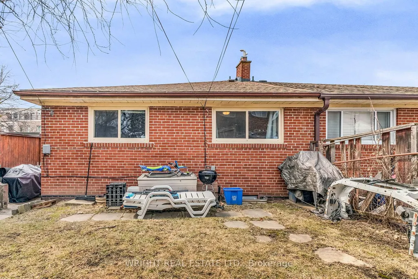
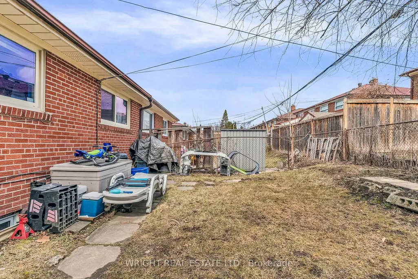
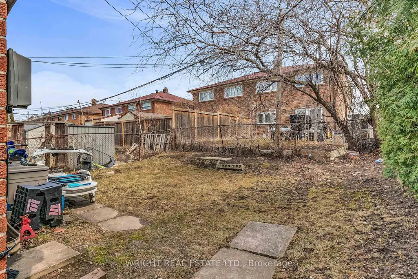
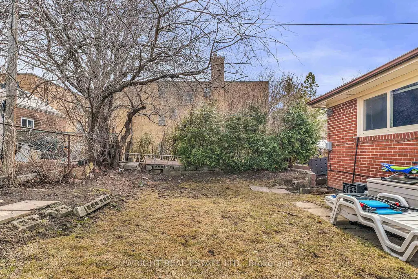
Bright and spacious updated bungalow with generous footprint and highly functional layout in family friendly Victoria Village neighbourhood. Currently set up as two units; 3 bedroom main floor + 2 bedroom basement apartment with side entrance. Great house to live in with added income or as investment or easy reversion to single family home. Main floor features nice hardwood floors, big windows, big kitchen and three bedrooms each with closets. The updated lower unit has good ceiling height with modern kitchen and bathroom. Shared lower level laundry area. Private drive for easy parking + front and back gardens for ample outdoor space. Quiet residential setting with new development bringing new energy to the neighbourhood. New Eglinton LRT offers rapid transit with Golden Mile offering an abundance of local shops and amenities + continued future development. Local Bermondsey area has mixed use commercial business including cafes and start up breweries. Easy highway access; DVP & 401. Currently tenanted, month to month. Main floor($1,400/mo), Basement ($1,000/mo). Home inspection report available
| Price History | |
|---|---|
| 9/4/2026 | Listed $819,000 |
General Features
| Sewer | Sewer |
|---|---|
| Cooling | None |
| Roof | Asphalt Shingle |
| Architectural Style | Bungalow |
| Pool Features | None |
| Construction Materials | Brick |
| Heater Type | Forced Air |
| Parking Spaces | 2 |
| Property Subtype | Semi-Detached |
| Tax Year | 2025 |
| Lot Depth | 100.0 |
| County | Toronto |
| New Construction | No |
| Property Type | Residential Freehold |
| Attached Garage | No |
| Facing Direction | East |
| Garage Y/N | No |
| Status | Extension |
| City | Toronto C13 |
| Senior Community Y/N | No |
| Lot Size Units | Feet |
| Property Attached Y/N | No |
| Tax Annual Amount | 3405.0 |
| Standard Status | Active |
| Occupancy Type | Tenant |
| Legal Description | PLAN 1995 PT LOT 327 |
Interior Features
| Interior Amenities | Carpet Free |
|---|---|
| Basement | Apartment |
| Heat Source | Gas |
| Basement (Y/N) | No |
| Air Conditioning Y/N | No |
| Heating Y/N | Yes |
| Fireplace Y/N | No |
| Total Bedrooms | 5 |
| Elevator? | No |
| Total Baths | 2 |
| Bedrooms | 5 |
| Living Area Range | 1100-1500 |
Exterior Features
| Parking Features | Private |
|---|---|
| Total Parking | 2.0 |
| Garage Type | None |
| Foundation Details | Unknown |
| Spa | No |
| Waterfront Y/N | No |
| Covered Spaces | 0.0 |
Amenities
- Views
- New Construction
- Adult 55+
- Lease To Own
- No Strata Fees
- Furnished
- Primary On Main
- Air Conditioning
- Seller Finance
- Green
- Fixer Upper
- Horse
- Golf
- Fireplace
- Deck
- Garage
- Basement
- Pool
Property vs Single Family Average in M4A 1Y6
Price
Visits
 Toronto Real Estate Board (TRREB); All information deemed reliable but not guaranteed. All properties are subject to prior sale, change or withdrawal. Neither listing broker(s) or information provider(s) shall be responsible for any typographical errors, misinformation, misprints and shall be held totally harmless. Listing(s) information is provided for consumer's personal, non-commercial use and may not be used for any purpose other than to identify prospective properties consumers may be interested
 All information deemed reliable but not guaranteed. All properties are subject to prior sale, change or withdrawal. Neither listing broker(s) or information provider(s) shall be responsible for any typographical errors, misinformation, misprints and shall be held totally harmless. Listing(s) information is provided for consumer's personal, non-commercial use and may not be used for any purpose other than to identify prospective properties consumers may be interested in purchasing. The data relating