

Address
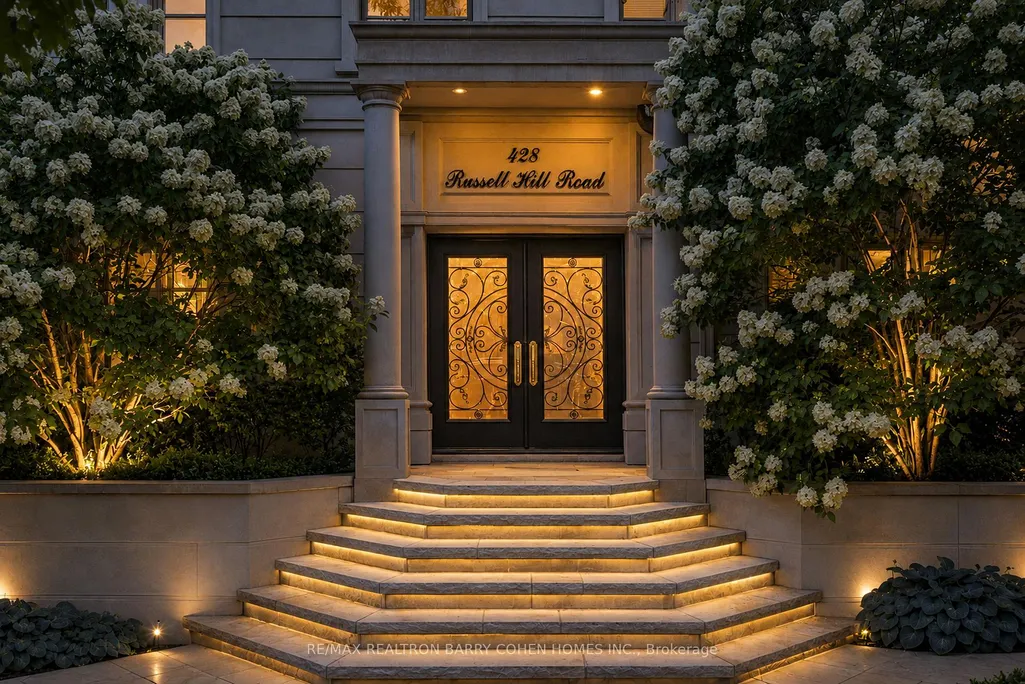
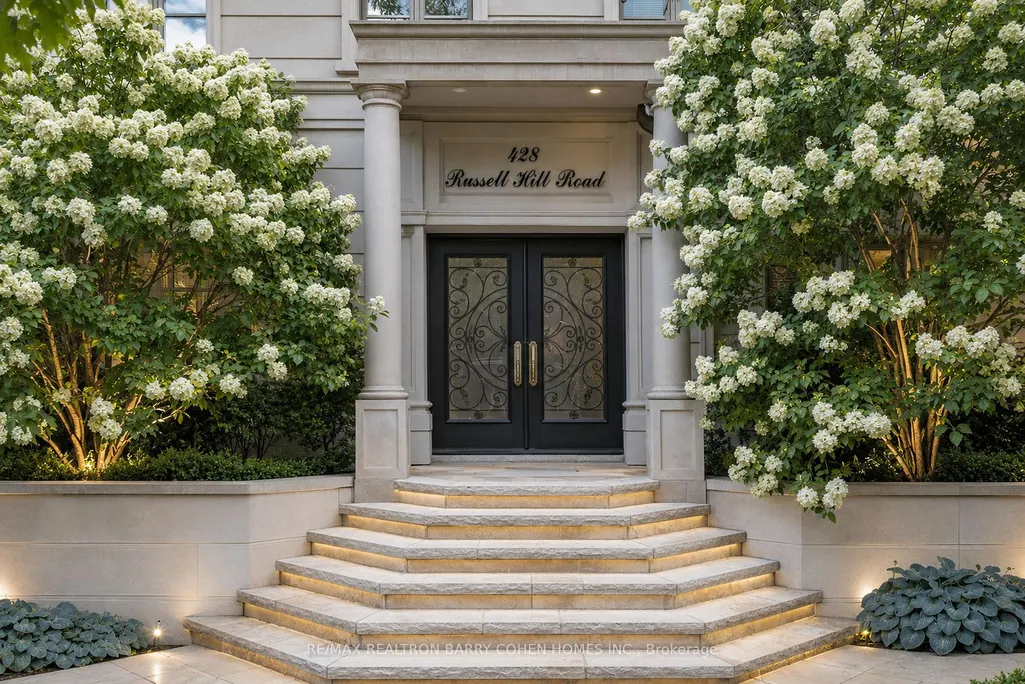
428 Russell Hill Road, Toronto, ON
Price
$ 6,898,000
Property Attributes
- MLS#C13710534
- TypeSingle Family
- Listing Status New
- CityToronto
- AreaForest Hill South
- NeighbourhoodForest Hill South
- Postal CodeM5P 2S3
- Style3-Storey
- Taxes$ 32503
- Price$ 6,898,000
- Bedrooms5
- Full Bathrooms5
- Half Bathrooms0
- Sqr Footage3500-5000
Data Source:
Toronto Real Estate Board (TRREB)
Property Description
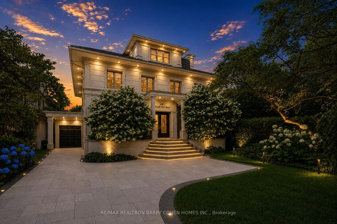
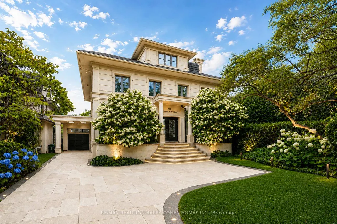

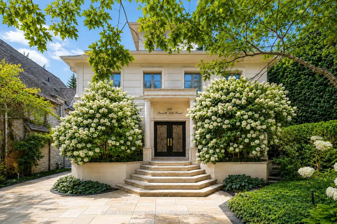
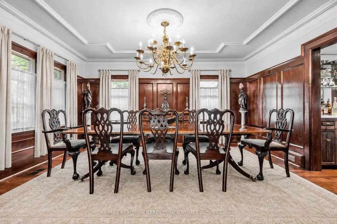
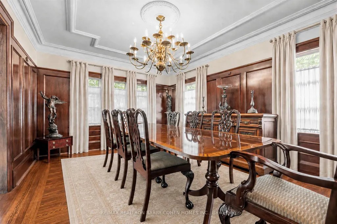
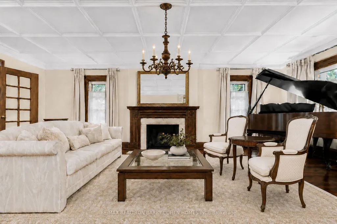
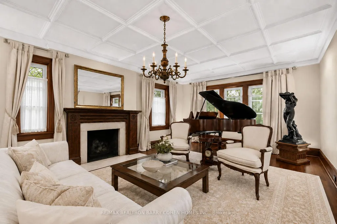
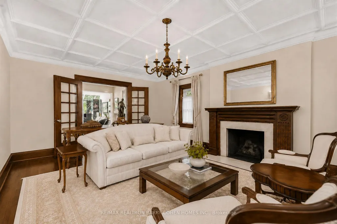
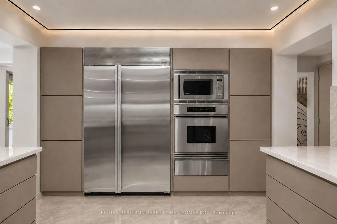
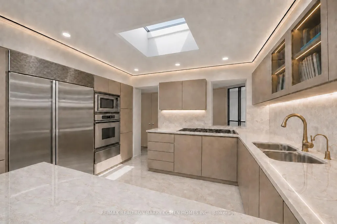
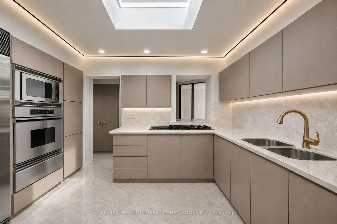
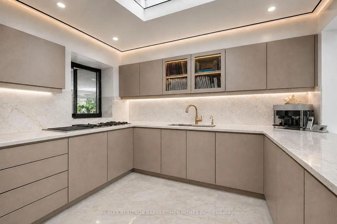
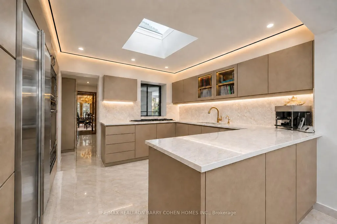
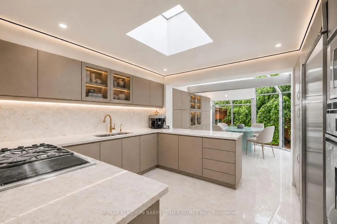
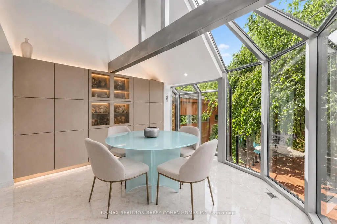
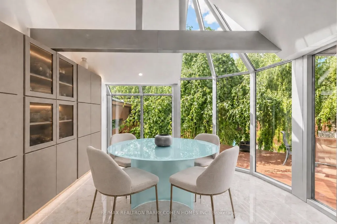
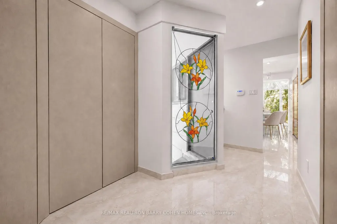
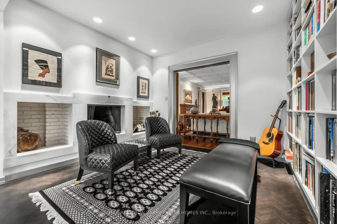
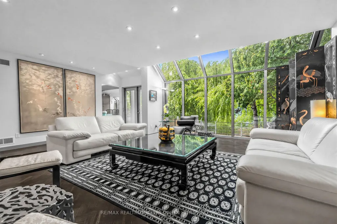
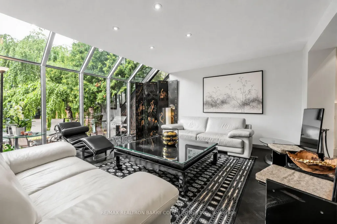
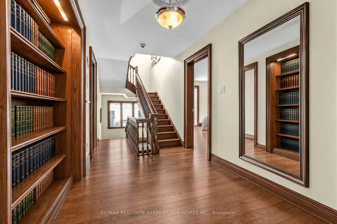
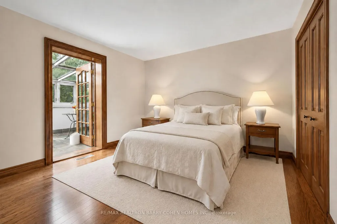
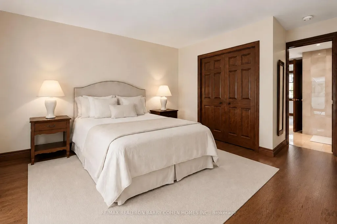
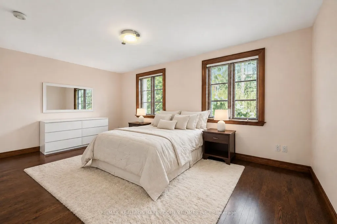
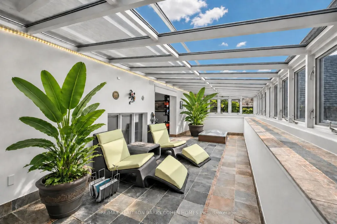
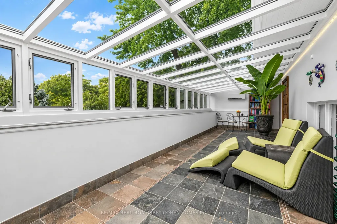
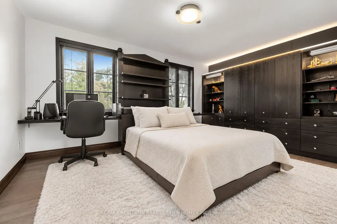
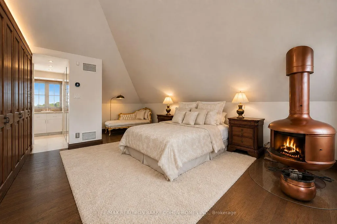
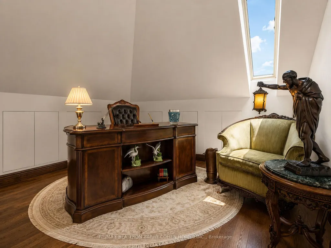
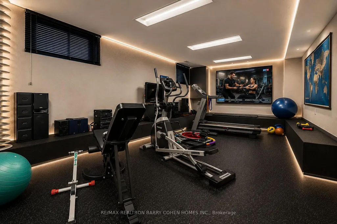
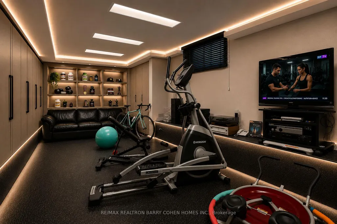
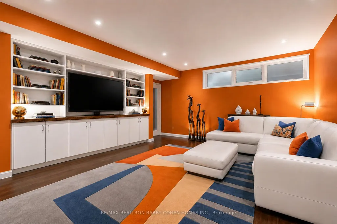
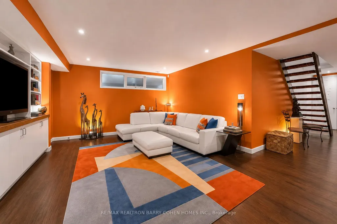
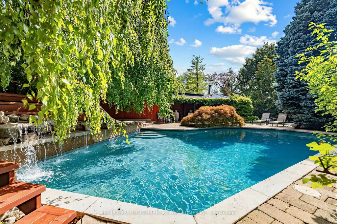
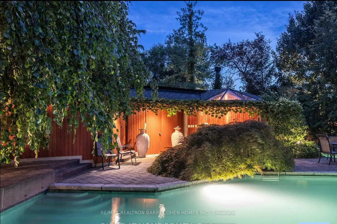
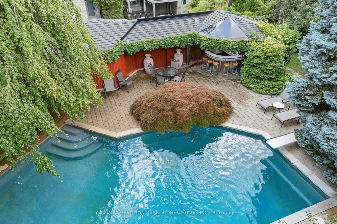
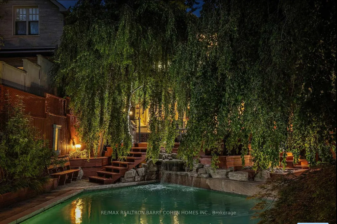
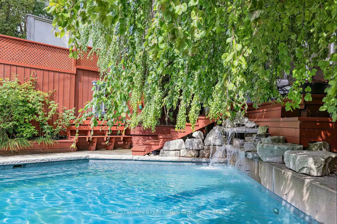
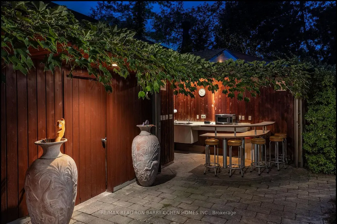
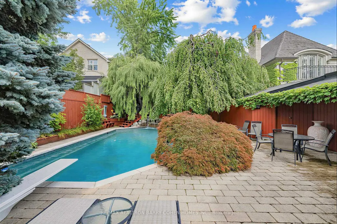
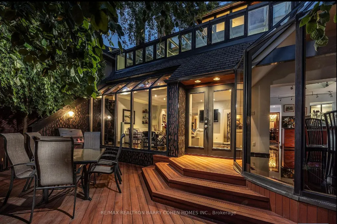
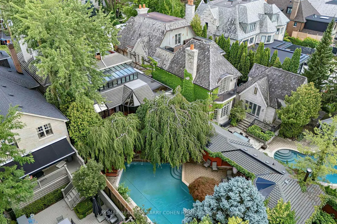
A rare offering in Forest Hill, this exceptional family residence combines impressive scale, architectural character and resort-style living on a 50' x 183' lot. Thoughtfully renovated and expanded with three-storey, the home offers approximately 6,000 of beautifully proportioned living space, where abundant natural light, expansive windows and a seamless connection to the outdoors create a warm and sophisticated atmosphere.The beautifully landscaped are a true private retreat, featuring a gunite pool with waterfall, expansive deck and a fully equipped cabana with kitchen and washroom-perfect for summer entertaining and relaxed family living.Inside, the spacious main floor features gracious living and dining rooms, library with wood-burning fireplace, and family room framed by floor-to-ceiling windows overlooking the pool and gardens. The kitchen is complemented by a breakfast area, servery and mudroom with convenient side entrance.The second level offers four generous bedrooms and a sun-filled solarium extending across the rear of the home. Above, the entire third floor is devoted to an impressive primary retreat complete with sitting room, private balcony, multiple skylights, dressing area and luxurious six-piece ensuite.The lower level continues the home's exceptional lifestyle amenities with a recreation room featuring a built-in entertainment centre and walkout to the pool, along with a sauna, exercise room, washroom and storage.A remarkable heated garage accommodates up to six vehicles with two lifts, while three heating and cooling systems, a glycol/gas heated private driveway and front steps, and excellent mechanicals provide year-round comfort and convenience.Perfectly positioned on one of Forest Hill's most coveted streets, within walking distance of The Village and minutes from Toronto's finest schools including UCC, BSS and South Prep. An exceptional opportunity to enjoy space, privacy and sophisticated family living in the heart of Forest Hill.
| Price History | |
|---|---|
| 8/25/2026 | Listed $6,898,000 |
General Features
| Sewer | Sewer |
|---|---|
| Cooling | Central Air |
| Roof | Shingles |
| Architectural Style | 3-Storey |
| Pool Features | Inground,Outdoor |
| Construction Materials | Stucco (Plaster) |
| View | Garden |
| Heater Type | Forced Air |
| Parking Spaces | 3 |
| Property Subtype | Detached |
| Tax Year | 2026 |
| Lot Depth | 183.41 |
| PropertyFeatures | School,School Bus Route,Public Transit,Library,Park,Hospital |
| County | Toronto |
| New Construction | No |
| Property Type | Residential Freehold |
| Attached Garage | No |
| Facing Direction | West |
| Garage Y/N | Yes |
| Other Structures | Garden Shed,Additional Garage(s),Fence - Full,Gazebo,Sauna |
| Status | New |
| City | Toronto C03 |
| Senior Community Y/N | No |
| Lot Size Units | Feet |
| Property Attached Y/N | No |
| Tax Annual Amount | 32503.0 |
| Standard Status | Active |
| Occupancy Type | Owner |
| Legal Description | LT 116 PL 2279 TORONTO; CITY OF TORONTO |
Interior Features
| Interior Amenities | Built-In Oven,Central Vacuum,Sauna,Sump Pump,Water Heater,Water Meter,Water Heater Owned |
|---|---|
| Basement | Finished,Walk-Up |
| Fireplace Features | Living Room,Wood,Family Room |
| Heat Source | Gas |
| Basement (Y/N) | No |
| Air Conditioning Y/N | Yes |
| Heating Y/N | Yes |
| Fireplace Y/N | Yes |
| Total Bedrooms | 5 |
| Elevator? | No |
| Total Baths | 5 |
| Bedrooms | 5 |
| Living Area Range | 3500-5000 |
Exterior Features
| Total Parking | 9.0 |
|---|---|
| Garage Type | Attached |
| Foundation Details | Concrete |
| Spa | No |
| Waterfront Y/N | No |
| Covered Spaces | 6.0 |
Amenities
- Views
- New Construction
- Adult 55+
- Lease To Own
- No Strata Fees
- Furnished
- Primary On Main
- Air Conditioning
- Seller Finance
- Green
- Fixer Upper
- Horse
- Golf
- Fireplace
- Deck
- Garage
- Basement
- Pool
Property vs Single Family Average in M5P 2S3
Price
Taxes
Visits
 Toronto Real Estate Board (TRREB); All information deemed reliable but not guaranteed. All properties are subject to prior sale, change or withdrawal. Neither listing broker(s) or information provider(s) shall be responsible for any typographical errors, misinformation, misprints and shall be held totally harmless. Listing(s) information is provided for consumer's personal, non-commercial use and may not be used for any purpose other than to identify prospective properties consumers may be interested
 All information deemed reliable but not guaranteed. All properties are subject to prior sale, change or withdrawal. Neither listing broker(s) or information provider(s) shall be responsible for any typographical errors, misinformation, misprints and shall be held totally harmless. Listing(s) information is provided for consumer's personal, non-commercial use and may not be used for any purpose other than to identify prospective properties consumers may be interested in purchasing. The data relating