

Address
6 Vesta Drive, Toronto, ON
Price
$ 7,399,000
Property Attributes
- MLS#C13761358
- TypeSingle Family
- Listing Status New
- CityToronto
- AreaForest Hill South
- NeighbourhoodForest Hill South
- Postal CodeM5P 2Z3
- Style2-Storey
- Taxes$ 33881
- Price$ 7,399,000
- Bedrooms6
- Full Bathrooms6
- Half Bathrooms0
- Sqr Footage3500-5000
Data Source:
Toronto Real Estate Board (TRREB)
Property Description
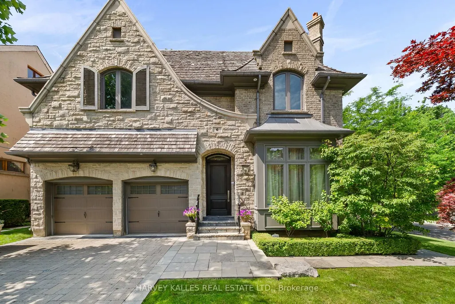
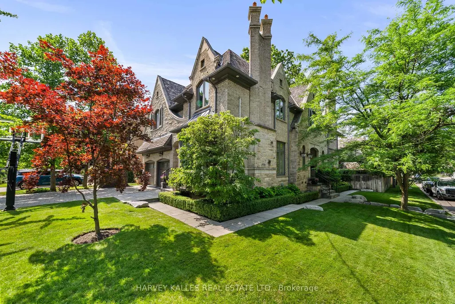
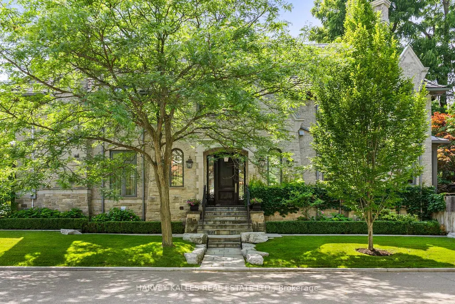
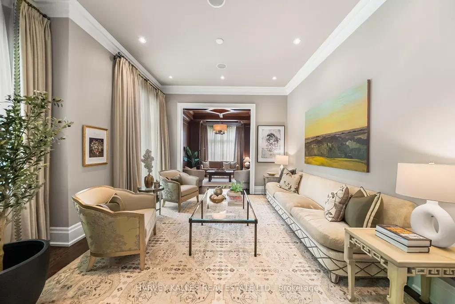
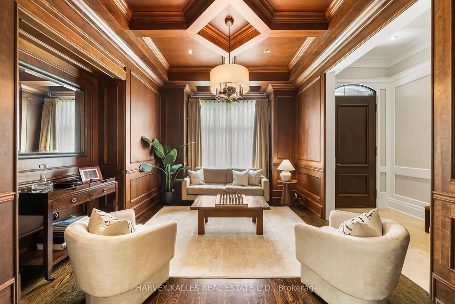
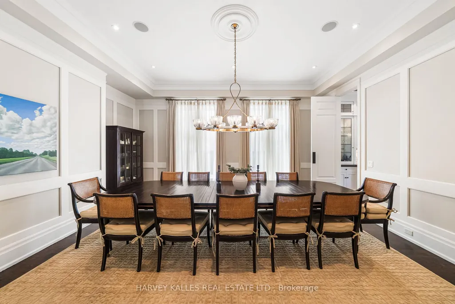
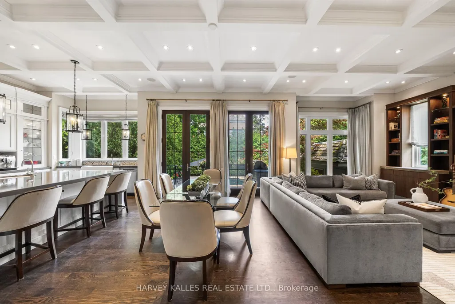
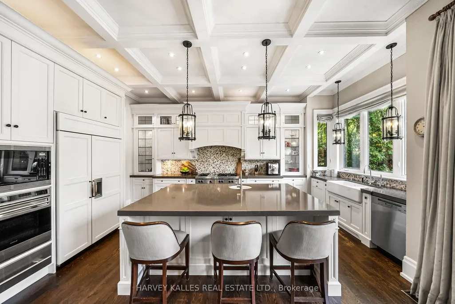
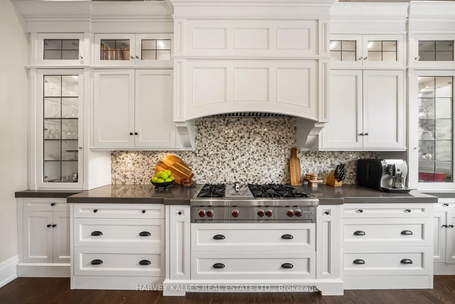
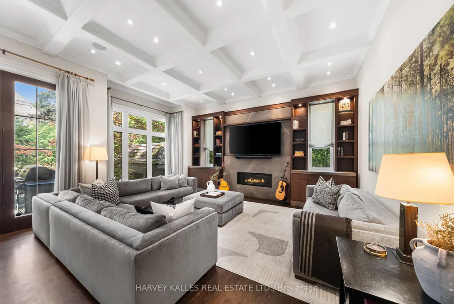
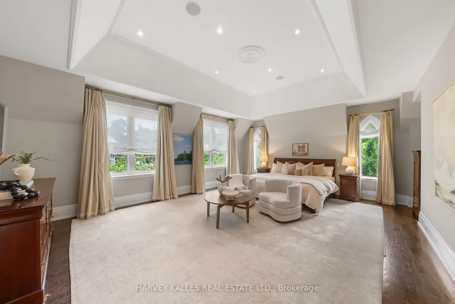
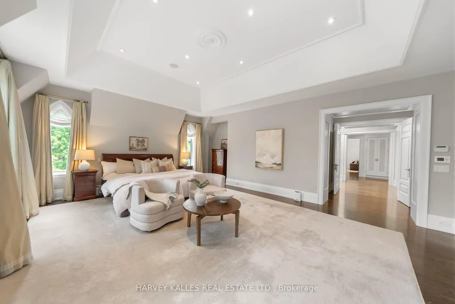
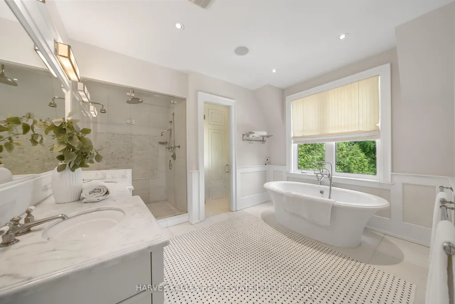
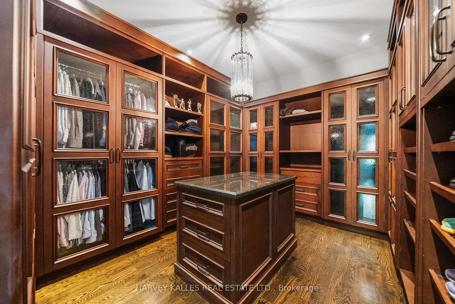
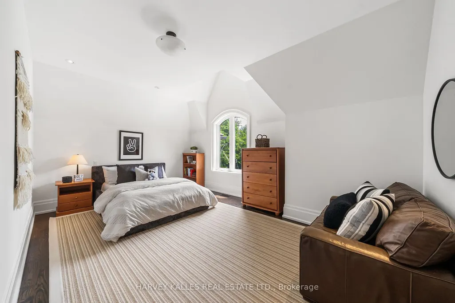
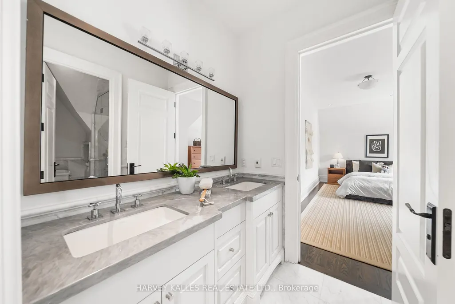
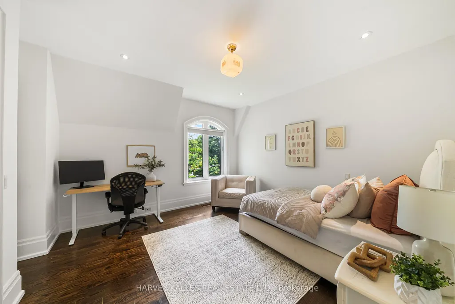
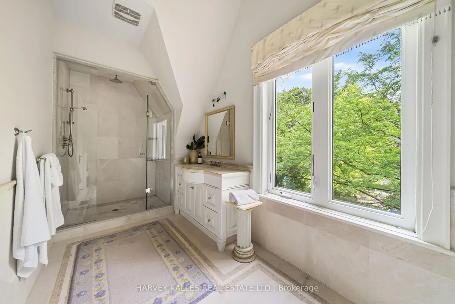
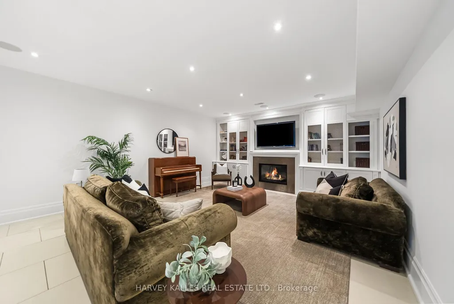
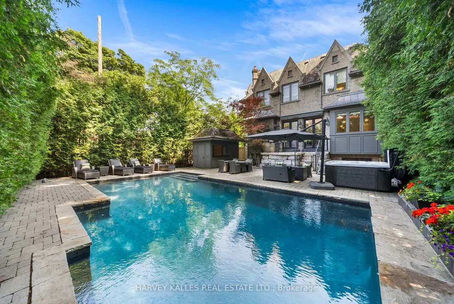
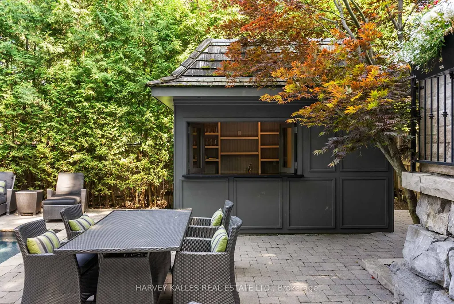
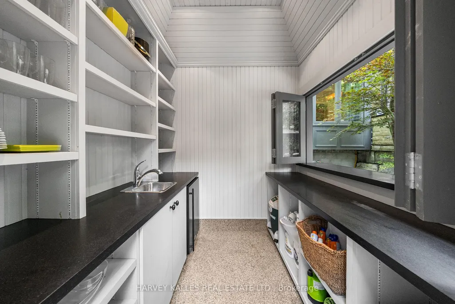
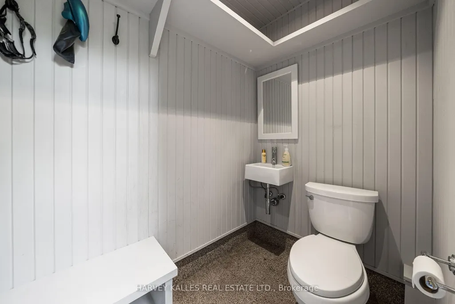
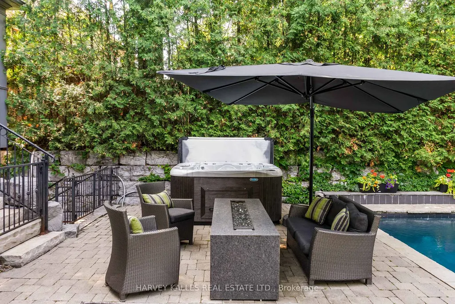
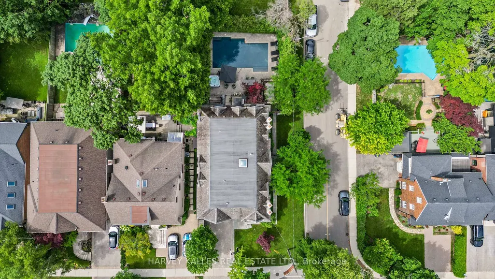
Welcome to 6 Vesta Drive, a beautifully crafted custom home on the corner of Vesta Drive and Millbank Avenue in the heart of Forest Hill. Offering over 5,800 square feet across three finished levels, this exceptional residence features 5+1 bedrooms, 6 bathrooms, elegant principal rooms, a chef's kitchen and a spectacular family room with 12 foot coffered ceilings. The resort inspired backyard includes an inground pool, hot tub, outdoor entertaining area, retractable awning over BBQ area, and cabana with a change room and bathroom. Additional highlights include a spacious mudroom with direct access from the attached two car garage, parking for six vehicles, integrated Sonos audio, and a rough in fora future Federal Elevator servicing all three levels. Ideally located steps to Forest Hill Village, Upper Canada College, Bishop Strachan School, the Beltline Trail, parks, shopping, and dining. This exceptional Forest Hill residence offers everything today's luxury buyer is looking for: an outstanding location, generous living space, exceptional comfort, and timeless elegance. A true turnkey offering that rarely becomes available, thoughtfully designed for the discerning Forest Hill buyer who appreciates the rarity of this coveted location and the opportunity to simply move in and enjoy.
| Price History | |
|---|---|
| 9/9/2026 | Listed $7,399,000 |
General Features
| Sewer | Sewer |
|---|---|
| Cooling | Central Air |
| Roof | Shingles |
| Architectural Style | 2-Storey |
| Pool Features | Inground |
| Construction Materials | Stone |
| Heater Type | Forced Air |
| Parking Spaces | 4 |
| Property Subtype | Detached |
| Tax Year | 2025 |
| Lot Depth | 140.7 |
| County | Toronto |
| New Construction | No |
| Property Type | Residential Freehold |
| Attached Garage | No |
| Facing Direction | West |
| Garage Y/N | Yes |
| Status | New |
| City | Toronto C03 |
| Senior Community Y/N | No |
| Lot Size Units | Feet |
| Property Attached Y/N | No |
| Tax Annual Amount | 33881.0 |
| Standard Status | Active |
| Occupancy Type | Owner |
| Legal Description | LT 33 PL 1932 FOREST HILL; TORONTO,CITY OF TORONTO |
Interior Features
| Interior Amenities | None |
|---|---|
| Basement | Finished with Walk-Out |
| Fireplace Features | Natural Gas |
| Heat Source | Gas |
| Basement (Y/N) | No |
| Air Conditioning Y/N | Yes |
| Heating Y/N | Yes |
| Fireplace Y/N | Yes |
| Total Bedrooms | 6 |
| Elevator? | No |
| Total Baths | 6 |
| Bedrooms | 5+1 |
| Living Area Range | 3500-5000 |
Exterior Features
| Parking Features | Private |
|---|---|
| Total Parking | 6.0 |
| Garage Type | Built-In |
| Foundation Details | Concrete |
| Spa | No |
| Lot Size Source | GeoWarehouse |
| Waterfront Y/N | No |
| Covered Spaces | 2.0 |
Amenities
- Views
- New Construction
- Adult 55+
- Lease To Own
- No Strata Fees
- Furnished
- Primary On Main
- Air Conditioning
- Seller Finance
- Green
- Fixer Upper
- Horse
- Golf
- Fireplace
- Deck
- Garage
- Basement
- Pool
Property vs Single Family Average in M5P 2Z3
Price
Taxes
Visits
 Toronto Real Estate Board (TRREB); All information deemed reliable but not guaranteed. All properties are subject to prior sale, change or withdrawal. Neither listing broker(s) or information provider(s) shall be responsible for any typographical errors, misinformation, misprints and shall be held totally harmless. Listing(s) information is provided for consumer's personal, non-commercial use and may not be used for any purpose other than to identify prospective properties consumers may be interested
 All information deemed reliable but not guaranteed. All properties are subject to prior sale, change or withdrawal. Neither listing broker(s) or information provider(s) shall be responsible for any typographical errors, misinformation, misprints and shall be held totally harmless. Listing(s) information is provided for consumer's personal, non-commercial use and may not be used for any purpose other than to identify prospective properties consumers may be interested in purchasing. The data relating