














Address
148 Dundurn Street N, Hamilton, ON
Price
$ 599,999
Property Attributes
- MLS#X13767690
- TypeSingle Family
- Listing Status New
- CityHamilton
- AreaStrathcona
- NeighbourhoodStrathcona
- Postal CodeL8R 3E8
- Style2-Storey
- Taxes$ 4282
- Price$ 599,999
- Bedrooms3
- Full Bathrooms1
- Half Bathrooms0
- Sqr Footage1100-1500
Data Source:
Toronto Real Estate Board (TRREB)
Property Description
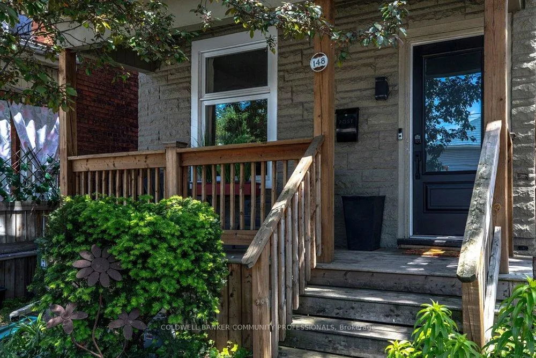
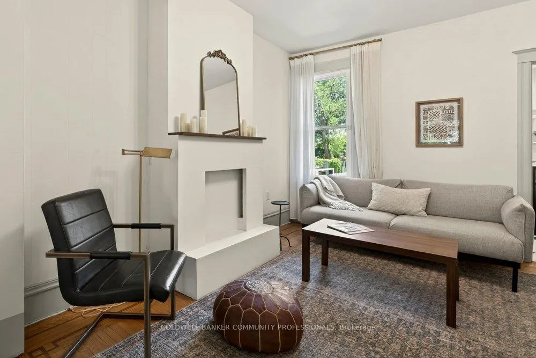
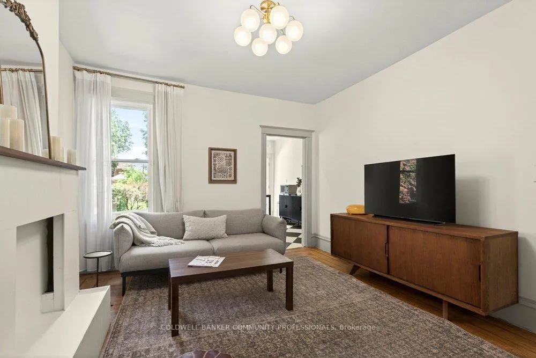
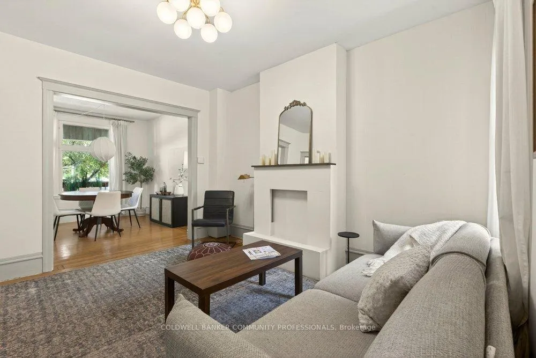
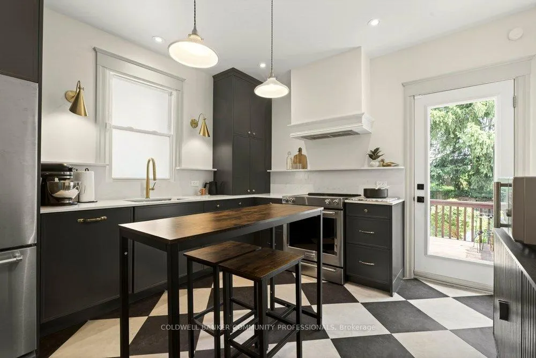
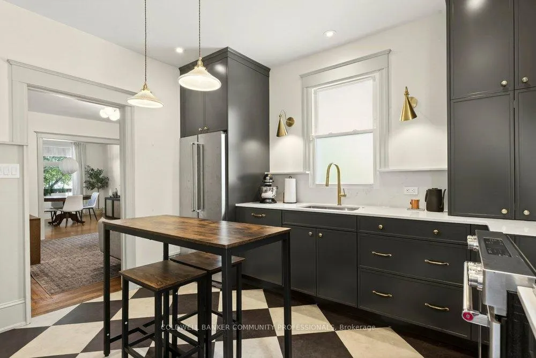
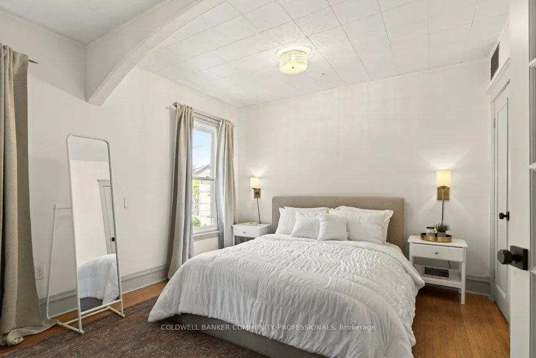
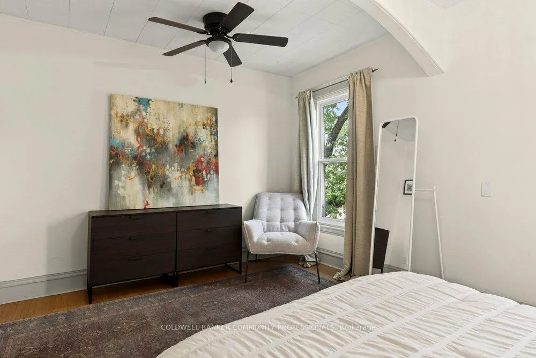
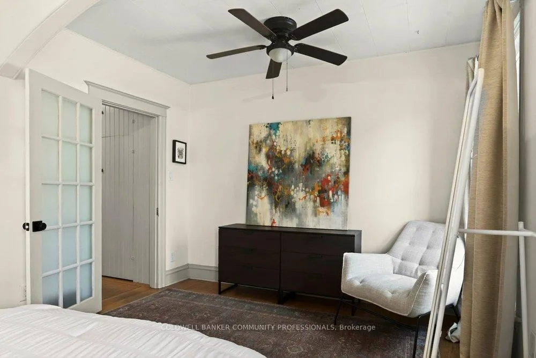
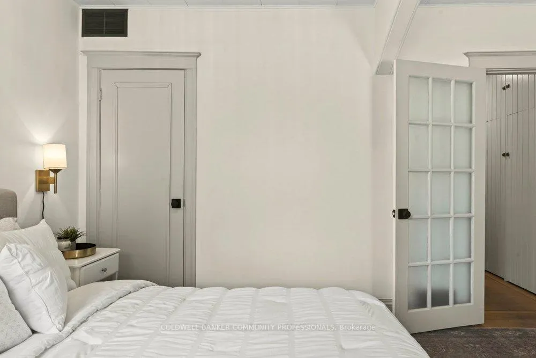
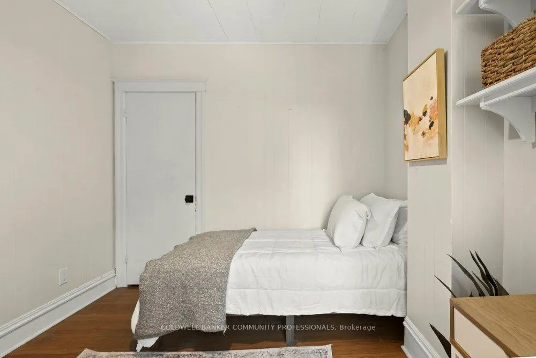
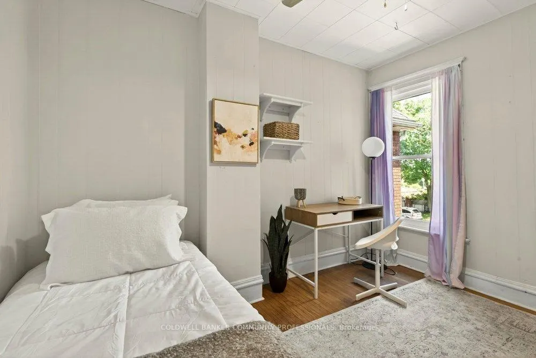
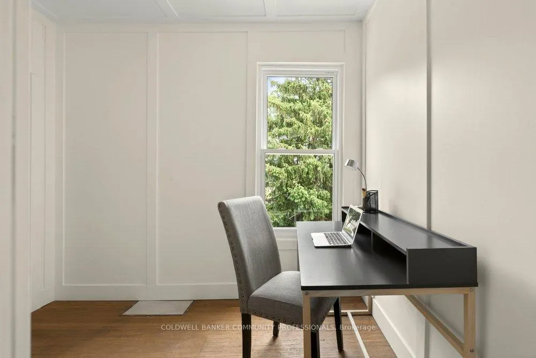
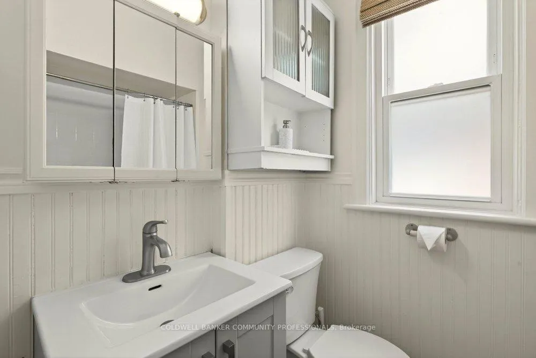
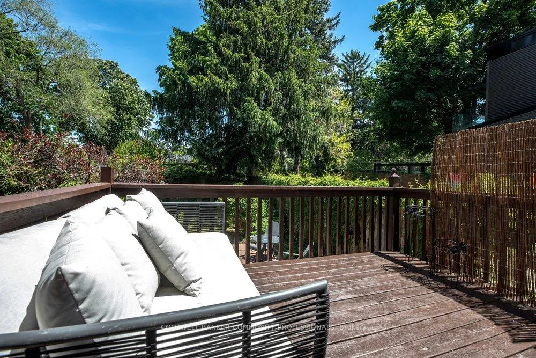
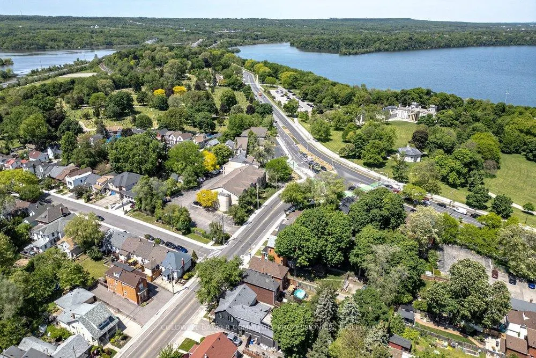
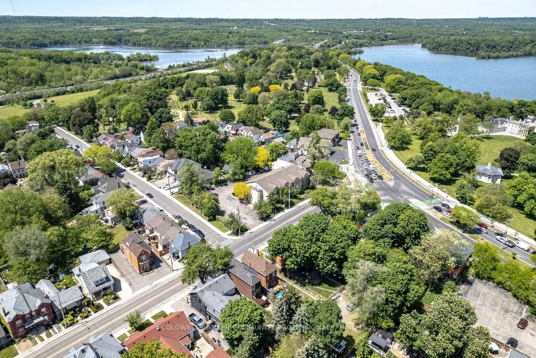
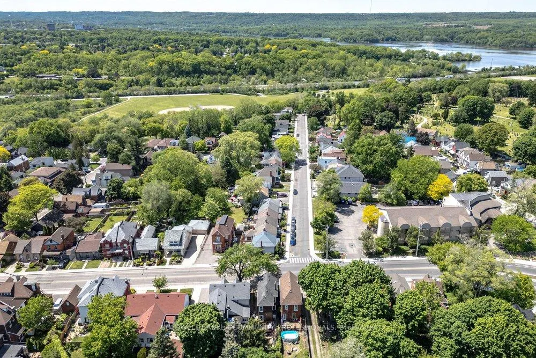
Welcome to 148 Dundurn Street North, a beautifully updated century home in the heart of Strathcona, set across from the historic grounds of Dundurn Castle. This is a location that leaves little to be desired, pairing amenities, green space, and everyday walkability right outside your door. Inside, timeless character meets tasteful modern updates. Original trim and mouldings, a decorative ceiling medallion, and warm hardwood floors run throughout, while wide principal-room openings create an easy, open flow between the living and dining spaces. The showpiece is a stunning designer kitchen, finished with deep charcoal cabinetry, brass fixtures, quartz counters, a gas range, and a striking checkerboard floor, with a walk-out to the deck and private backyard beyond. Three bedrooms offer comfortable, light-filled space for family, guests, or a work-from-home setup, all served by a full bath. Out back, the private yard is the perfect urban retreat, ready for morning coffee, summer entertaining, or quiet evenings outdoors. Beyond the front door, the Strathcona lifestyle awaits, with parks, cafes, Locke Street, the waterfront, and quick highway and transit access all within reach. Character, design, and location, all at an affordable price-point.
| Price History | |
|---|---|
| 9/10/2026 | Listed $599,999 |
General Features
| Sewer | Sewer |
|---|---|
| Cooling | Central Air |
| Roof | Asphalt Shingle |
| Architectural Style | 2-Storey |
| Pool Features | None |
| Security Features | None |
| Construction Materials | Brick Veneer,Stone |
| View | Downtown |
| Heater Type | Forced Air |
| Topography | Flat |
| Property Subtype | Detached |
| Tax Year | 2026 |
| Lot Depth | 100.0 |
| PropertyFeatures | Park,Public Transit |
| Accessibility | None |
| County | Hamilton |
| New Construction | No |
| Property Type | Residential Freehold |
| Attached Garage | No |
| Facing Direction | West |
| Garage Y/N | No |
| Other Structures | None |
| Status | New |
| City | Hamilton |
| Senior Community Y/N | No |
| Lot Size Units | Feet |
| Property Attached Y/N | No |
| Tax Annual Amount | 4282.39 |
| Standard Status | Active |
| Occupancy Type | Vacant |
| Legal Description | PT LT 59,PL 41,A. MACNAB SURVEY,BOUNDED BY YORK,DEVONPORT,TOM & DUNDURN STREETS,AS IN AB214561 ; S/T THE RIGHTS OF OWNERS OF ADJOINING PARCELS,IF ANY,UNDER CD241699 ; HAMILTON |
Interior Features
| Interior Amenities | Water Heater |
|---|---|
| Basement | Full,Unfinished |
| Heat Source | Gas |
| Basement (Y/N) | No |
| Air Conditioning Y/N | Yes |
| Heating Y/N | Yes |
| Fireplace Y/N | No |
| Total Bedrooms | 3 |
| Elevator? | No |
| Total Baths | 1 |
| Bedrooms | 3 |
| Living Area Range | 1100-1500 |
Exterior Features
| Exterior Amenities | Landscaped,Porch |
|---|---|
| Parking Features | None |
| Water Source | None |
| Total Parking | 0.0 |
| Garage Type | None |
| Foundation Details | Stone |
| Spa | No |
| Lot Size Source | MPAC |
| Waterfront Y/N | No |
| Covered Spaces | 0.0 |
Amenities
- Views
- New Construction
- Adult 55+
- Lease To Own
- No Strata Fees
- Furnished
- Primary On Main
- Air Conditioning
- Seller Finance
- Green
- Fixer Upper
- Horse
- Golf
- Fireplace
- Deck
- Garage
- Basement
- Pool
Property vs Single Family Average in L8R 3E8
Price
Taxes
Visits
 Toronto Real Estate Board (TRREB); All information deemed reliable but not guaranteed. All properties are subject to prior sale, change or withdrawal. Neither listing broker(s) or information provider(s) shall be responsible for any typographical errors, misinformation, misprints and shall be held totally harmless. Listing(s) information is provided for consumer's personal, non-commercial use and may not be used for any purpose other than to identify prospective properties consumers may be interested
 All information deemed reliable but not guaranteed. All properties are subject to prior sale, change or withdrawal. Neither listing broker(s) or information provider(s) shall be responsible for any typographical errors, misinformation, misprints and shall be held totally harmless. Listing(s) information is provided for consumer's personal, non-commercial use and may not be used for any purpose other than to identify prospective properties consumers may be interested in purchasing. The data relating