

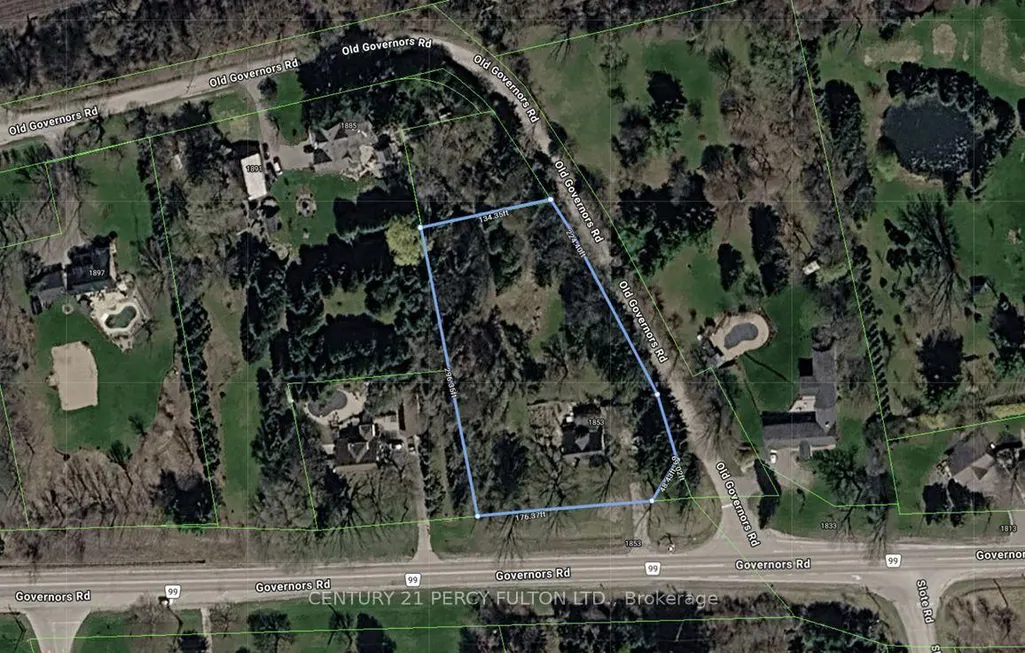
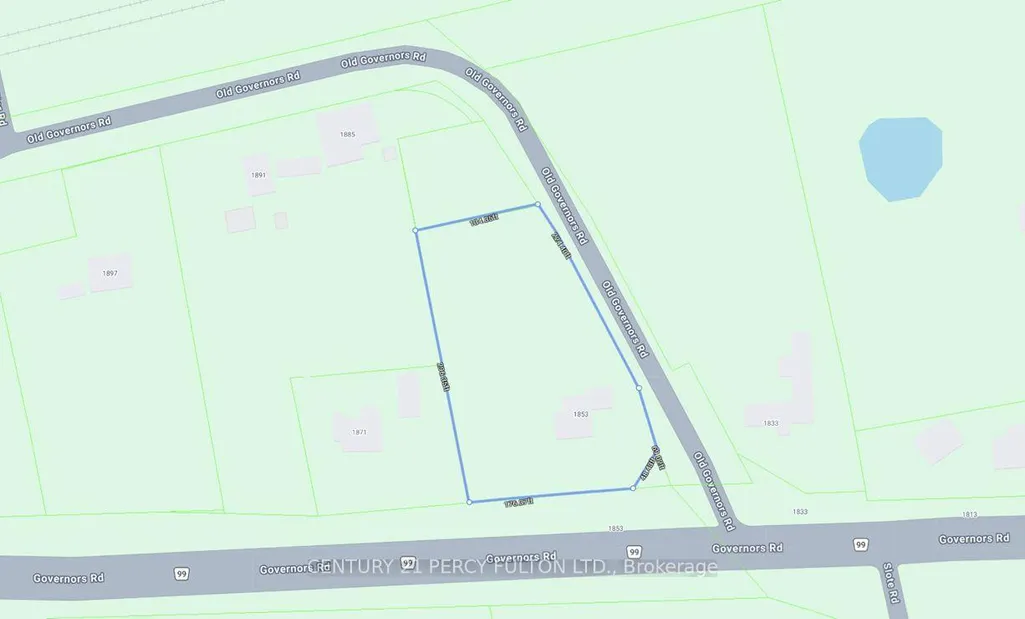
Address
1853 Governors Road, Hamilton, ON
Price
$ 949,999
Property Attributes
- MLS#X13759830
- TypeSingle Family
- Listing Status New
- CityHamilton
- AreaRural Ancaster
- NeighbourhoodRural Ancaster
- Postal CodeL9H 5E3
- Style1 1/2 Storey
- Taxes$ 5721
- Price$ 949,999
- Bedrooms4
- Full Bathrooms2
- Half Bathrooms0
- Sqr Footage1500-2000
- Lot Size1.27 Acres
Data Source:
Toronto Real Estate Board (TRREB)
Property Description
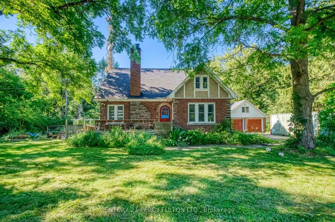
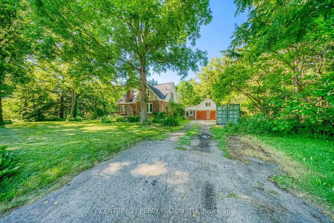
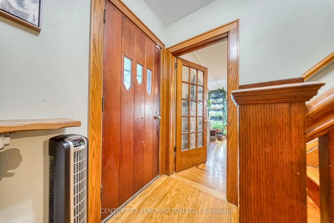
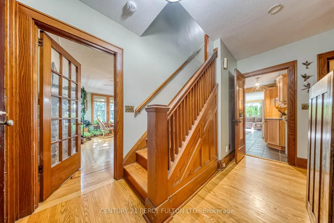
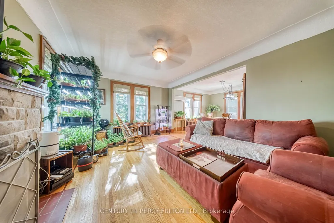
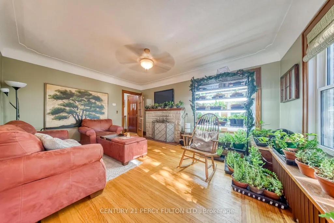
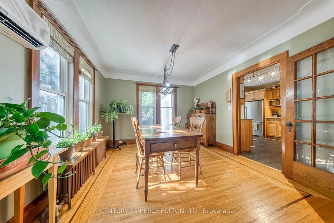
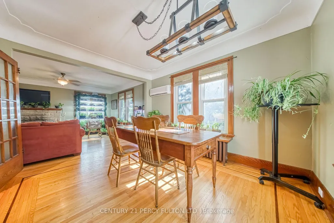
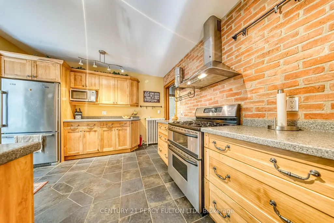
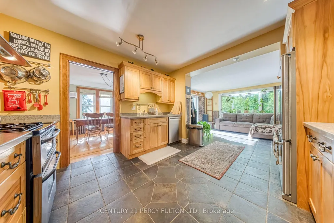
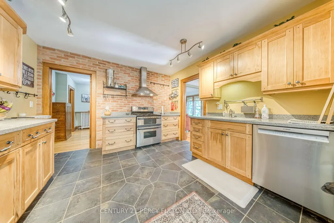
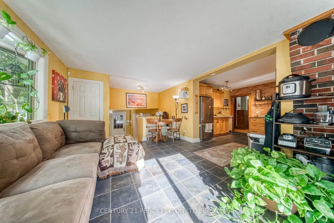
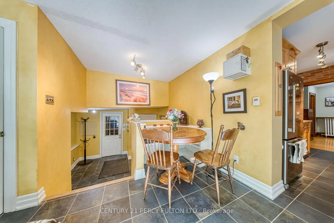
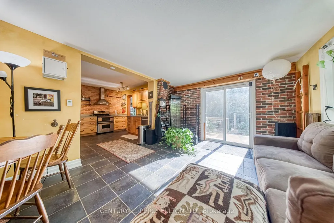
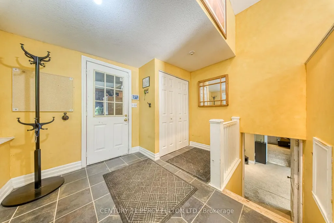
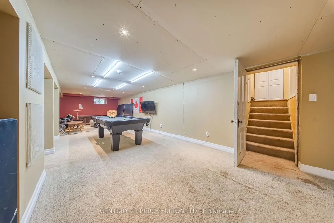
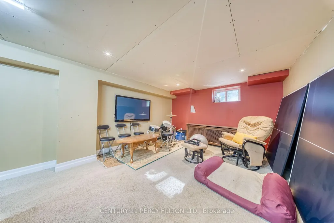
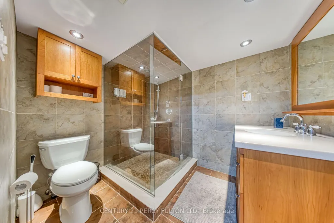
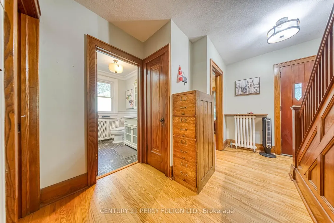
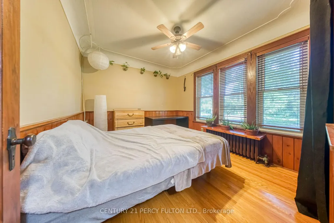
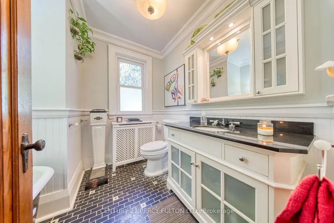
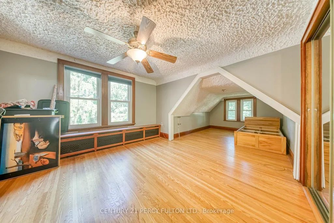
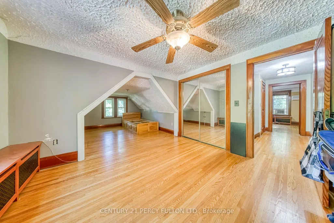
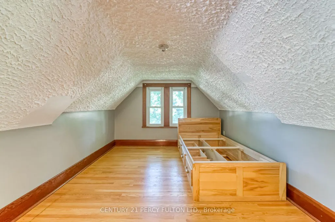
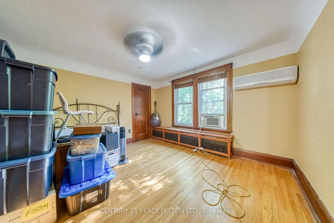
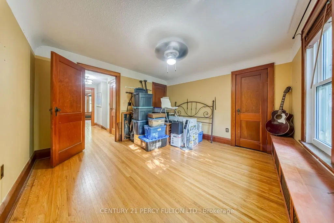
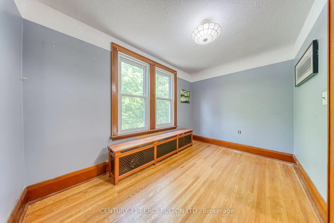
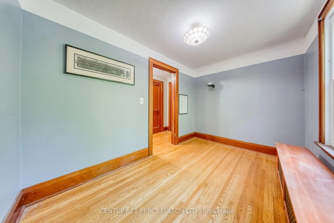
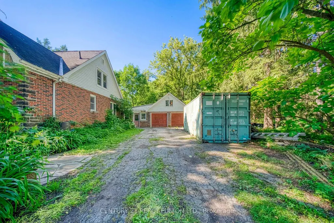
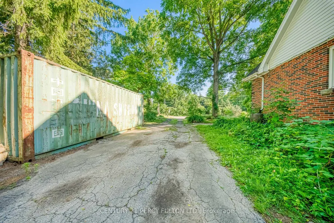
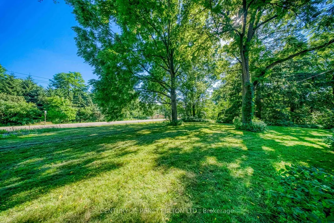
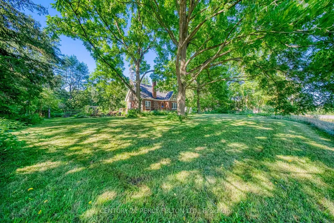
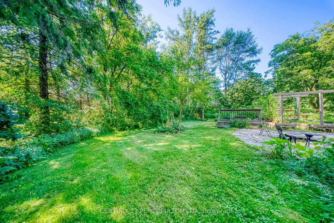
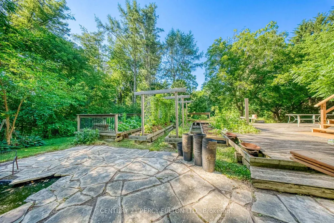
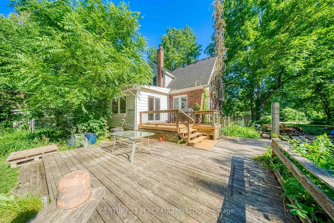
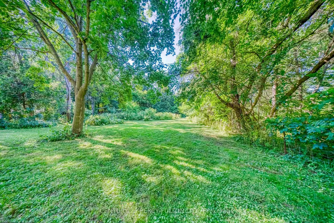
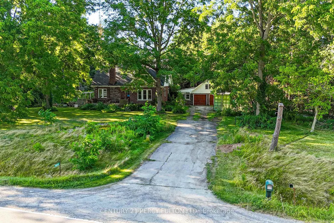
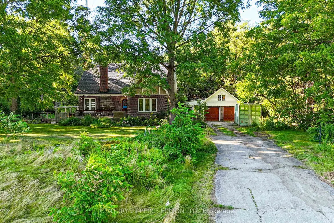
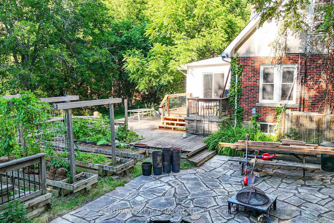
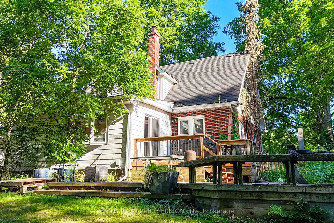
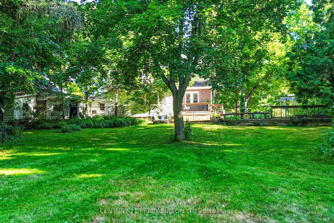
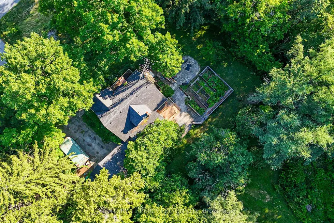
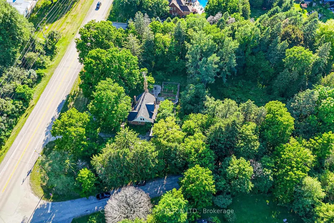
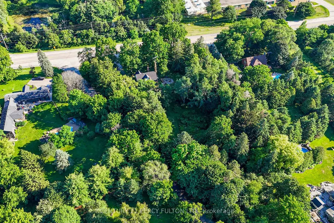
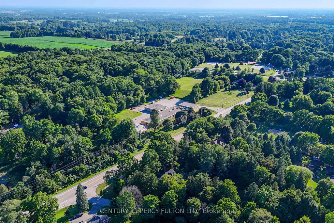
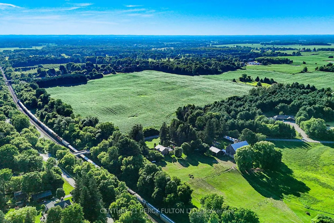
Welcome to 1853 Governor Rd. Nestled on an impressive 1.27 acre corner lot in the heart of rural Ancaster, this 1.5-storey detached home, built in 1940, presents a rare opportunity to own a spacious country property with endless potential. Offering 4 bedrooms, 2 bathrooms, and a versatile rec room, this home provides ample space for growing families, hobbyists, or those seeking a peaceful rural lifestyle. The spacious kitchen is filled with natural light from its large windows and flows into a generous formal dining room, creating an inviting setting for everyday living and entertaining. Step outside to enjoy the double tier deck, perfect for relaxing or hosting family and friends, while the attached garage adds everyday convenience. Whether you're looking to update and personalize the existing home or envision building your dream estate, this property offers an exceptional canvas in a highly desirable location. Ideally situated directly across Oak Hill Academy, minutes from McMaster University, and the University of Waterloo School of Architecture. Community Centre & General Store just steps away. The flexibility is endless.
| Price History | |
|---|---|
| 9/9/2026 | Listed $949,999 |
General Features
| Sewer | Septic |
|---|---|
| Cooling | Wall Unit(s),Window Unit(s) |
| Roof | Asphalt Shingle |
| Architectural Style | 1 1/2 Storey |
| Pool Features | None |
| Construction Materials | Brick |
| Heater Type | Radiant |
| Parking Spaces | 6 |
| Property Subtype | Detached |
| Tax Year | 2025 |
| Lot Depth | 269.35 |
| County | Hamilton |
| New Construction | No |
| Property Type | Residential Freehold |
| Attached Garage | No |
| Facing Direction | North |
| Garage Y/N | Yes |
| Status | New |
| City | Hamilton |
| Senior Community Y/N | No |
| Lot Size Units | Feet |
| Property Attached Y/N | No |
| Tax Annual Amount | 5721.0 |
| Virtual Tour | https://domionline.pixieset.com/1853governorsrdhamiltonon/ |
| Standard Status | Active |
| Occupancy Type | Owner |
| Legal Description | PART LOT 32 CON 1 ANCASTER AS IN CD357846 EXCEPT PARTS 1 & 2 62R20901 CITY OF HAMILTON |
Interior Features
| Interior Amenities | None |
|---|---|
| Basement | Partial Basement |
| Heat Source | Electric |
| Basement (Y/N) | No |
| Air Conditioning Y/N | Yes |
| Heating Y/N | Yes |
| Fireplace Y/N | No |
| Total Bedrooms | 4 |
| Elevator? | No |
| Total Baths | 2 |
| Bedrooms | 4 |
| Living Area Range | 1500-2000 |
Exterior Features
| Water Source | Cistern |
|---|---|
| Total Parking | 8.0 |
| Garage Type | Detached |
| Foundation Details | Poured Concrete |
| Spa | No |
| Lot Size Source | MPAC |
| Waterfront Y/N | No |
| Covered Spaces | 2.0 |
Amenities
- Views
- New Construction
- Adult 55+
- Lease To Own
- No Strata Fees
- Furnished
- Primary On Main
- Air Conditioning
- Seller Finance
- Green
- Fixer Upper
- Horse
- Golf
- Fireplace
- Deck
- Garage
- Basement
- Pool
Property vs Single Family Average in L9H 5E3
Price
Visits
 Toronto Real Estate Board (TRREB); All information deemed reliable but not guaranteed. All properties are subject to prior sale, change or withdrawal. Neither listing broker(s) or information provider(s) shall be responsible for any typographical errors, misinformation, misprints and shall be held totally harmless. Listing(s) information is provided for consumer's personal, non-commercial use and may not be used for any purpose other than to identify prospective properties consumers may be interested
 All information deemed reliable but not guaranteed. All properties are subject to prior sale, change or withdrawal. Neither listing broker(s) or information provider(s) shall be responsible for any typographical errors, misinformation, misprints and shall be held totally harmless. Listing(s) information is provided for consumer's personal, non-commercial use and may not be used for any purpose other than to identify prospective properties consumers may be interested in purchasing. The data relating