

Address

58 Whiterock Avenue, Hamilton, ON
Price
$ 999,000
Property Attributes
- MLS#X13703352
- TypeSingle Family
- Listing Status Price Change
- CityHamilton
- AreaVillages of Glancaster
- NeighbourhoodVillages of Glancaster
- Postal CodeL0R 1W0
- Style2-Storey
- Taxes$ 6659
- Price$ 999,000
- Bedrooms4
- Full Bathrooms4
- Half Bathrooms0
- Sqr Footage2500-3000
Data Source:
Toronto Real Estate Board (TRREB)
Property Description
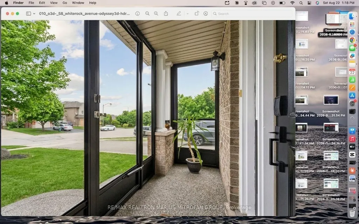

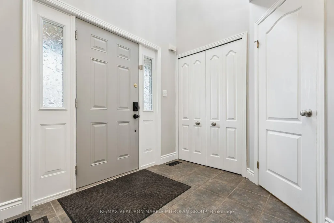
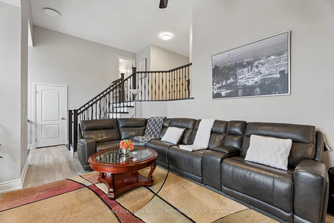
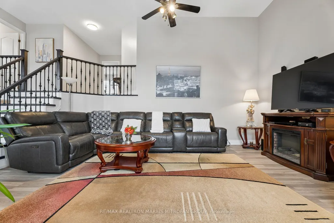
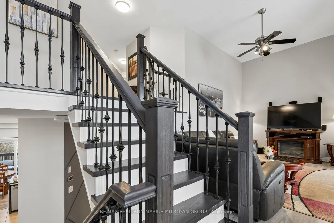
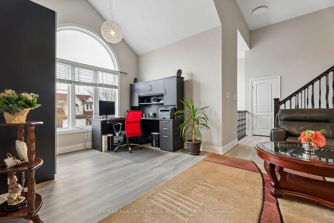
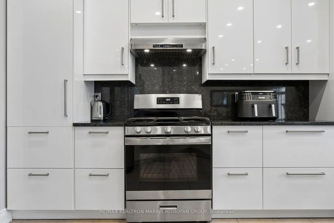
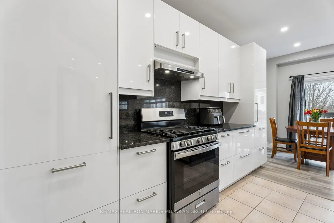
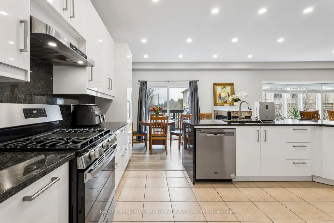
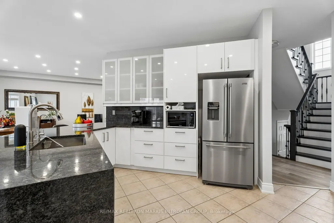
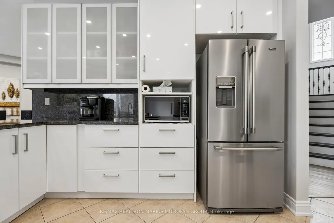
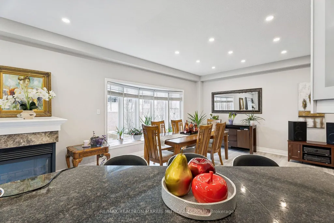
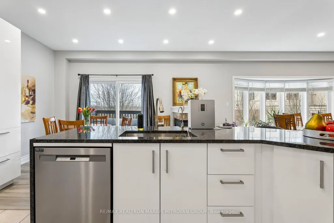
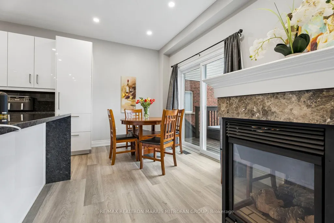
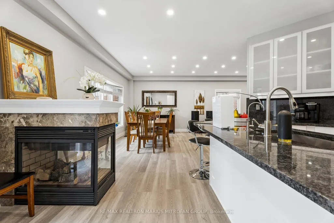
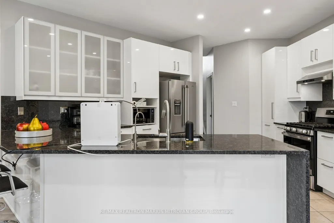
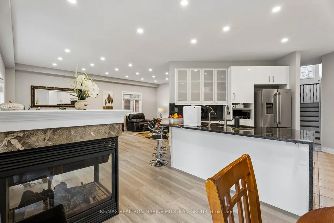
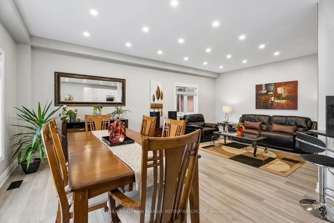
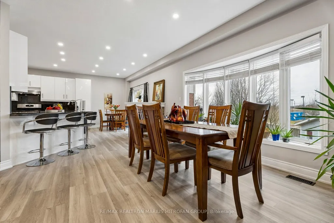
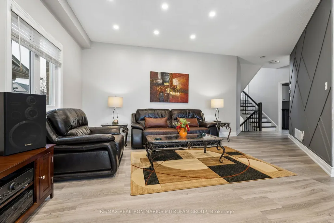
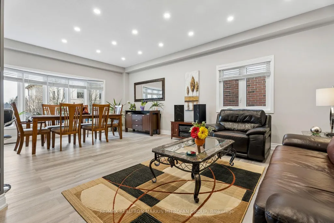
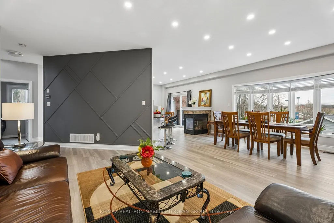
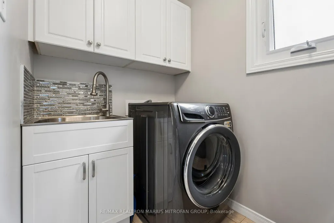
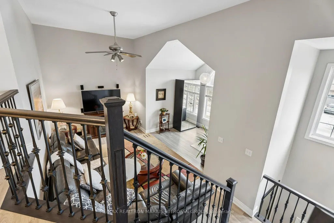
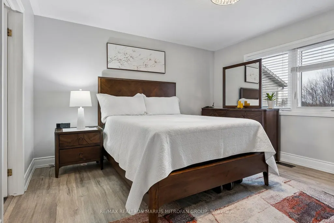
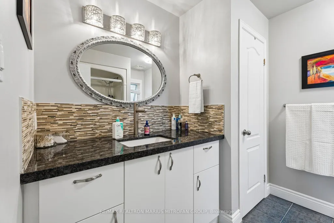
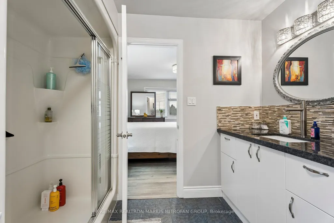
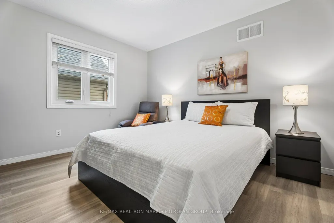
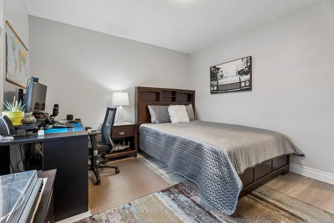
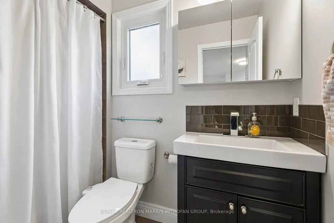
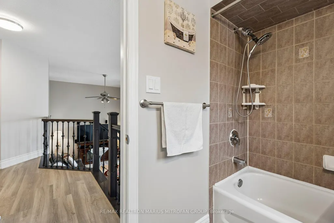
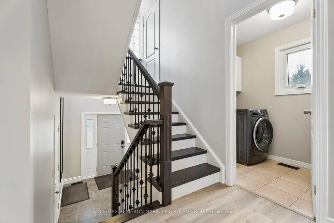
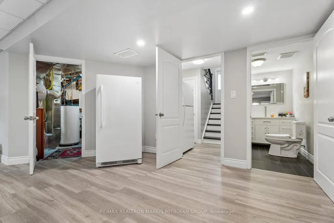
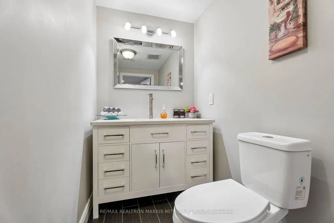
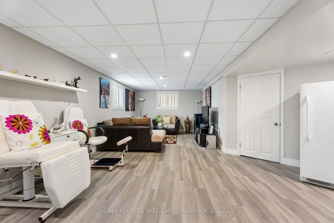
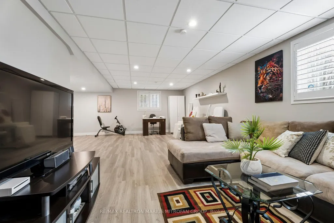
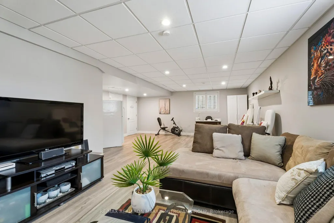
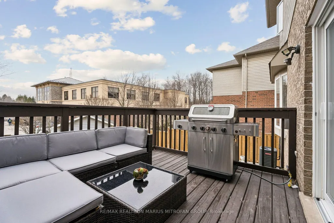
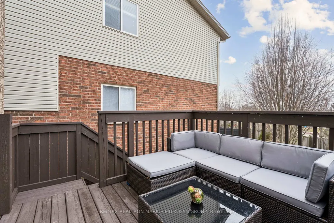
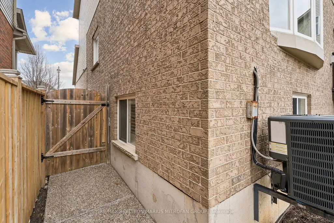
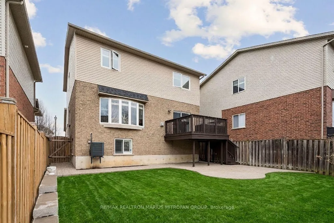
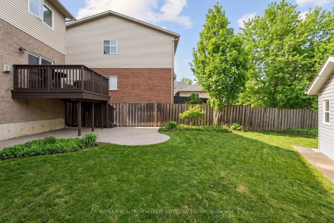
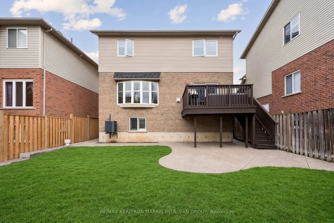
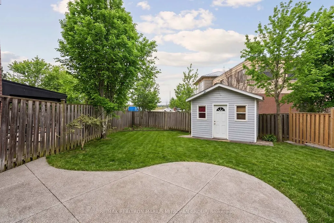
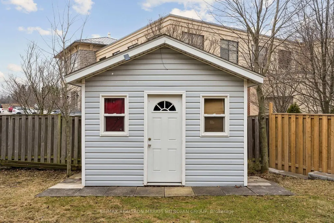
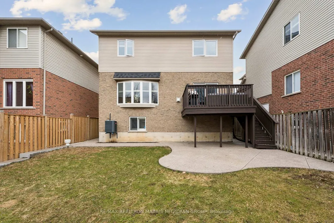
Welcome to this stunningly updated and immaculate residence in the outskirts of Ancaster, on a quiet dead-end street, offering approximately 3,500 sq. ft. of versatile living space across three finished levels. This home has been meticulously maintained, with nearly $59,000 in recent upgrades (2023-2024) that provide modern comfort and peace of mind. The main floor features a newly renovated kitchen (2024) with premium countertops and high-efficiency, one-year-old appliances, including a dishwasher and a range hood with an additional under-cabinet unit. The convenient main-floor laundry also boasts a one-year-old washer-and-dryer set. Relax in the bright living and dining rooms, or enjoy the outdoors from your screened porch and freshly painted deck. The upper level is ideal for family life, featuring a primary suite with a walk-in closet and private ensuite, two additional bedrooms, a dedicated office, and a large family room (18'4" x 10'11"). The entire house has Luxury Vinyl Plank floors, highly waterproof, resistant to scratches, dents and stains. The finished basement adds incredible value with a private gym and a secondary living area, perfect for a home theatre or play space. Key Updates Include: New Lennox Furnace (2023), New Windows (2023) and Sliding Door. Tesla Charger installed in the garage. Exposed aggregate walkway and, entrance steps, the new commercial retaining wall and the the upgraded fence.Water-efficient toilets and new LED fixtures throughout. Location & Community: Situated in a prime neighbourhood, you are a short walk to Kopperfield and Carpenter Parks, which offer playgrounds and sports courts. Excellent schools, including RA Riddell (PK-8) and Sir Allan MacNab (9-12), are conveniently located nearby. With easy access to the Hamilton GO Centre and local transit, this home perfectly blends suburban tranquillity with urban accessibility. Experience the perfect move-in-ready home at 58 Whiterock Avenue!
| Price History | |
|---|---|
| 8/22/2026 | Listed $1,049,000 |
| 9/11/2026 | 5$999,000 |
General Features
| Sewer | Sewer |
|---|---|
| Cooling | Central Air |
| Roof | Asphalt Shingle |
| Architectural Style | 2-Storey |
| Pool Features | None |
| Construction Materials | Brick |
| Heater Type | Forced Air |
| Parking Spaces | 2 |
| Property Subtype | Detached |
| Tax Year | 2026 |
| Lot Depth | 109.91 |
| County | Hamilton |
| New Construction | No |
| Property Type | Residential Freehold |
| Attached Garage | No |
| Facing Direction | South |
| Garage Y/N | Yes |
| Status | Price Change |
| City | Hamilton |
| Senior Community Y/N | No |
| Lot Size Units | Feet |
| Property Attached Y/N | No |
| Tax Annual Amount | 6659.88 |
| Virtual Tour | https://sites.odyssey3d.ca/mls/237251866 |
| Standard Status | Active |
| Occupancy Type | Owner |
| Legal Description | LOT 1,PLAN 62M1005,HAMILTON ; S/T EASEMENT IN FAVOUR OF CITY OF HAMILTON AS IN WE234343 |
Interior Features
| Interior Amenities | Auto Garage Door Remote |
|---|---|
| Basement | Finished |
| Heat Source | Gas |
| Basement (Y/N) | No |
| Air Conditioning Y/N | Yes |
| Heating Y/N | Yes |
| Fireplace Y/N | Yes |
| Total Bedrooms | 4 |
| Elevator? | No |
| Total Baths | 4 |
| Bedrooms | 3+1 |
| Living Area Range | 2500-3000 |
Exterior Features
| Waterfront | None |
|---|---|
| Total Parking | 4.0 |
| Garage Type | Attached |
| Foundation Details | Concrete |
| Spa | No |
| Lot Size Source | MPAC |
| Waterfront Y/N | No |
| Covered Spaces | 2.0 |
Amenities
- Views
- New Construction
- Adult 55+
- Lease To Own
- No Strata Fees
- Furnished
- Primary On Main
- Air Conditioning
- Seller Finance
- Green
- Fixer Upper
- Horse
- Golf
- Fireplace
- Deck
- Garage
- Basement
- Pool
Property vs Single Family Average in L0R 1W0
Price
Taxes
Visits
 Toronto Real Estate Board (TRREB); All information deemed reliable but not guaranteed. All properties are subject to prior sale, change or withdrawal. Neither listing broker(s) or information provider(s) shall be responsible for any typographical errors, misinformation, misprints and shall be held totally harmless. Listing(s) information is provided for consumer's personal, non-commercial use and may not be used for any purpose other than to identify prospective properties consumers may be interested
 All information deemed reliable but not guaranteed. All properties are subject to prior sale, change or withdrawal. Neither listing broker(s) or information provider(s) shall be responsible for any typographical errors, misinformation, misprints and shall be held totally harmless. Listing(s) information is provided for consumer's personal, non-commercial use and may not be used for any purpose other than to identify prospective properties consumers may be interested in purchasing. The data relating