


Address
17 Old English Lane, Markham, ON
Price
$ 3,449,000
Property Attributes
- MLS#N13738038
- TypeSingle Family
- Listing Status New
- CityMarkham
- AreaBayview Glen
- NeighbourhoodBayview Glen
- Postal CodeL3T 2V1
- Style2-Storey
- Taxes$ 18403
- Price$ 3,449,000
- Bedrooms9
- Full Bathrooms6
- Half Bathrooms0
- Sqr Footage3500-5000
Data Source:
Toronto Real Estate Board (TRREB)
Property Description
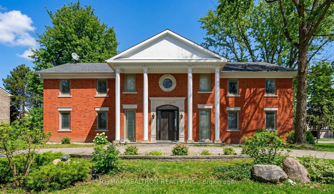
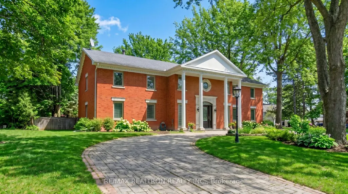
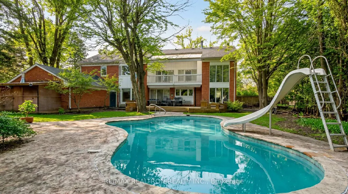
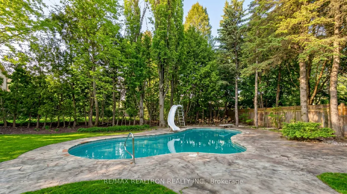
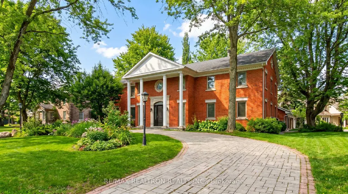
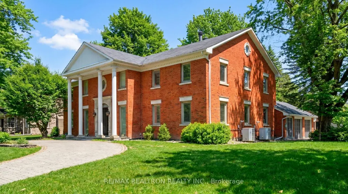
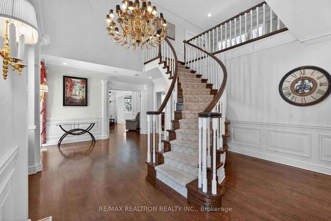
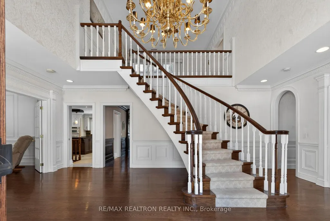
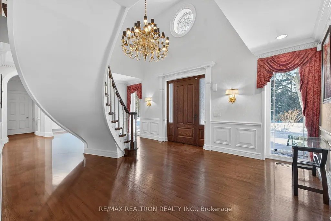
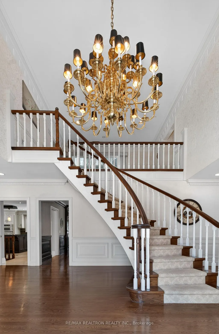
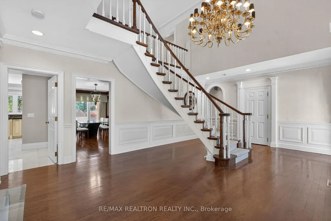
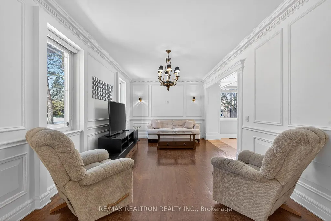
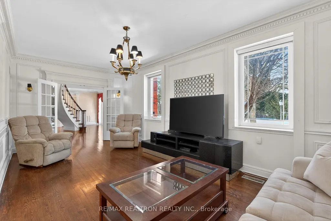
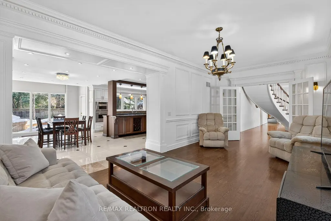
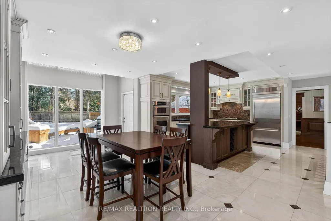
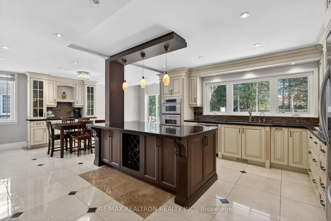
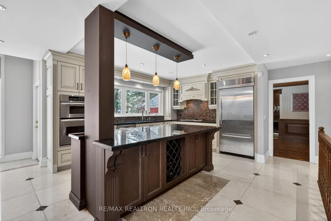
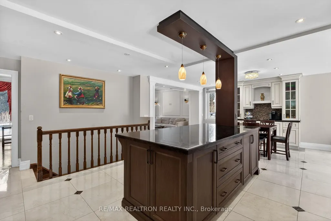
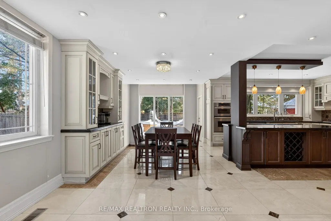
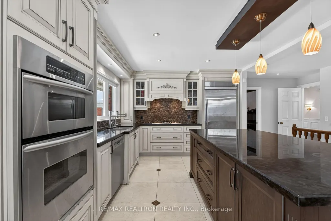
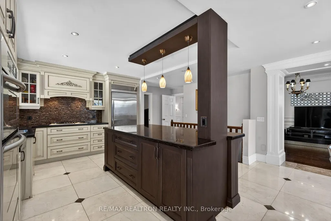
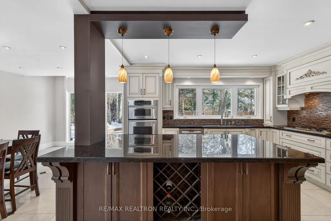
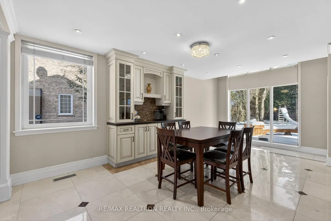
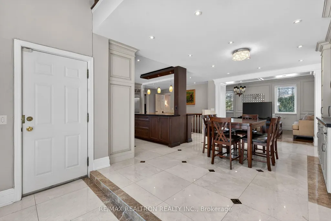
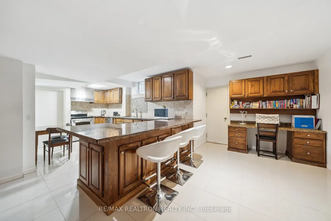
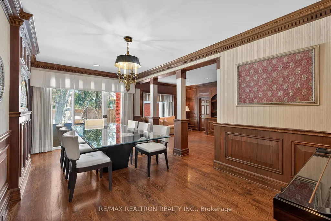
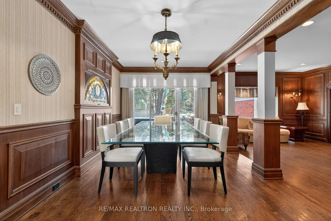
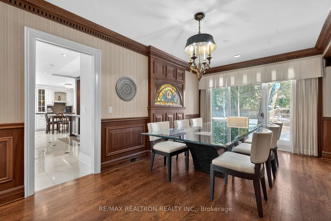
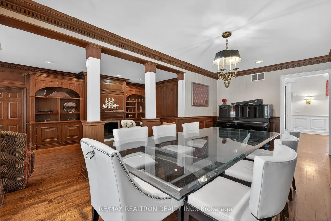
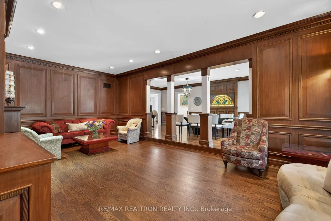
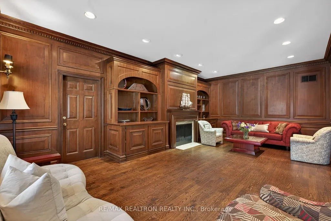
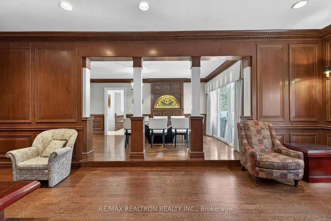
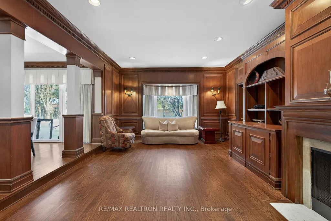
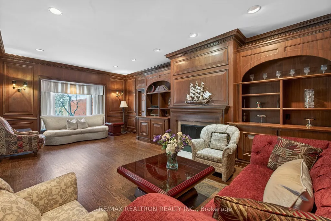
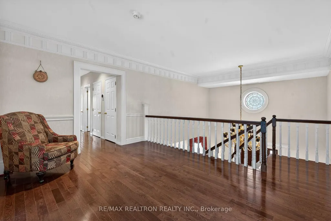
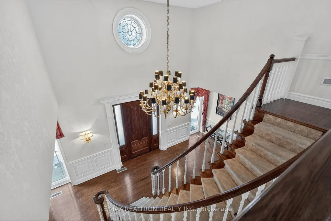
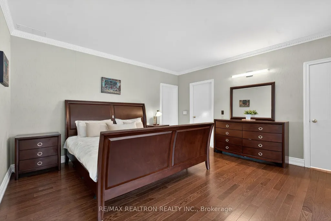
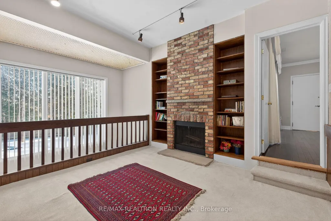
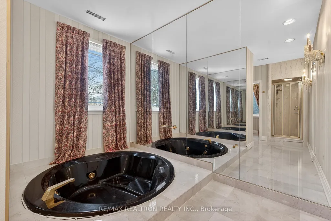
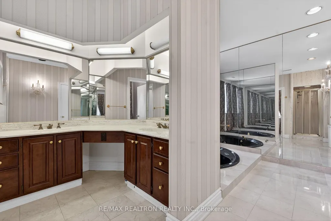
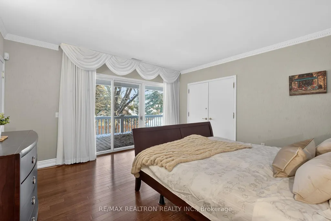
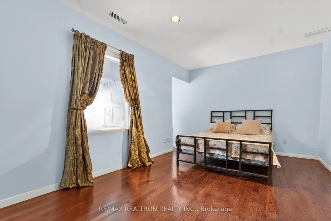
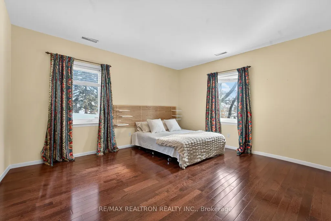
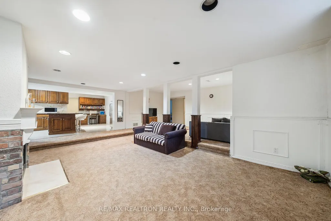
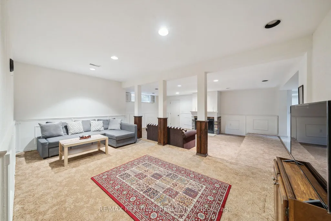
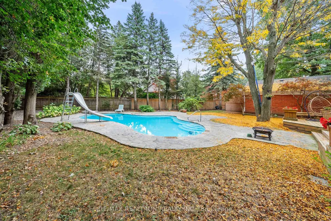
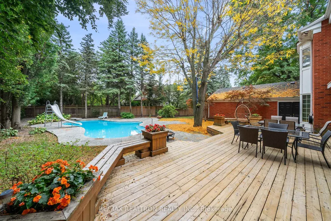
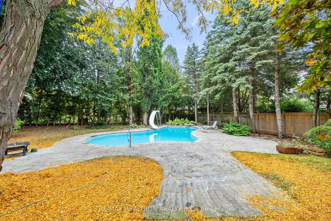
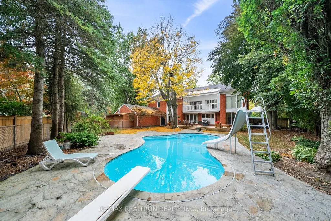
Absolutely must see. A distinguished estate on prestigious Old English Lane in the heart of Bayview Glen, one of the area's most elite addresses. Exceptional grand curb appeal sets the tone with manicured grounds, beautiful flat table land, and the rare advantage of two private driveways offering effortless arrival and ample parking. A well-planned transitional interior delivers generous principal rooms with excellent flow for refined daily living and entertaining. The gourmet kitchen enjoys serene views of mature trees and a heated inground pool, while the sunlit breakfast area walks out to a spacious deck for seamless indoor-outdoor enjoyment. The outdoor setting is private and inviting, featuring a pool, outdoor shower, and tranquil garden backdrop ideal for hosting or quiet relaxation. Highlights include a private primary retreat with fireplace, a dedicated games and entertainment room, and a high-ceiling basement with separate entrance providing outstanding flexibility for extended family, recreation, or home office use.The basement has been thoughtfully divided into two separate areas, offering a total of four bedrooms, including a fully self-contained suite with two bedrooms, a full bathroom, kitchen, and private laundry, ideal for rental income or independent living. Positioned on a premium-size property surrounded by estate homes, this residence blends timeless architecture with modern comfort and livability. Steps to Bayview Golf and Country Club and close to parks, boutique shops, neighbourhood amenities, and some of the country's top-ranked schools. A rare opportunity to secure a landmark home on a street defined by prestige, privacy, and enduring value.
| Price History | |
|---|---|
| 9/3/2026 | Listed $3,449,000 |
General Features
| Sewer | Sewer |
|---|---|
| Cooling | Central Air |
| Roof | Asphalt Shingle |
| Architectural Style | 2-Storey |
| Pool Features | Inground |
| Construction Materials | Brick |
| Heater Type | Forced Air |
| Parking Spaces | 10 |
| Property Subtype | Detached |
| Tax Year | 2025 |
| Lot Depth | 171.91 |
| County | York |
| New Construction | No |
| Property Type | Residential Freehold |
| Attached Garage | No |
| Facing Direction | East |
| Garage Y/N | Yes |
| Status | New |
| City | Markham |
| Senior Community Y/N | No |
| Lot Size Units | Feet |
| Property Attached Y/N | No |
| Tax Annual Amount | 18403.0 |
| Virtual Tour | https://client.thehomesphere.ca/mls/229323346 |
| Standard Status | Active |
| Occupancy Type | Owner |
| Legal Description | PCL 32-1,SEC M1127 ; LT 32,PL M1127 ; MARKHAM |
Interior Features
| Interior Amenities | Other |
|---|---|
| Basement | Apartment,Separate Entrance |
| Heat Source | Gas |
| Basement (Y/N) | No |
| Air Conditioning Y/N | Yes |
| Heating Y/N | Yes |
| Fireplace Y/N | Yes |
| Total Bedrooms | 9 |
| Elevator? | No |
| Total Baths | 6 |
| Bedrooms | 5+4 |
| Living Area Range | 3500-5000 |
Exterior Features
| Parking Features | Private |
|---|---|
| Total Parking | 12.0 |
| Garage Type | Attached |
| Foundation Details | Concrete |
| Spa | No |
| Lot Size Source | GeoWarehouse |
| Waterfront Y/N | No |
| Covered Spaces | 2.0 |
Amenities
- Views
- New Construction
- Adult 55+
- Lease To Own
- No Strata Fees
- Furnished
- Primary On Main
- Air Conditioning
- Seller Finance
- Green
- Fixer Upper
- Horse
- Golf
- Fireplace
- Deck
- Garage
- Basement
- Pool
Property vs Single Family Average in L3T 2V1
Price
Taxes
Visits
 Toronto Real Estate Board (TRREB); All information deemed reliable but not guaranteed. All properties are subject to prior sale, change or withdrawal. Neither listing broker(s) or information provider(s) shall be responsible for any typographical errors, misinformation, misprints and shall be held totally harmless. Listing(s) information is provided for consumer's personal, non-commercial use and may not be used for any purpose other than to identify prospective properties consumers may be interested
 All information deemed reliable but not guaranteed. All properties are subject to prior sale, change or withdrawal. Neither listing broker(s) or information provider(s) shall be responsible for any typographical errors, misinformation, misprints and shall be held totally harmless. Listing(s) information is provided for consumer's personal, non-commercial use and may not be used for any purpose other than to identify prospective properties consumers may be interested in purchasing. The data relating