

Address
74 Victoria Wood Avenue, Markham, ON
Price
$ 968,990
Property Attributes
- MLS#N13700578
- TypeSingle Family
- Listing Status New
- CityMarkham
- AreaGreensborough
- NeighbourhoodGreensborough
- Postal CodeL6E 1K2
- Style2-Storey
- Taxes$ 4769
- Price$ 968,990
- Bedrooms4
- Full Bathrooms4
- Half Bathrooms0
- Sqr Footage1100-1500
Data Source:
Toronto Real Estate Board (TRREB)
Property Description
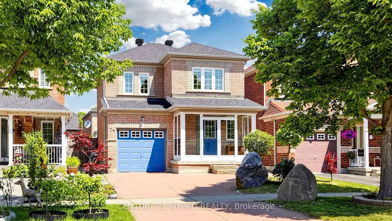
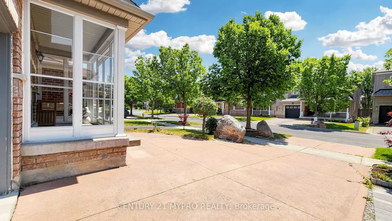
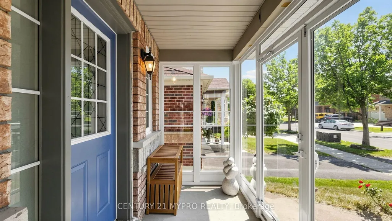
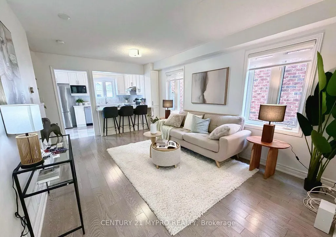
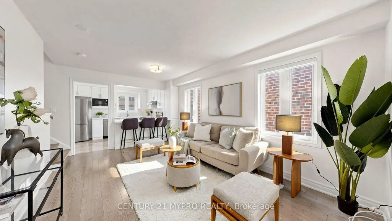
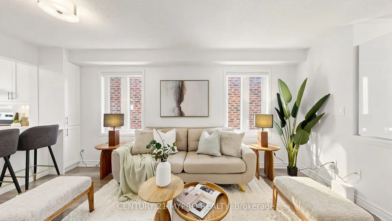
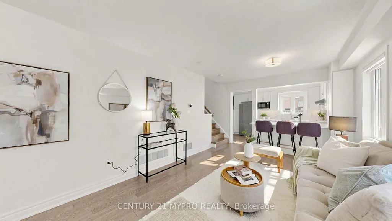
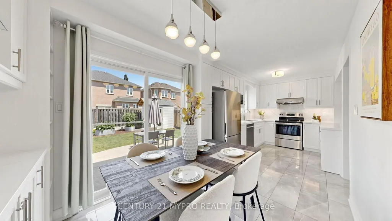
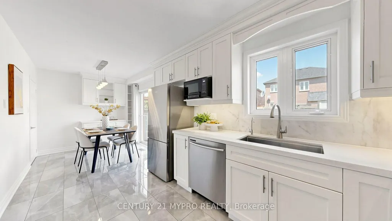
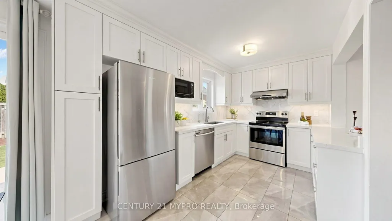
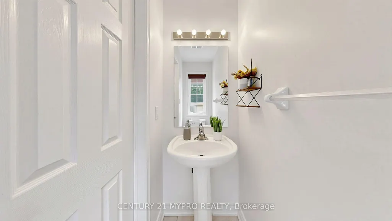
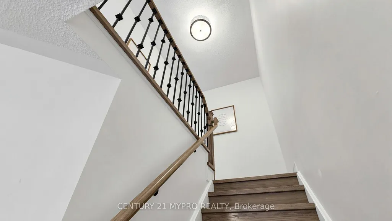
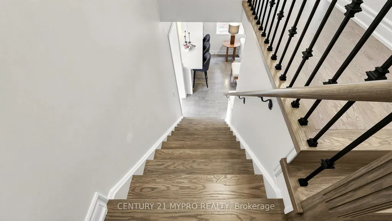
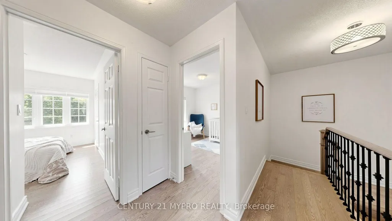
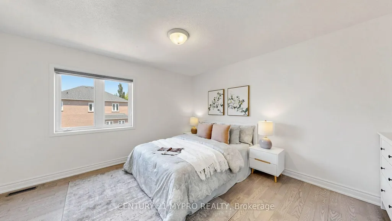
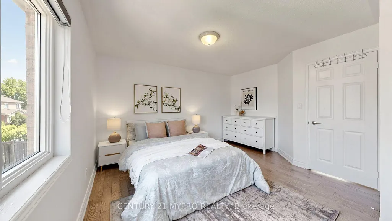
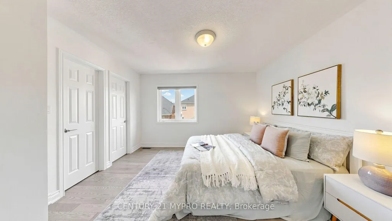
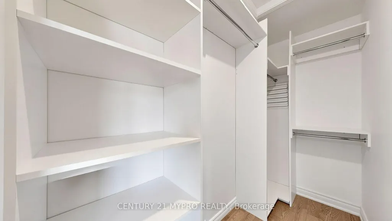
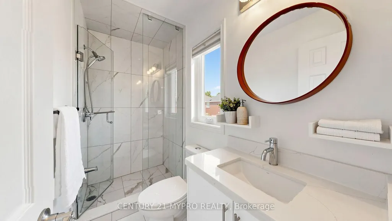
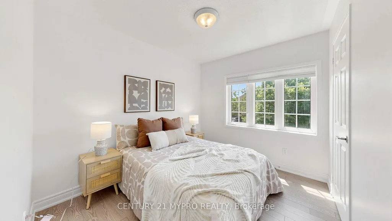
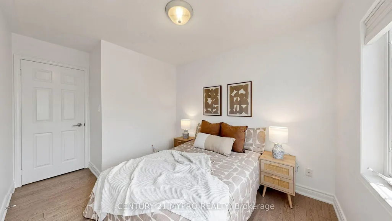
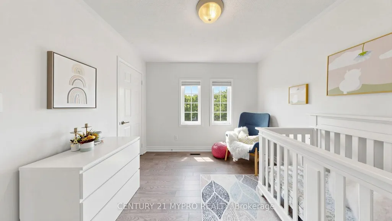
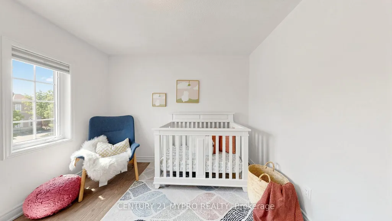
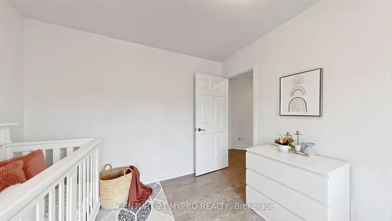
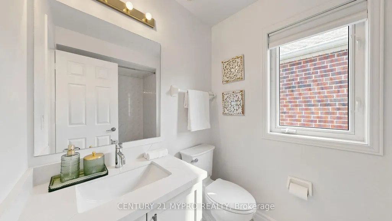
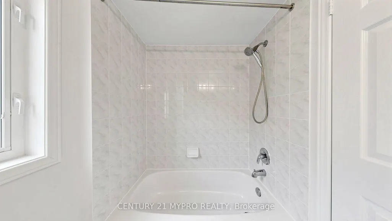
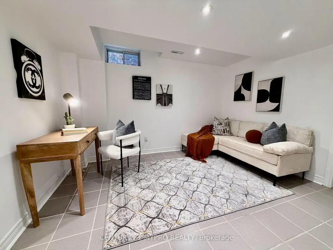
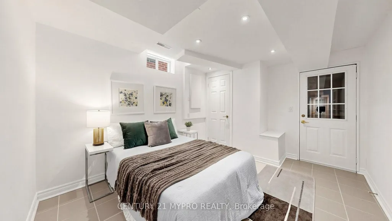
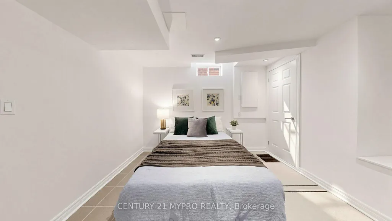
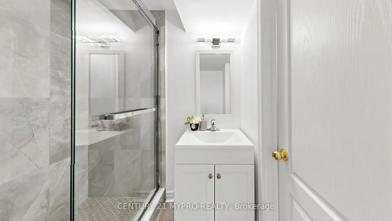
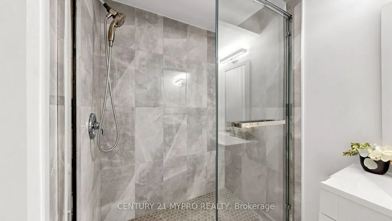
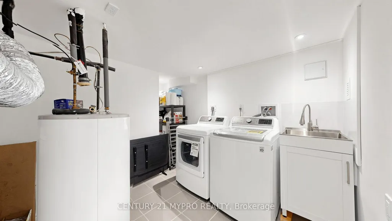
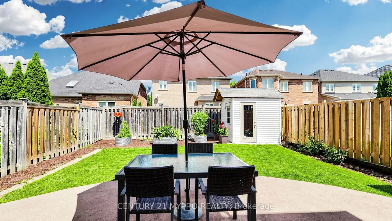
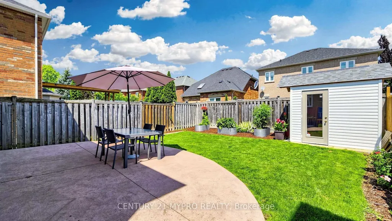
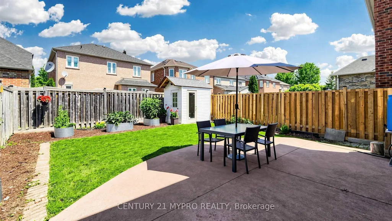
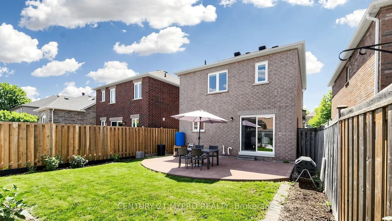
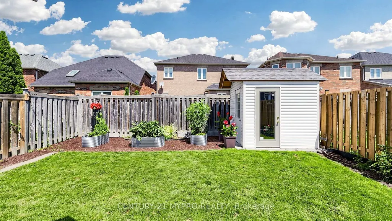
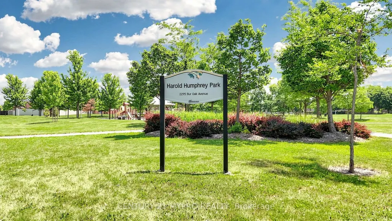
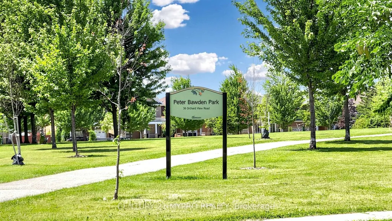
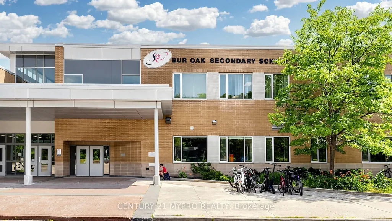
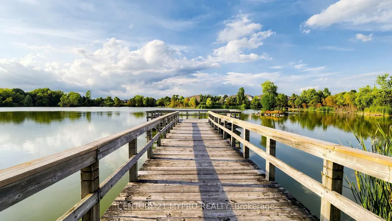
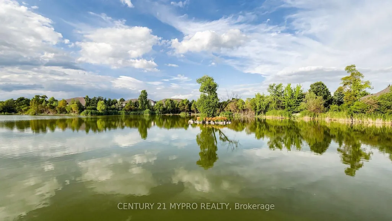
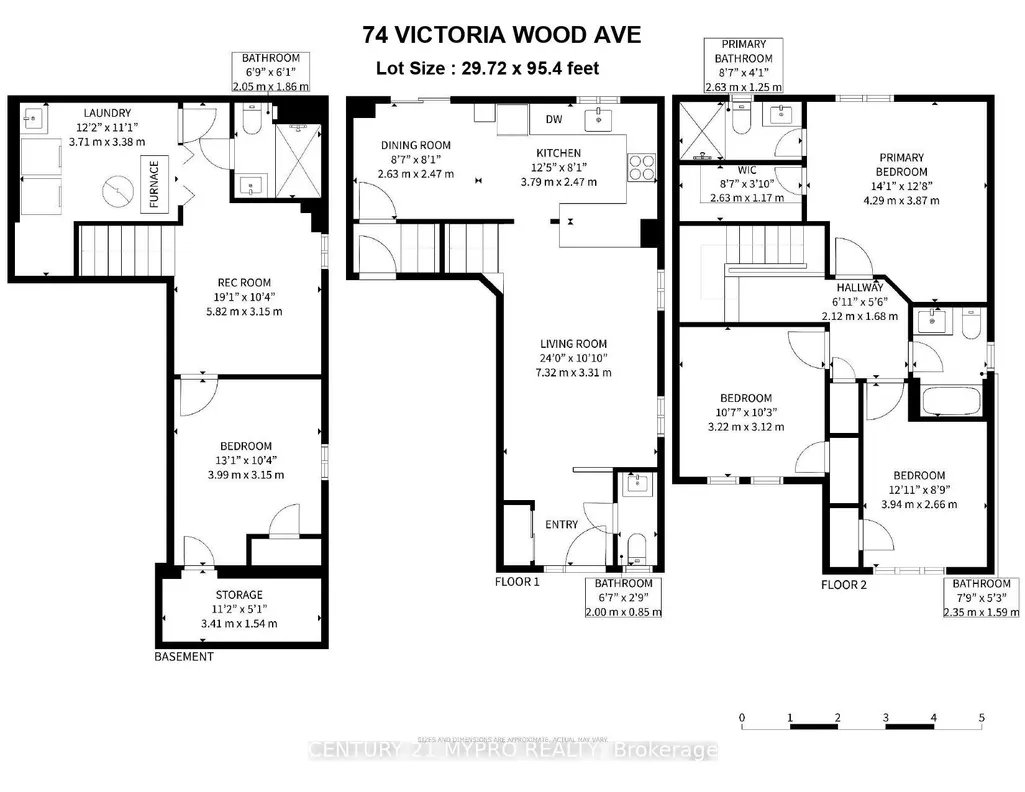
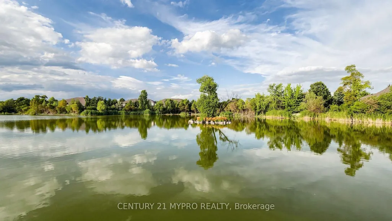
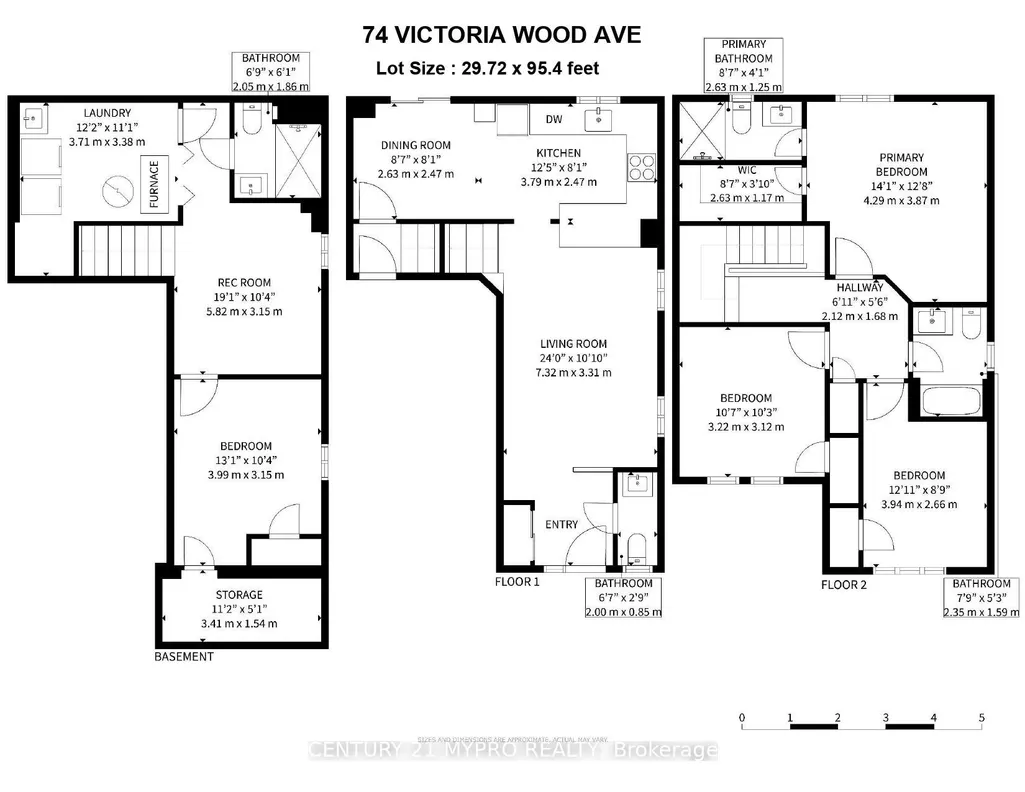
A gorgeous, sun-filled detached home on a 30 x 95 ft lot in the highly sought-after Greenborough community, located within a top-ranked school district. This beautiful residence offers a functional and thoughtfully designed layout featuring 3+1 bedrooms and 3.5 bathrooms, offering 1,721 sq. ft. (as per MPAC) of living space, including the finished basement - perfect for growing families. The home's stylish exterior is enhanced by a custom front porch enclosure with an additional porch door, creating exceptional curb appeal. ***Thoughtful UPGRADES COMPLETED IN (2022) include NEW ROOF, A NEW WASHER & DRYER, AS WELL AS THE INSTALLATION OF THE FRONT PORCH DOOR AND A LAUNDRY SINK, providing both comfort and convenience. ***The FINISHED BASEMENT adds valuable living space, featuring a spacious guest bedroom with a full bathroom and closet, along with a versatile recreation area that can also serve as a home office or media room. Enjoy the convenience of direct indoor access to the garage. Step outside to a large, private backyard patio with potential to extend the living room, creating seamless indoor-outdoor living. The home's exterior is complemented by a custom-enclosed front porch with an additional door, adding charm and enhancing its curb appeal. The finished concrete driveway accommodates two parking spaces in addition to the attached garage. Conveniently located just a short drive from Mount Joy GO Station. Surrounded by parks and beautiful Swan Lake, this family-friendly neighbourhood is in the highly regarded Bur Oak Secondary School area. Excellent move-in condition, Must See!
| Price History | |
|---|---|
| 8/21/2026 | Listed $968,990 |
General Features
| Sewer | Sewer |
|---|---|
| Cooling | Central Air |
| Roof | Shingles |
| Architectural Style | 2-Storey |
| Pool Features | None |
| Construction Materials | Brick |
| Heater Type | Forced Air |
| Parking Spaces | 2 |
| Property Subtype | Detached |
| Tax Year | 2026 |
| Lot Depth | 95.4 |
| County | York |
| New Construction | No |
| Property Type | Residential Freehold |
| Attached Garage | No |
| Facing Direction | South |
| Garage Y/N | Yes |
| Status | New |
| City | Markham |
| Senior Community Y/N | No |
| Lot Size Units | Feet |
| Property Attached Y/N | No |
| Tax Annual Amount | 4769.0 |
| Virtual Tour | https://www.winsold.com/tour/467318 |
| Standard Status | Active |
| Occupancy Type | Owner |
| Legal Description | LOT 36,PLAN 65M3587,MARKHAM. S/T RT UNTIL THE LATER OF (A) 5 YRS FROM 03/05/08 OR (B) THE ASSUMPTION OF THE SUBDIVISION BY THE TOWN OF MARKHAM & THE REGIONAL MUNICIPALITY OF YORK,AS IN YR298946. |
Interior Features
| Interior Amenities | Carpet Free,Water Heater Owned |
|---|---|
| Basement | Finished |
| Heat Source | Gas |
| Basement (Y/N) | No |
| Air Conditioning Y/N | Yes |
| Heating Y/N | Yes |
| Fireplace Y/N | No |
| Total Bedrooms | 4 |
| Elevator? | No |
| Total Baths | 4 |
| Bedrooms | 3+1 |
| Living Area Range | 1100-1500 |
Exterior Features
| Total Parking | 3.0 |
|---|---|
| Garage Type | Attached |
| Foundation Details | Unknown |
| Spa | No |
| Lot Size Source | MPAC |
| Waterfront Y/N | No |
| Covered Spaces | 1.0 |
Amenities
- Views
- New Construction
- Adult 55+
- Lease To Own
- No Strata Fees
- Furnished
- Primary On Main
- Air Conditioning
- Seller Finance
- Green
- Fixer Upper
- Horse
- Golf
- Fireplace
- Deck
- Garage
- Basement
- Pool
Property vs Single Family Average in L6E 1K2
Price
Taxes
Visits
 Toronto Real Estate Board (TRREB); All information deemed reliable but not guaranteed. All properties are subject to prior sale, change or withdrawal. Neither listing broker(s) or information provider(s) shall be responsible for any typographical errors, misinformation, misprints and shall be held totally harmless. Listing(s) information is provided for consumer's personal, non-commercial use and may not be used for any purpose other than to identify prospective properties consumers may be interested
 All information deemed reliable but not guaranteed. All properties are subject to prior sale, change or withdrawal. Neither listing broker(s) or information provider(s) shall be responsible for any typographical errors, misinformation, misprints and shall be held totally harmless. Listing(s) information is provided for consumer's personal, non-commercial use and may not be used for any purpose other than to identify prospective properties consumers may be interested in purchasing. The data relating