

Address
22 Duke Of Cornwall Drive, Markham, ON
Price
$ 1,888,000
Property Attributes
- MLS#N13686602
- TypeSingle Family
- Listing Status Price Change
- CityMarkham
- AreaVictoria Square
- NeighbourhoodVictoria Square
- Postal CodeL6C 0L3
- Style2-Storey
- Taxes$ 8123
- Price$ 1,888,000
- Bedrooms5
- Full Bathrooms5
- Half Bathrooms0
- Sqr Footage3000-3500
Data Source:
Toronto Real Estate Board (TRREB)
Property Description
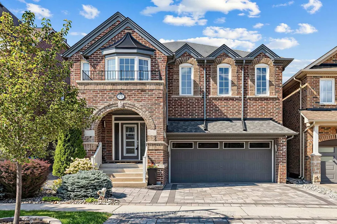
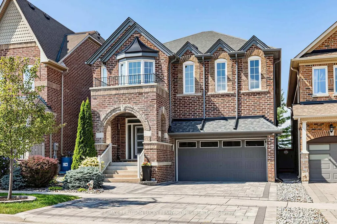
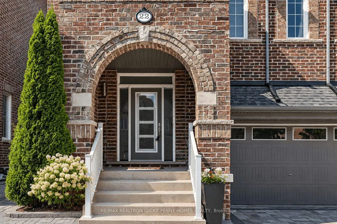
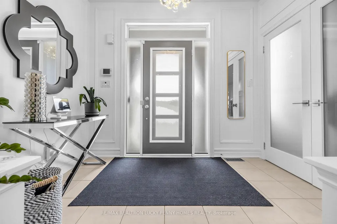
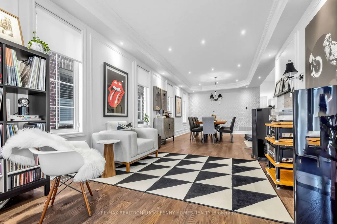
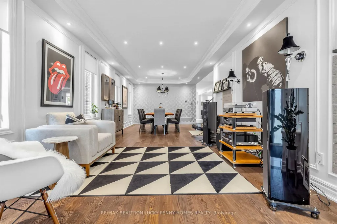
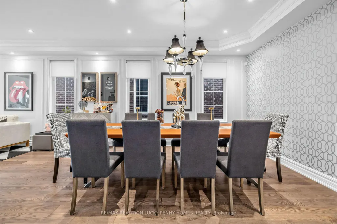
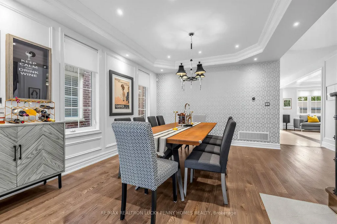
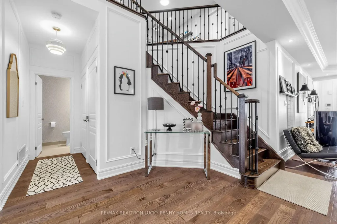
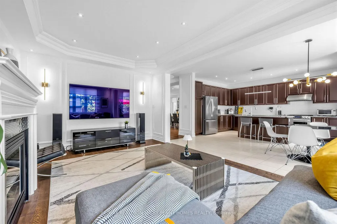
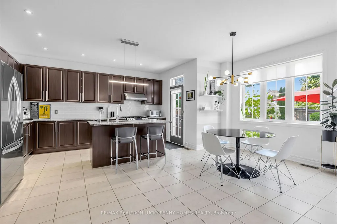
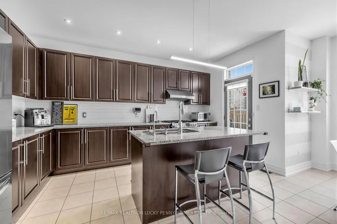
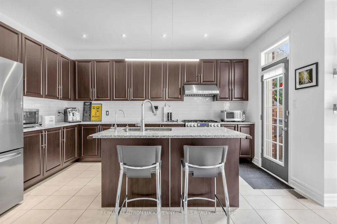
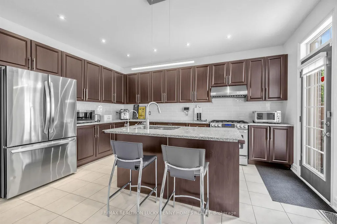
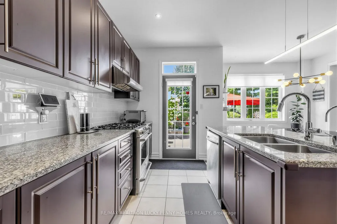
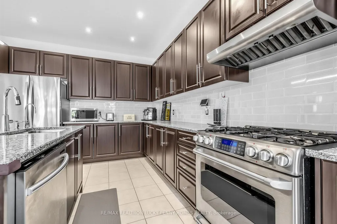
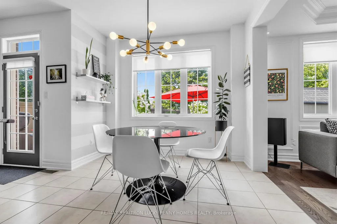
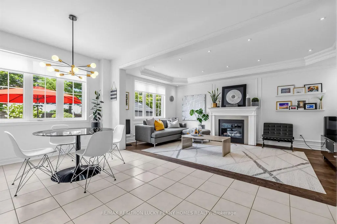
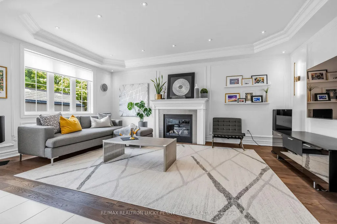
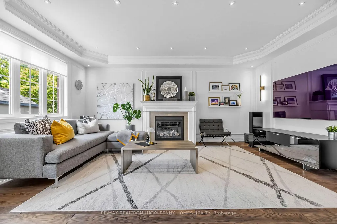
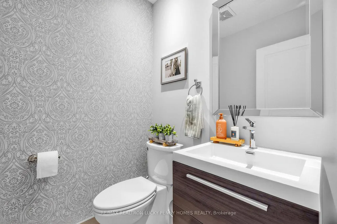
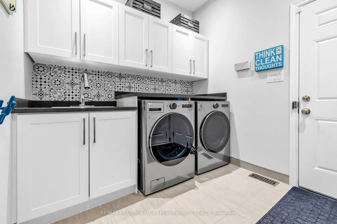
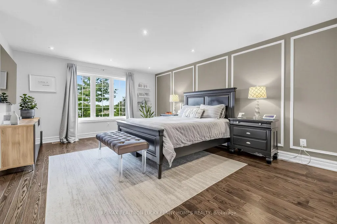
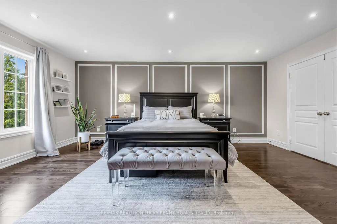
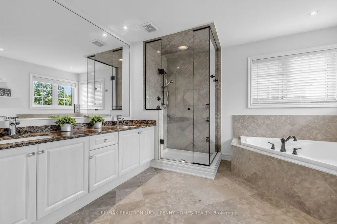
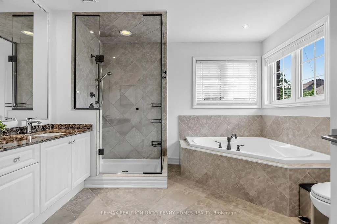
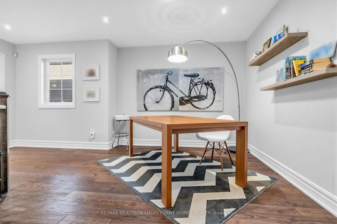
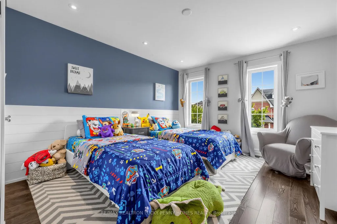
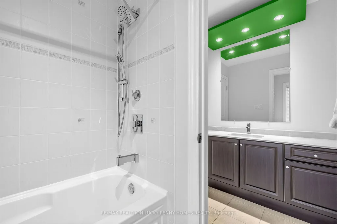
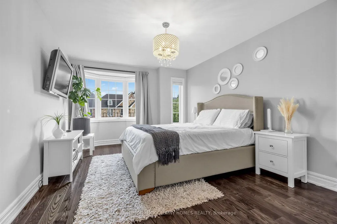
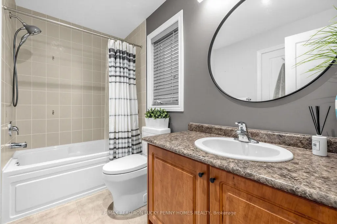
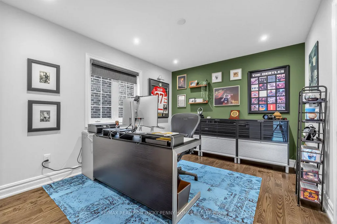
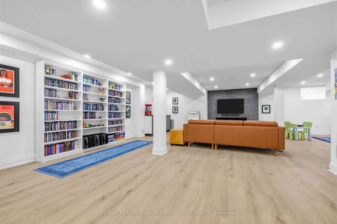
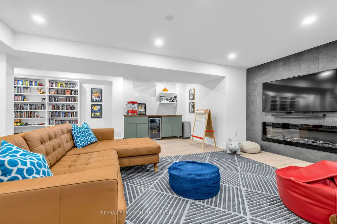
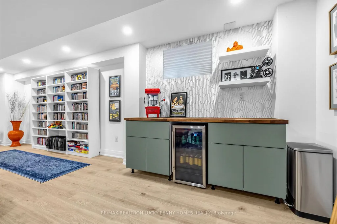
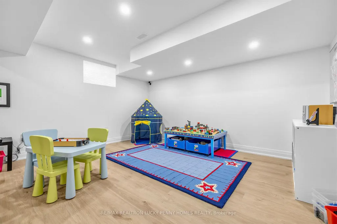
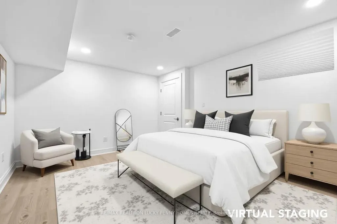
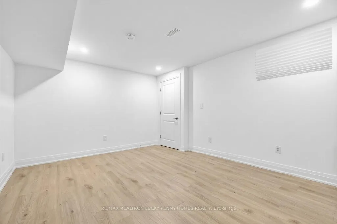
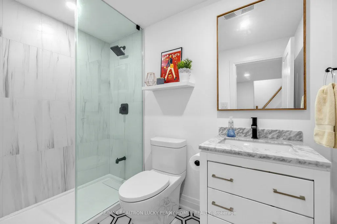
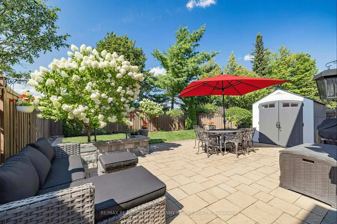
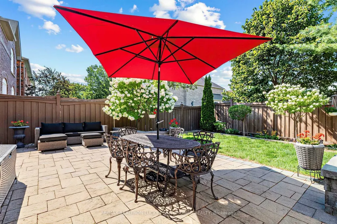
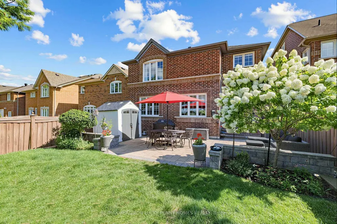
This is the perfect home for every stage of life! A rare opportunity to own a luxurious Monarch-built residence in the highly sought-after Victoria Square community. Beautifully renovated and meticulously maintained, this elegant family home offers over 3,000 sq.ft. above grade plus a professionally finished basement, blending timeless sophistication with modern comfort. The thoughtfully designed layout features 9-ft smooth ceilings on Main floor, hardwood floor, and upgraded high-profile baseboards throughout the main and second floors. The inviting family room showcases elegant wainscoting and a cozy gas fireplace, while the spacious living and dining rooms flow seamlessly for effortless entertaining.The gourmet kitchen is equipped with stainless steel appliances, a centre island, and a walkout to the backyard, adjoining a bright breakfast area filled with natural light. Upstairs offers four generously sized bedrooms plus a spacious library/sitting area, ideal as a home office or reading lounge. The luxurious primary retreat features his-and-hers walk-in closets, exquisite wainscoting, and a spa-inspired 5-piece ensuite. A second bedroom features a private 4-piece ensuite, while the remaining two bedrooms share a convenient 4-piece semi-ensuite. The professionally finished basement extends the living space with a spacious recreation room featuring a bar area with a wine fridge, a great room, a guest bedroom, and a full bathroom-perfect for entertaining or accommodating extended family. Step outside to a fully fenced backyard complete with a beautiful stone patio, ideal for outdoor gatherings and relaxation. Located just steps from Victoria Square, a top-ranking elementary school, parks, and playgrounds, with easy access to Hwy 404, GO Transit, York Region Transit, Richmond Green Sports Centre, Costco, and prestigious private schools.
| Price History | |
|---|---|
| 8/18/2026 | Listed $1,828,000 |
General Features
| Sewer | Sewer |
|---|---|
| Cooling | Central Air |
| Roof | Shingles |
| Architectural Style | 2-Storey |
| Pool Features | None |
| Construction Materials | Brick |
| Heater Type | Forced Air |
| Parking Spaces | 2 |
| Property Subtype | Detached |
| Tax Year | 2025 |
| Lot Depth | 111.65 |
| PropertyFeatures | Library,Park,Public Transit,Rec./Commun.Centre,School |
| County | York |
| New Construction | No |
| Property Type | Residential Freehold |
| Attached Garage | No |
| Facing Direction | North |
| Garage Y/N | Yes |
| Status | Price Change |
| City | Markham |
| Senior Community Y/N | No |
| Lot Size Units | Feet |
| Property Attached Y/N | No |
| Tax Annual Amount | 8123.0 |
| Virtual Tour | https://www.relahq.com/mls/121157741 |
| Standard Status | Active |
| Occupancy Type | Owner |
| Legal Description | LOT 97,PLAN 65M4235 SUBJECT TO AN EASEMENT FOR ENTRY AS IN YR1689481 |
Interior Features
| Interior Amenities | Water Heater Owned |
|---|---|
| Basement | Finished |
| Heat Source | Gas |
| Basement (Y/N) | No |
| Air Conditioning Y/N | Yes |
| Heating Y/N | Yes |
| Fireplace Y/N | Yes |
| Total Bedrooms | 5 |
| Elevator? | No |
| Total Baths | 5 |
| Bedrooms | 4+1 |
| Living Area Range | 3000-3500 |
Exterior Features
| Total Parking | 4.0 |
|---|---|
| Garage Type | Attached |
| Foundation Details | Concrete |
| Spa | No |
| Lot Size Source | GeoWarehouse |
| Waterfront Y/N | No |
| Covered Spaces | 2.0 |
Amenities
- Views
- New Construction
- Adult 55+
- Lease To Own
- No Strata Fees
- Furnished
- Primary On Main
- Air Conditioning
- Seller Finance
- Green
- Fixer Upper
- Horse
- Golf
- Fireplace
- Deck
- Garage
- Basement
- Pool
Property vs Single Family Average in L6C 0L3
Price
Taxes
Visits
 Toronto Real Estate Board (TRREB); All information deemed reliable but not guaranteed. All properties are subject to prior sale, change or withdrawal. Neither listing broker(s) or information provider(s) shall be responsible for any typographical errors, misinformation, misprints and shall be held totally harmless. Listing(s) information is provided for consumer's personal, non-commercial use and may not be used for any purpose other than to identify prospective properties consumers may be interested
 All information deemed reliable but not guaranteed. All properties are subject to prior sale, change or withdrawal. Neither listing broker(s) or information provider(s) shall be responsible for any typographical errors, misinformation, misprints and shall be held totally harmless. Listing(s) information is provided for consumer's personal, non-commercial use and may not be used for any purpose other than to identify prospective properties consumers may be interested in purchasing. The data relating