

Open House Sun, Sep 20th 2:00 PM - 4:00 PM
Address
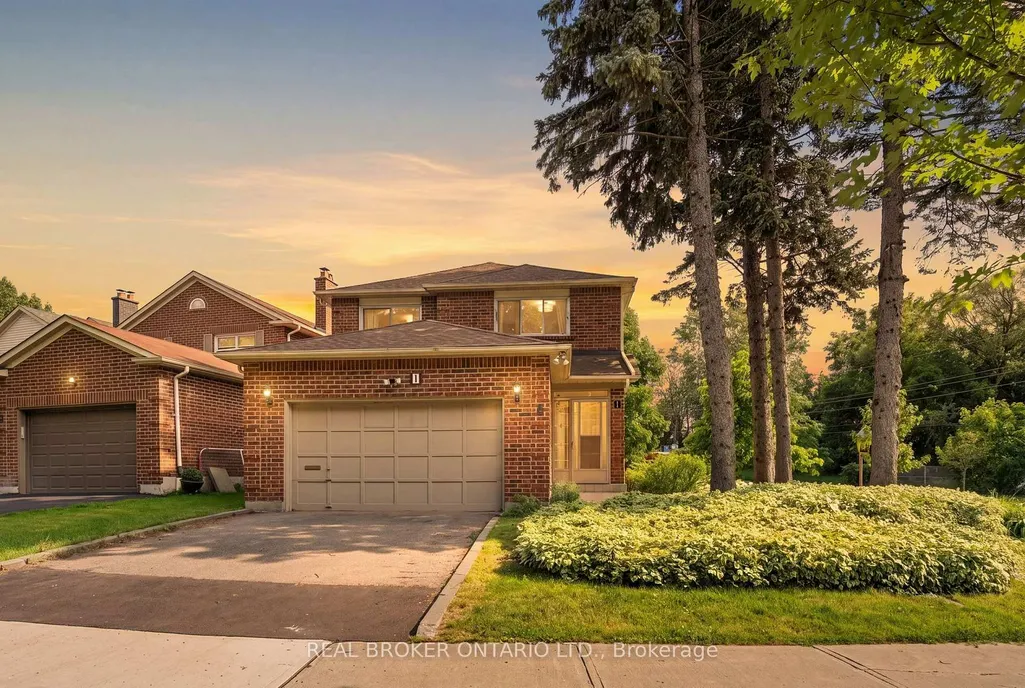
1 Baronial Court, Toronto, ON
Price
$ 1,129,000
Property Attributes
- MLS#E13789856
- TypeSingle Family
- Listing Status New
- CityToronto
- AreaRouge E10
- NeighbourhoodRouge E10
- Postal CodeM1C 3J5
- Style2-Storey
- Taxes$ 5785
- Price$ 1,129,000
- Bedrooms4
- Full Bathrooms4
- Half Bathrooms0
- Sqr Footage2000-2500
Data Source:
Toronto Real Estate Board (TRREB)
Property Description
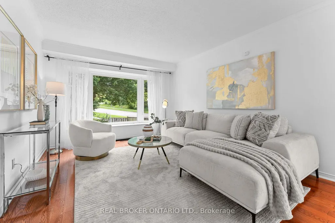
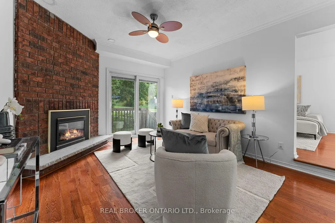
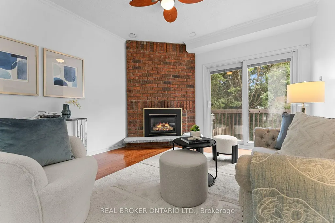
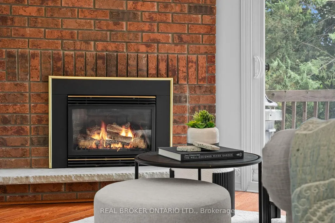
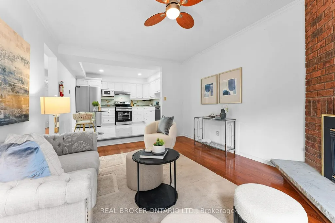
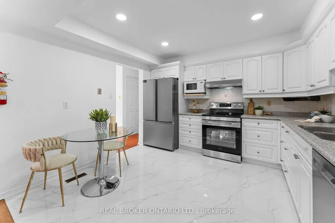
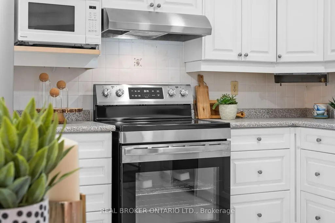
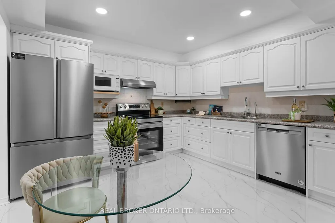
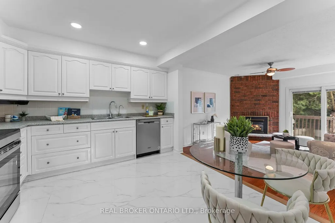
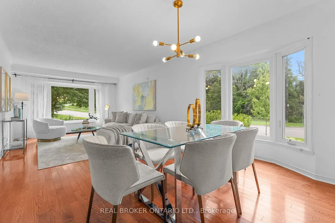
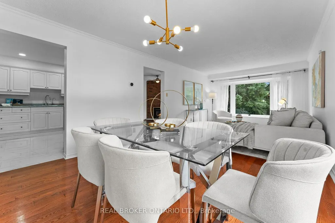
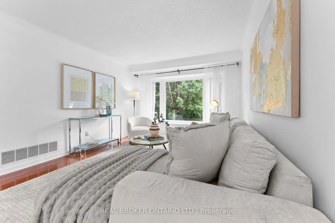
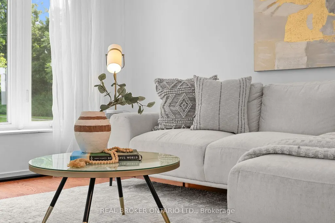
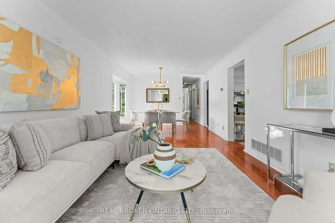
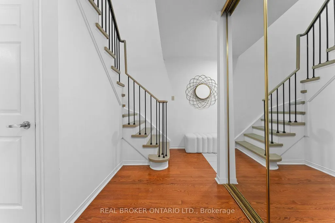
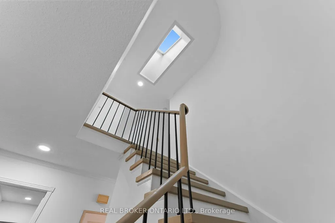
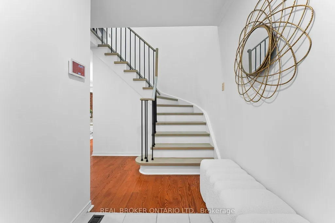
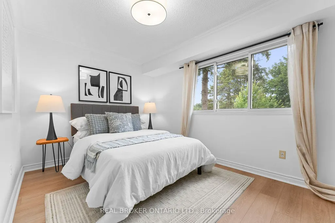
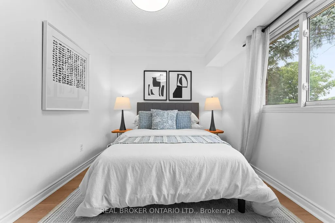
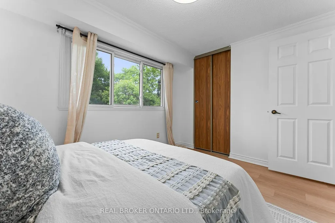
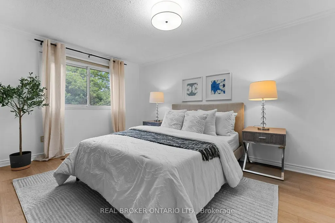
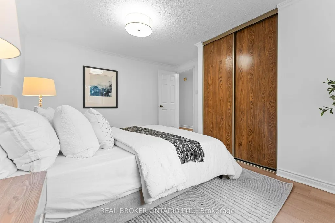
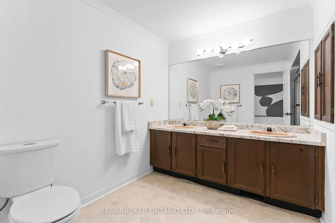
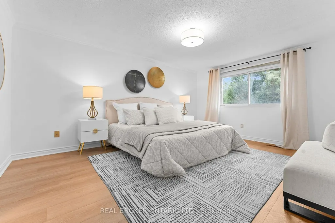
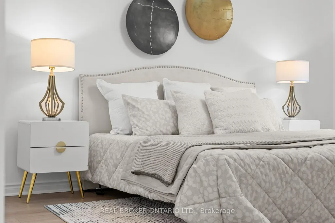
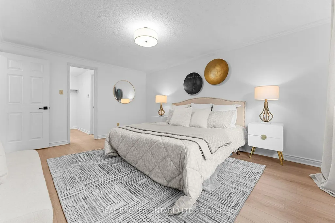
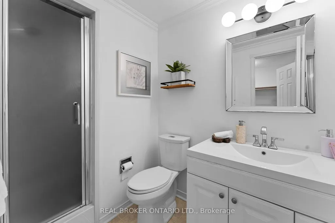
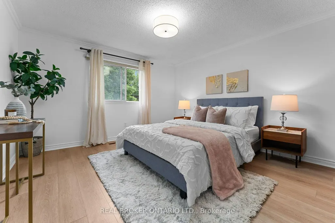
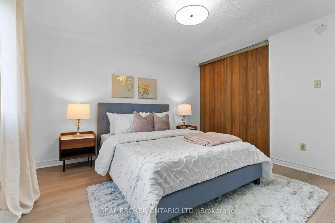
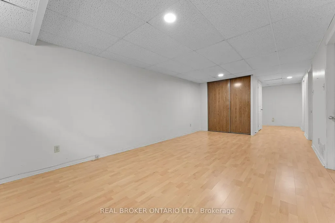
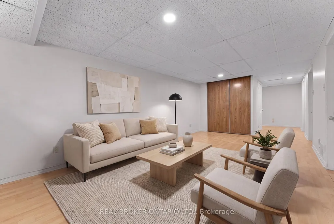
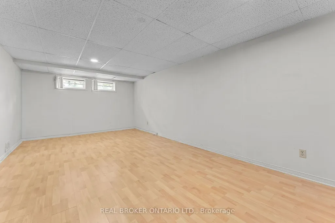
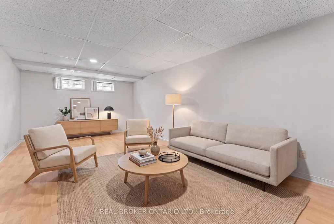
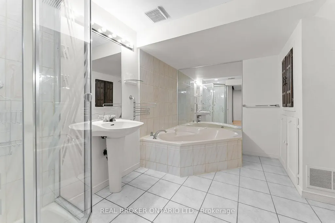
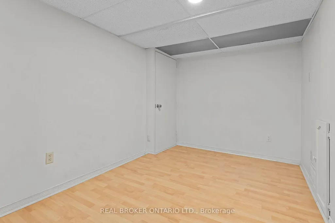
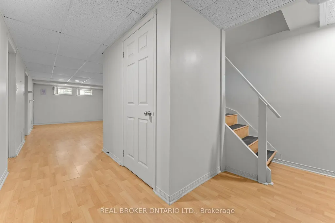
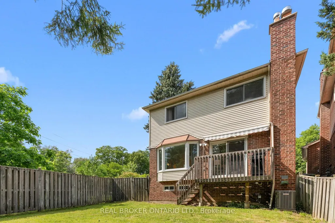
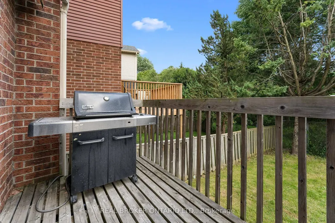
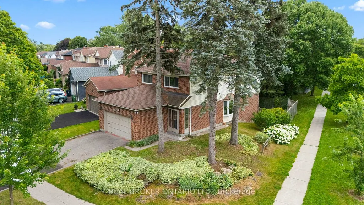
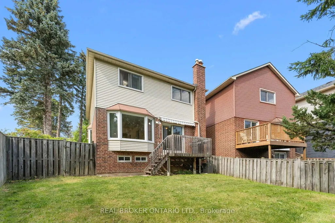
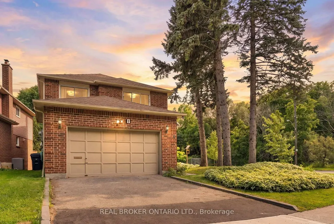
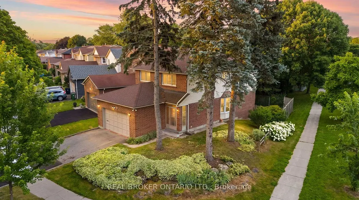
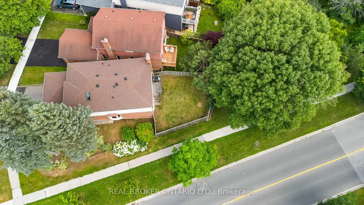
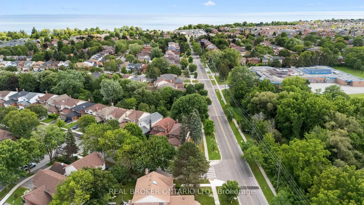
More Space For The Family. More Time To Enjoy It. And A Neighbourhood That Lets You Have The Best Of Both Worlds. Imagine Mornings Filled With Coffee In The Kitchen, Kids Getting Ready For School, And Everyone Having Room To Move. Welcome To 1 Baronial Court, A 4-Bedroom, 4-Bathroom Detached Home Set On An Impressive 59.8 X 114.75 Ft Corner Lot In Family-Friendly West Rouge. Inside, Approximately 2,500 Sqft Total Gives Your Family Space To Grow And Make The Home Your Own. The Main Floor Brings Everyone Together With A Renovated Kitchen, Spacious Living And Dining Areas, And A Warm Family Room With Fireplace And Walkout To The Backyard. Upstairs, The Generous Primary Suite Offers A Walk-In Closet And Private Ensuite, Alongside Three Additional Bedrooms For Children, Guests Or A Home Office. The Finished Basement Creates Even More Room For Movie Nights, Playtime, A Home Gym Or Work-From-Home Days.Outside, The Corner Lot Gives You Space To Enjoy The Seasons - From Summer Barbecues And Kids Playing Outside To Quiet Evenings Under The Stars. Then Comes The Best Part: Time. Rouge Hill GO Station Is Approximately 2 Minutes Away By Car, With A Direct GO Train To Union Station Taking Roughly 35-38 Minutes. Spend Less Time Commuting And More Time At Home. On Weekends, Walk Or Bike To Nearby Parks, The Waterfront And Rouge National Urban Park For Trails, Beaches And Nature. West Rouge Offers The Kind Of Established Community Families Love - Quiet Streets, Green Space, Schools And A Strong Neighbourhood Feel. For First-Time Buyers Ready For Detached Living Or Young Families Looking For More Room, 1 Baronial Court Is A Place To Grow, Gather And Make Memories - Without Giving Up Your Connection To The City.
| Price History | |
|---|---|
| 9/16/2026 | Listed $1,129,000 |
General Features
| Sewer | Sewer |
|---|---|
| Cooling | Central Air |
| Roof | Shingles |
| Architectural Style | 2-Storey |
| Pool Features | None |
| Construction Materials | Brick |
| View | Garden,Trees/Woods |
| Heater Type | Forced Air |
| Parking Spaces | 2 |
| Property Subtype | Detached |
| Tax Year | 2025 |
| Lot Depth | 114.75 |
| PropertyFeatures | Fenced Yard,Park,Public Transit,School,Waterfront |
| County | Toronto |
| New Construction | No |
| Property Type | Residential Freehold |
| Attached Garage | No |
| Facing Direction | South |
| Garage Y/N | Yes |
| Status | New |
| City | Toronto E10 |
| Senior Community Y/N | No |
| Lot Size Units | Feet |
| Property Attached Y/N | No |
| Tax Annual Amount | 5785.0 |
| Virtual Tour | https://riot-media.aryeo.com/sites/edvppaom/unbranded |
| Standard Status | Active |
| Occupancy Type | Vacant |
| Legal Description | PCL 126-1,SEC M1983 ; LT 126,PL M1983,S/T A930723 ; SCARBOROUGH,CITY OF TORONTO |
Interior Features
| Interior Amenities | Auto Garage Door Remote,Carpet Free,Central Vacuum |
|---|---|
| Basement | Finished |
| Fireplace Features | Living Room |
| Heat Source | Gas |
| Basement (Y/N) | No |
| Air Conditioning Y/N | Yes |
| Heating Y/N | Yes |
| Fireplace Y/N | Yes |
| Total Bedrooms | 4 |
| Elevator? | No |
| Total Baths | 4 |
| Bedrooms | 4 |
| Living Area Range | 2000-2500 |
Exterior Features
| Parking Features | Private |
|---|---|
| Total Parking | 4.0 |
| Garage Type | Attached |
| Foundation Details | Concrete |
| Spa | No |
| Waterfront Y/N | No |
| Covered Spaces | 2.0 |
Amenities
- Views
- New Construction
- Adult 55+
- Lease To Own
- No Strata Fees
- Furnished
- Primary On Main
- Air Conditioning
- Seller Finance
- Green
- Fixer Upper
- Horse
- Golf
- Fireplace
- Deck
- Garage
- Basement
- Pool
Property vs Single Family Average in M1C 3J5
Price
Visits
 Toronto Real Estate Board (TRREB); All information deemed reliable but not guaranteed. All properties are subject to prior sale, change or withdrawal. Neither listing broker(s) or information provider(s) shall be responsible for any typographical errors, misinformation, misprints and shall be held totally harmless. Listing(s) information is provided for consumer's personal, non-commercial use and may not be used for any purpose other than to identify prospective properties consumers may be interested
 All information deemed reliable but not guaranteed. All properties are subject to prior sale, change or withdrawal. Neither listing broker(s) or information provider(s) shall be responsible for any typographical errors, misinformation, misprints and shall be held totally harmless. Listing(s) information is provided for consumer's personal, non-commercial use and may not be used for any purpose other than to identify prospective properties consumers may be interested in purchasing. The data relating