

Just Listed
Address
122 Parsell Square, Toronto, ON
Price
$ 798,000
Property Attributes
- MLS#E13787318
- TypeSingle Family
- Listing Status New
- CityToronto
- AreaMalvern
- NeighbourhoodMalvern
- Postal CodeM1B 2A6
- StyleBungalow
- Taxes$ 1916
- Price$ 798,000
- Bedrooms5
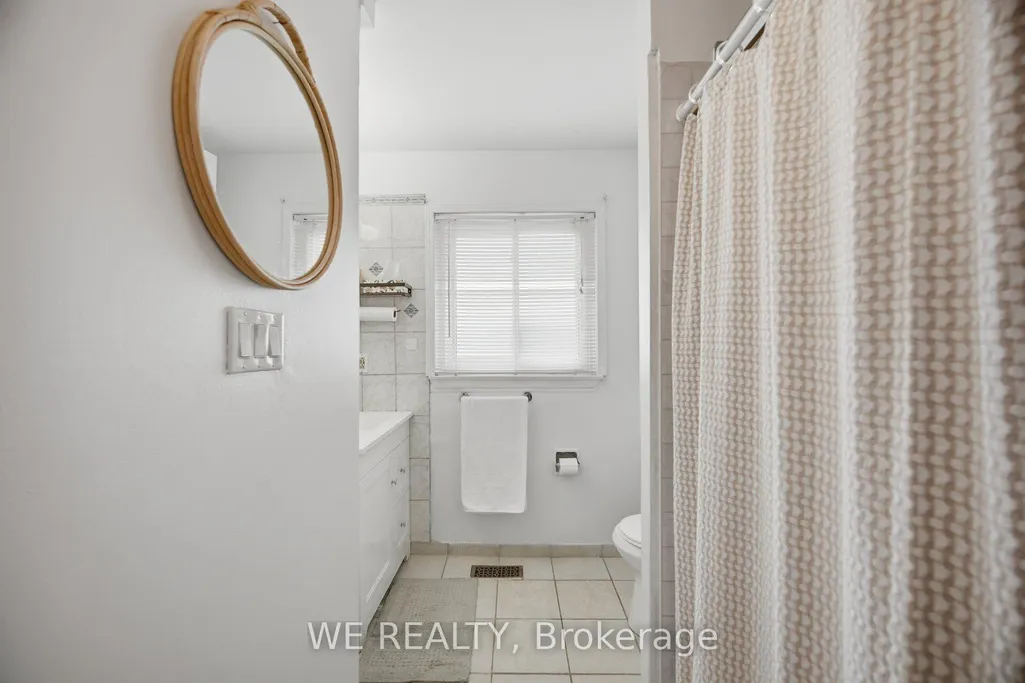
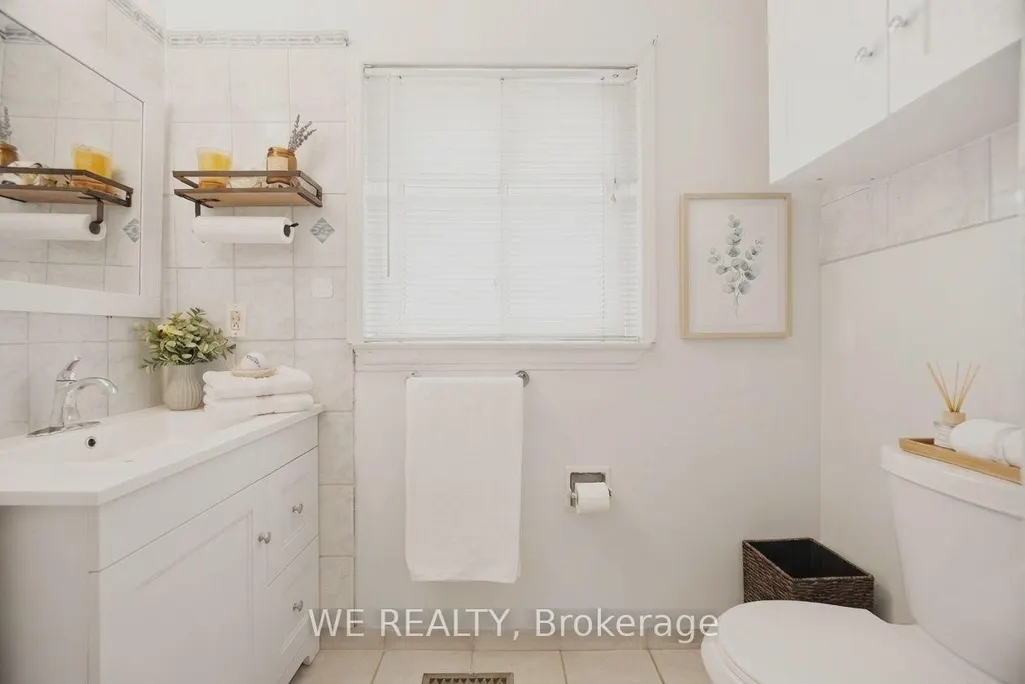
- Full Bathrooms3
- Half Bathrooms0
- Sqr Footage1100-1500
Data Source:
Toronto Real Estate Board (TRREB)
Property Description
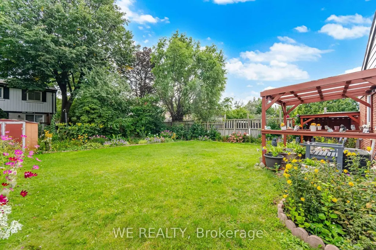
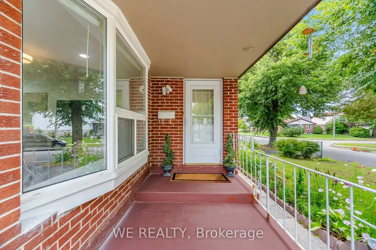
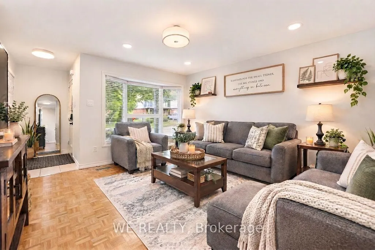
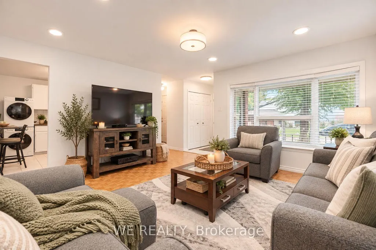
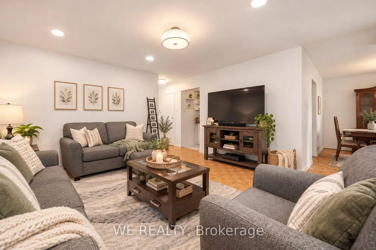
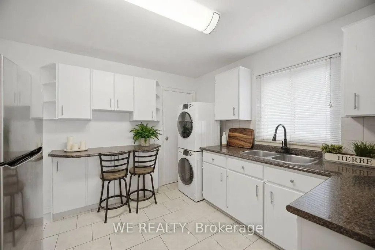
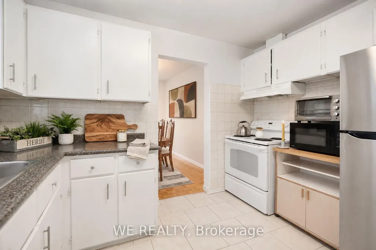
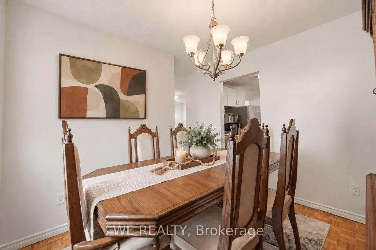
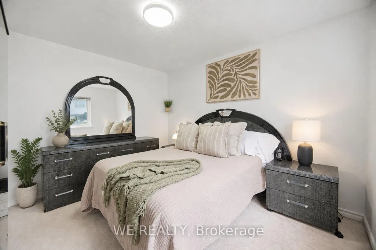
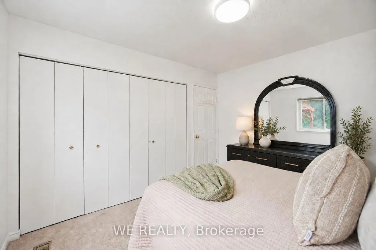
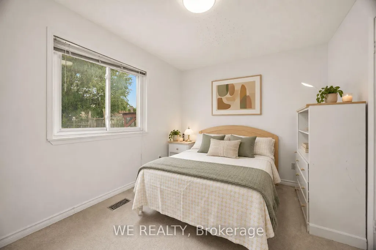
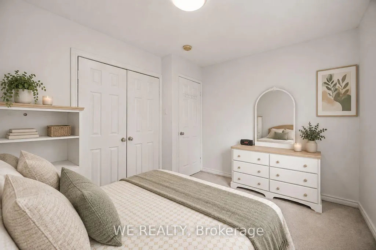
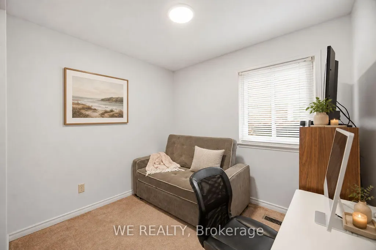
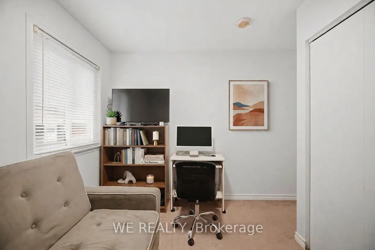
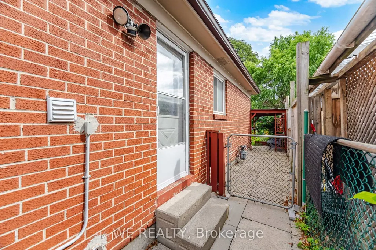
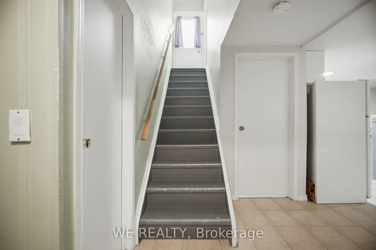
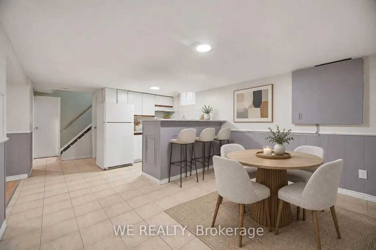
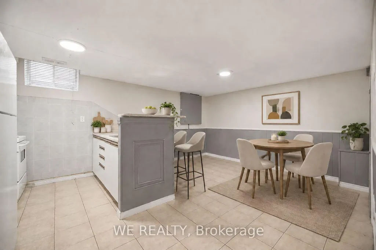
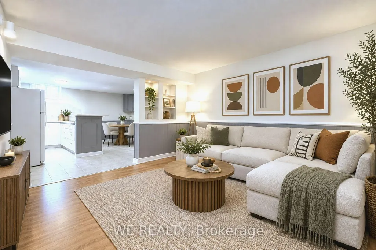
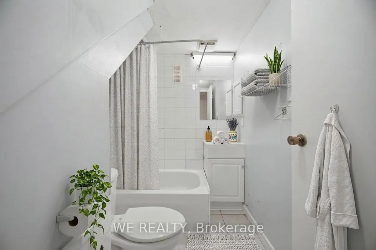
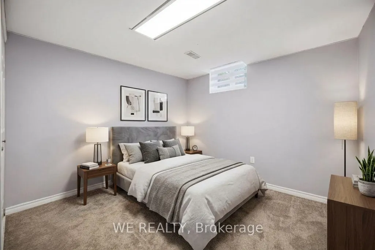
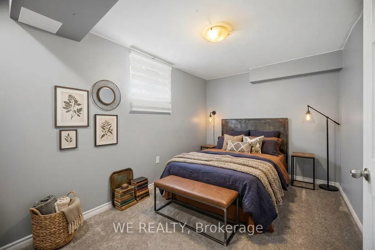
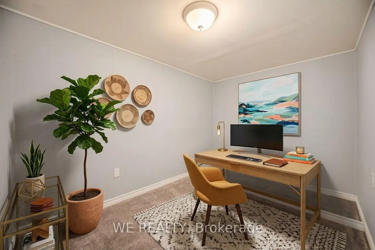
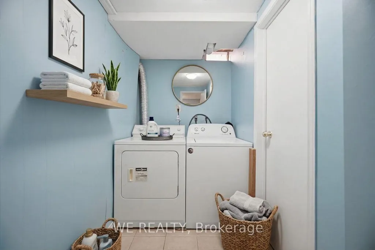
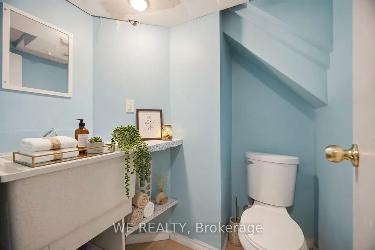
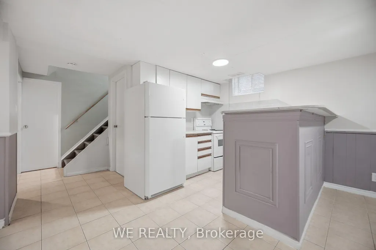
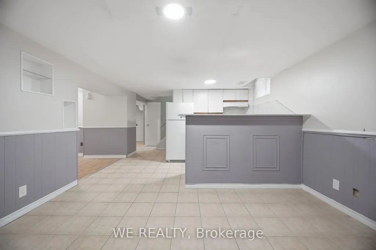
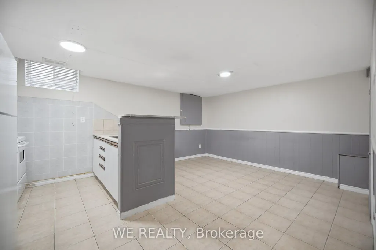
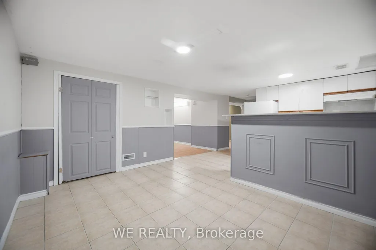
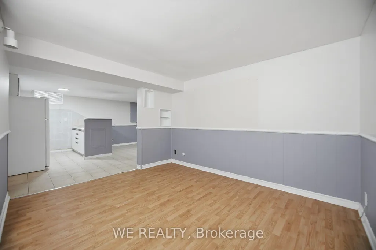
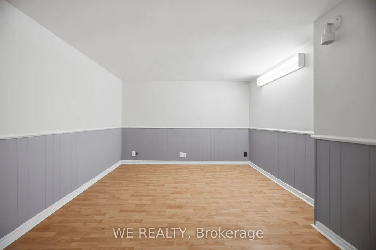
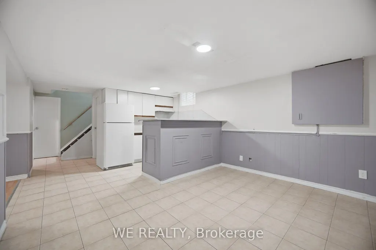
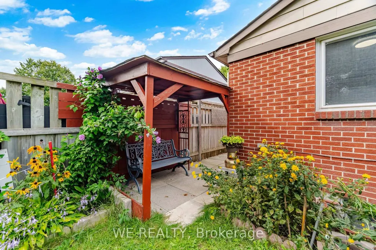
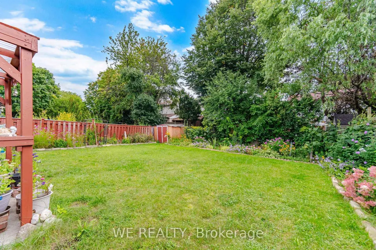
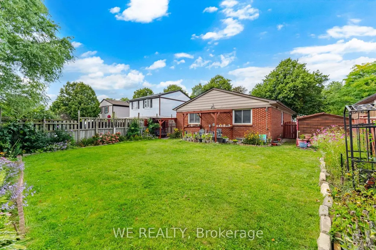
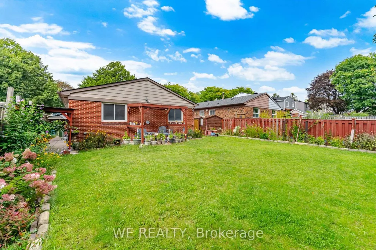
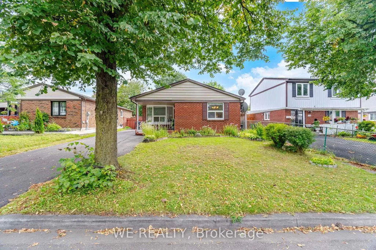
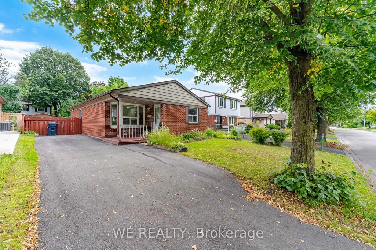
Welcome to a rare find nestled in the heart of Scarborough's established Malvern community. Set on an impressive 45 x 120 ft. lot, this well-maintained bungalow offers the space, versatility and potential to grow with you. The thoughtfully designed, flexible layout, features 3 bedrooms on the main floor, plus 2+1 additional bedrooms in the lower level, making it an ideal fit for first-time buyers, growing or multigenerational families or investors alike, seeking additional living space and income potential. Beyond the home, a private backyard oasis awaits, beautifully framed by established perennial gardens. Whether you're entertaining, gardening or simply enjoying a quiet moment outdoors, this generous green space offers a peaceful retreat in the city. Conveniently located minutes from University of Toronto Scarborough, Centennial College, Hwy 401, major transit, schools, parks, shopping and amenities, this home offers both everyday convenience and long-term opportunity. More than a house, it's a foundation for what's next - a place to live, grow and invest in a well-established community.
| Price History | |
|---|---|
| 9/15/2026 | Listed $798,000 |
General Features
| Sewer | Sewer |
|---|---|
| Cooling | Central Air |
| Roof | Shingles |
| Architectural Style | Bungalow |
| Pool Features | None |
| Construction Materials | Aluminum Siding,Brick |
| Heater Type | Forced Air |
| Parking Spaces | 4 |
| Property Subtype | Detached |
| Tax Year | 2026 |
| Lot Depth | 122.0 |
| PropertyFeatures | Fenced Yard,Place Of Worship,Public Transit,Park,Hospital,Rec./Commun.Centre |
| County | Toronto |
| New Construction | No |
| Property Type | Residential Freehold |
| Attached Garage | No |
| Facing Direction | South |
| Garage Y/N | No |
| Total Rooms | 10 |
| Status | New |
| City | Toronto E11 |
| Senior Community Y/N | No |
| Lot Size Units | Feet |
| Property Attached Y/N | No |
| Tax Annual Amount | 1916.21 |
| Virtual Tour | https://unbranded.mediatours.ca/property/122-parsell-square-scarborough/ |
| Standard Status | Active |
| Occupancy Type | Owner |
| Legal Description | Parcel 59-1,Section M1698 Lot 59,Plan 66M1698 |
Interior Features
| Interior Amenities | In-Law Suite,Primary Bedroom - Main Floor |
|---|---|
| Basement | Finished,Separate Entrance |
| Heat Source | Gas |
| Basement (Y/N) | No |
| Air Conditioning Y/N | Yes |
| Heating Y/N | Yes |
| Fireplace Y/N | No |
| Total Bedrooms | 5 |
| Elevator? | No |
| Total Baths | 3 |
| Bedrooms | 3+2 |
| Living Area Range | 1100-1500 |
Exterior Features
| Parking Features | Private |
|---|---|
| Lot Features | Irregular Lot |
| Total Parking | 4.0 |
| Garage Type | None |
| Foundation Details | Poured Concrete |
| Spa | No |
| Waterfront Y/N | No |
| Covered Spaces | 0.0 |
| LotDimensionsSource | Other |
Amenities
- Views
- New Construction
- Adult 55+
- Lease To Own
- No Strata Fees
- Furnished
- Primary On Main
- Air Conditioning
- Seller Finance
- Green
- Fixer Upper
- Horse
- Golf
- Fireplace
- Deck
- Garage
- Basement
- Pool
Property vs Single Family Average in M1B 2A6
Price
Taxes
Visits
 Toronto Real Estate Board (TRREB); All information deemed reliable but not guaranteed. All properties are subject to prior sale, change or withdrawal. Neither listing broker(s) or information provider(s) shall be responsible for any typographical errors, misinformation, misprints and shall be held totally harmless. Listing(s) information is provided for consumer's personal, non-commercial use and may not be used for any purpose other than to identify prospective properties consumers may be interested
 All information deemed reliable but not guaranteed. All properties are subject to prior sale, change or withdrawal. Neither listing broker(s) or information provider(s) shall be responsible for any typographical errors, misinformation, misprints and shall be held totally harmless. Listing(s) information is provided for consumer's personal, non-commercial use and may not be used for any purpose other than to identify prospective properties consumers may be interested in purchasing. The data relating