

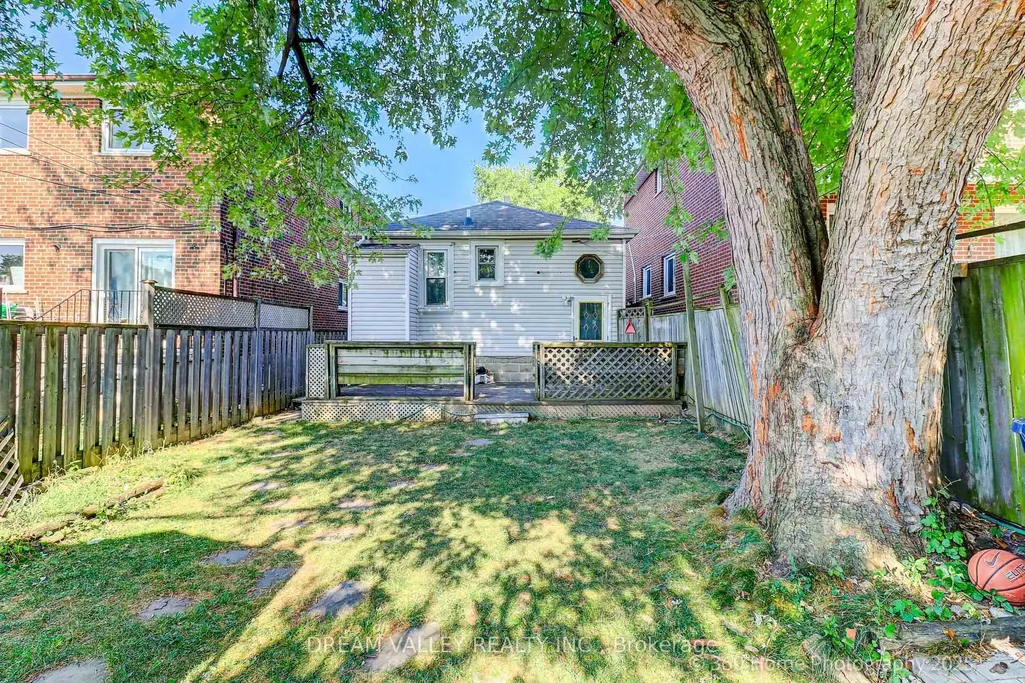
Address
96 Laurel Avenue, Toronto, ON
Price
$ 599,900
Property Attributes
- MLS#E13742978
- TypeSingle Family
- Listing Status New
- CityToronto
- AreaKennedy Park
- NeighbourhoodKennedy Park
- Postal CodeM1K 3J9
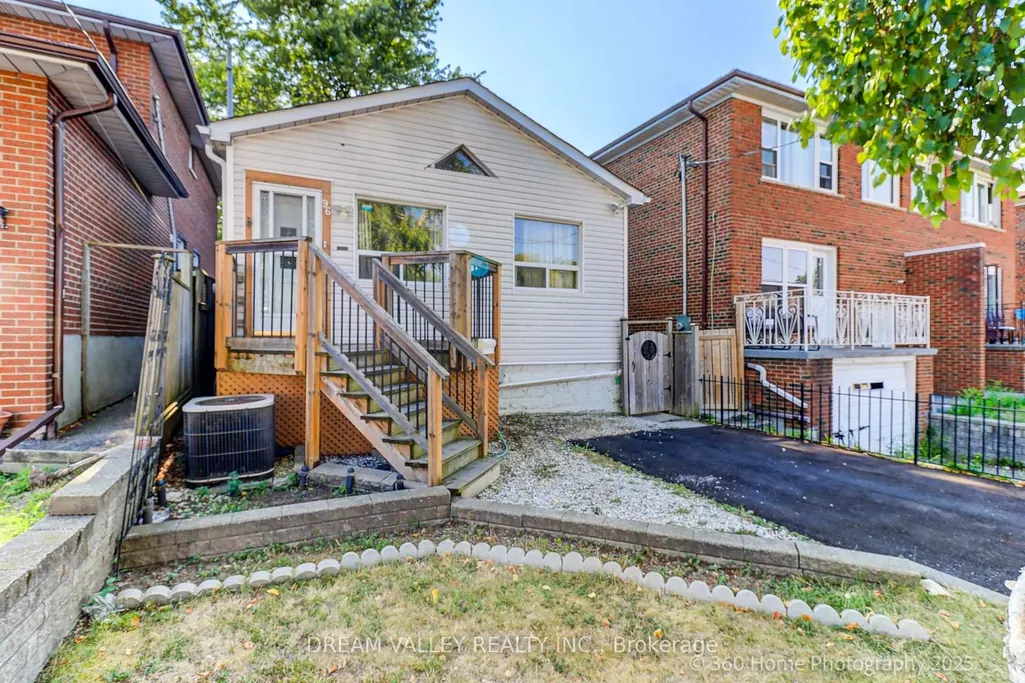
- StyleBungalow
- Taxes$ 3408
- Price$ 599,900
- Bedrooms5
- Full Bathrooms3
- Half Bathrooms0
- Sqr Footage700-1100
Data Source:
Toronto Real Estate Board (TRREB)
Property Description
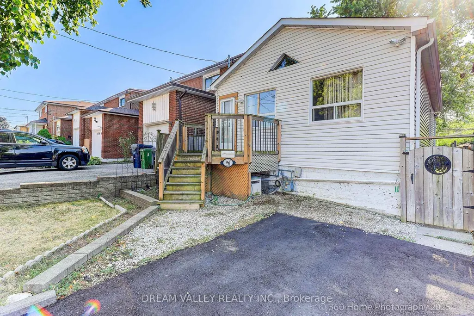
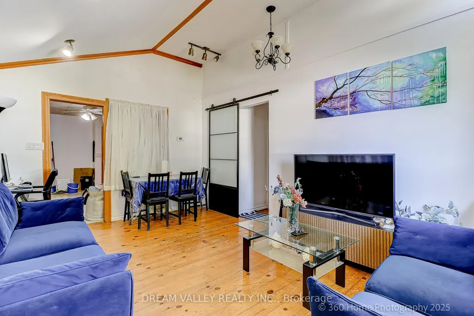
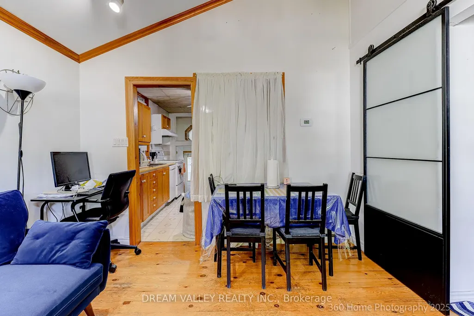
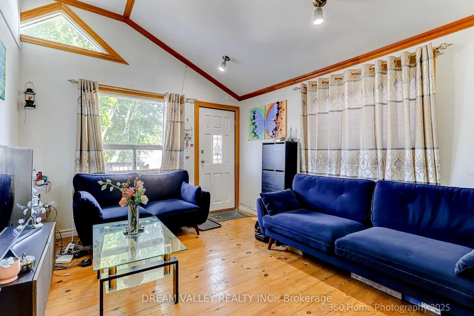
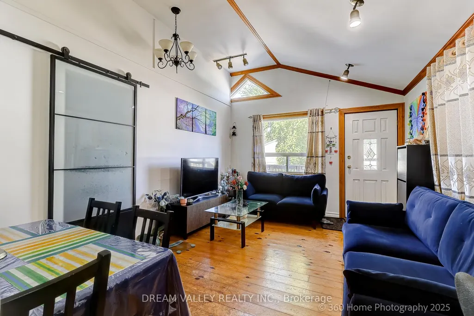
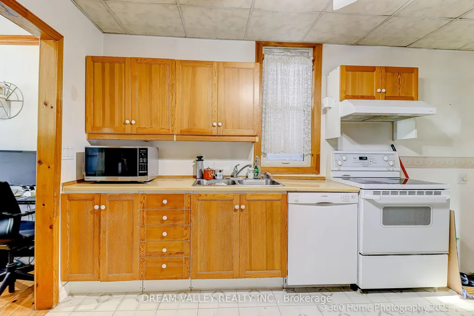
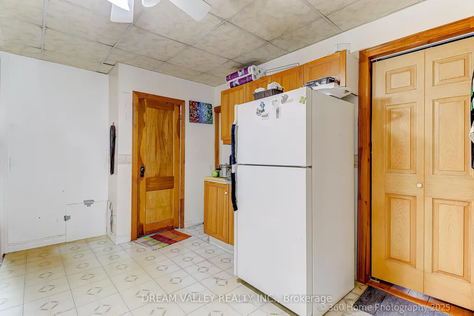
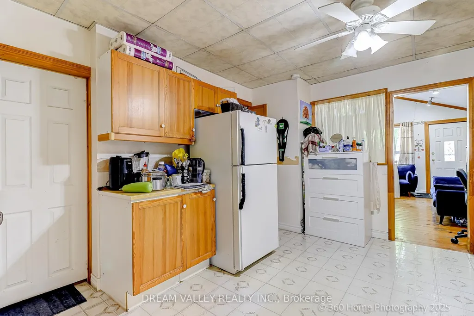
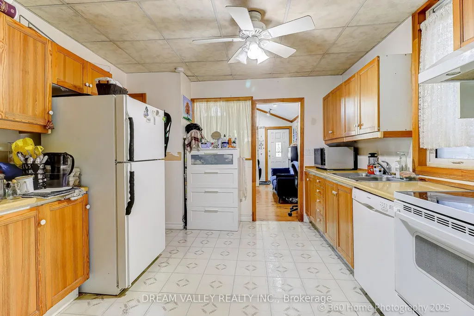
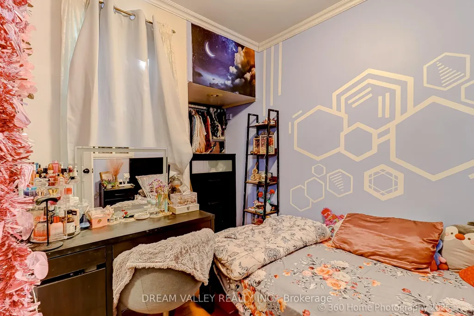
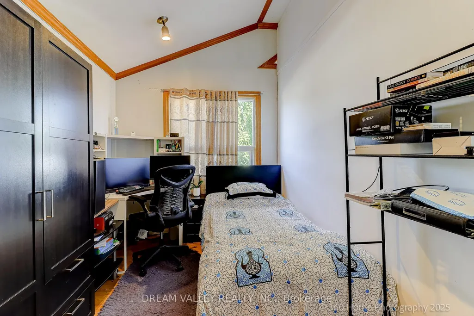
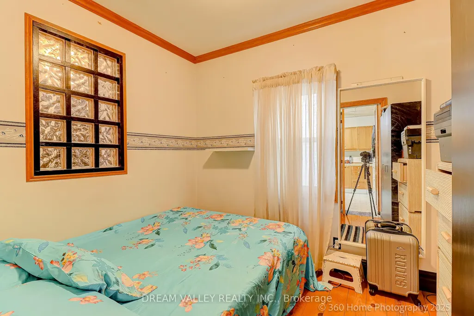
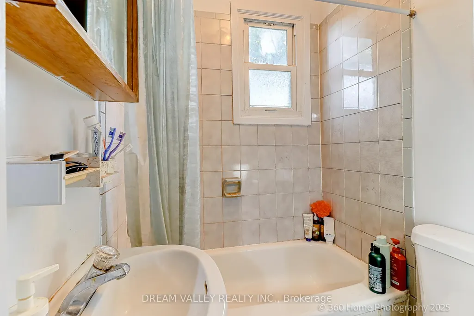
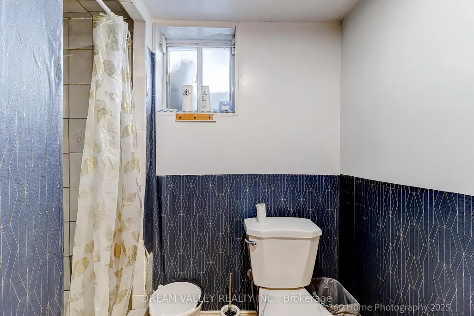
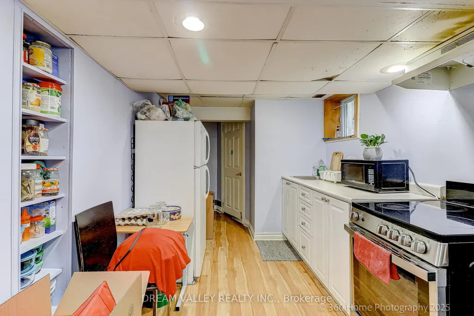
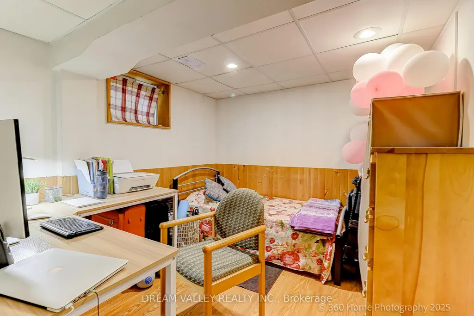
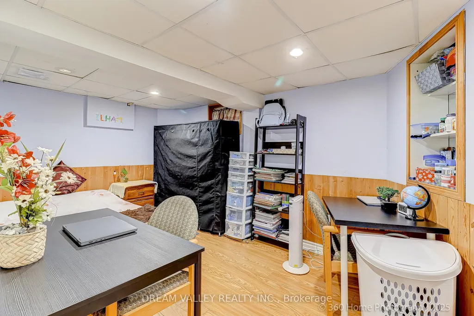
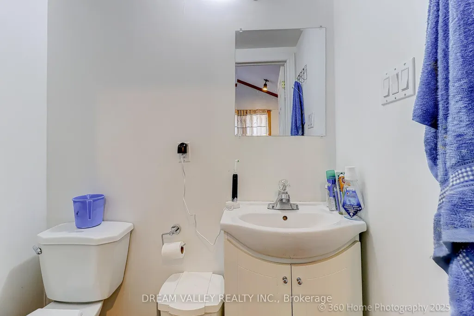
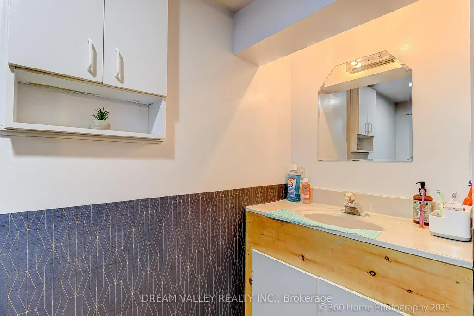
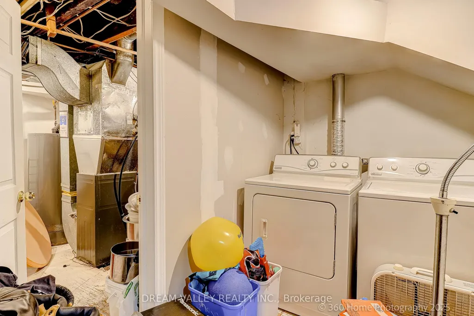
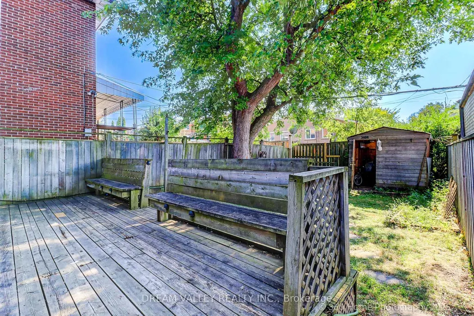
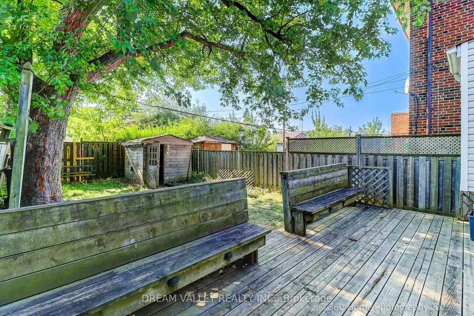
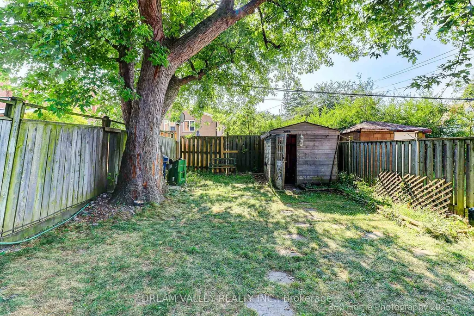
Attention First Time Buyer. This Bungalow featuring 3 Bedrooms, Kitchen + Living & 1 full and 1/2 washroom in the main floor. There is separate entrance to a fully furnished basement with a self contained 2 bedroom apartment and a beautifully updated kitchen - perfect for generating rental income or accommodating extended family. Ideal for first-time home buyers, investors, or seniors looking to downsize. This cozy and well-maintained home offers both comfort and versatility. No immediate expense required. The house is located in one of the desirable Scarborough neighborhood near Midland and Danforth Road intersection. School, Banking facilities, grocery stores and parks are all within walking distance. TTC is a 3 minute and GO Train 10 minute walk. He driveway is new and the furnace was changed in 2021 with a 10 years Warranty. Washer-Dryer, Dishwasher, Stove, Refrigerator - all gas appliances Is Where Is.
| Price History | |
|---|---|
| 9/3/2026 | Listed $599,900 |
General Features
| Sewer | Sewer |
|---|---|
| Cooling | Central Air |
| Roof | Asphalt Shingle |
| Architectural Style | Bungalow |
| Pool Features | None |
| Construction Materials | Aluminum Siding,Brick |
| Heater Type | Forced Air |
| Parking Spaces | 2 |
| Property Subtype | Detached |
| Tax Year | 2025 |
| Lot Depth | 109.0 |
| County | Toronto |
| New Construction | No |
| Property Type | Residential Freehold |
| Attached Garage | No |
| Facing Direction | West |
| Garage Y/N | No |
| Status | New |
| City | Toronto E04 |
| Senior Community Y/N | No |
| Lot Size Units | Feet |
| Property Attached Y/N | No |
| Tax Annual Amount | 3408.0 |
| Standard Status | Active |
| Occupancy Type | Owner |
| Legal Description | PLAN 1093 PT BLK B LOT 62 RP 64R9112 PART 10 PART OF CLOSED LANE |
Interior Features
| Interior Amenities | Other |
|---|---|
| Basement | Apartment,Separate Entrance,Finished |
| Heat Source | Gas |
| Basement (Y/N) | No |
| Air Conditioning Y/N | Yes |
| Heating Y/N | Yes |
| Fireplace Y/N | No |
| Total Bedrooms | 5 |
| Elevator? | No |
| Total Baths | 3 |
| Bedrooms | 3+2 |
| Living Area Range | 700-1100 |
Exterior Features
| Total Parking | 2.0 |
|---|---|
| Garage Type | None |
| Foundation Details | Block |
| Spa | No |
| Lot Size Source | MPAC |
| Waterfront Y/N | No |
| Covered Spaces | 2.0 |
Amenities
- Views
- New Construction
- Adult 55+
- Lease To Own
- No Strata Fees
- Furnished
- Primary On Main
- Air Conditioning
- Seller Finance
- Green
- Fixer Upper
- Horse
- Golf
- Fireplace
- Deck
- Garage
- Basement
- Pool
Property vs Single Family Average in M1K 3J9
Price
Taxes
Visits
 Toronto Real Estate Board (TRREB); All information deemed reliable but not guaranteed. All properties are subject to prior sale, change or withdrawal. Neither listing broker(s) or information provider(s) shall be responsible for any typographical errors, misinformation, misprints and shall be held totally harmless. Listing(s) information is provided for consumer's personal, non-commercial use and may not be used for any purpose other than to identify prospective properties consumers may be interested
 All information deemed reliable but not guaranteed. All properties are subject to prior sale, change or withdrawal. Neither listing broker(s) or information provider(s) shall be responsible for any typographical errors, misinformation, misprints and shall be held totally harmless. Listing(s) information is provided for consumer's personal, non-commercial use and may not be used for any purpose other than to identify prospective properties consumers may be interested in purchasing. The data relating