

Address
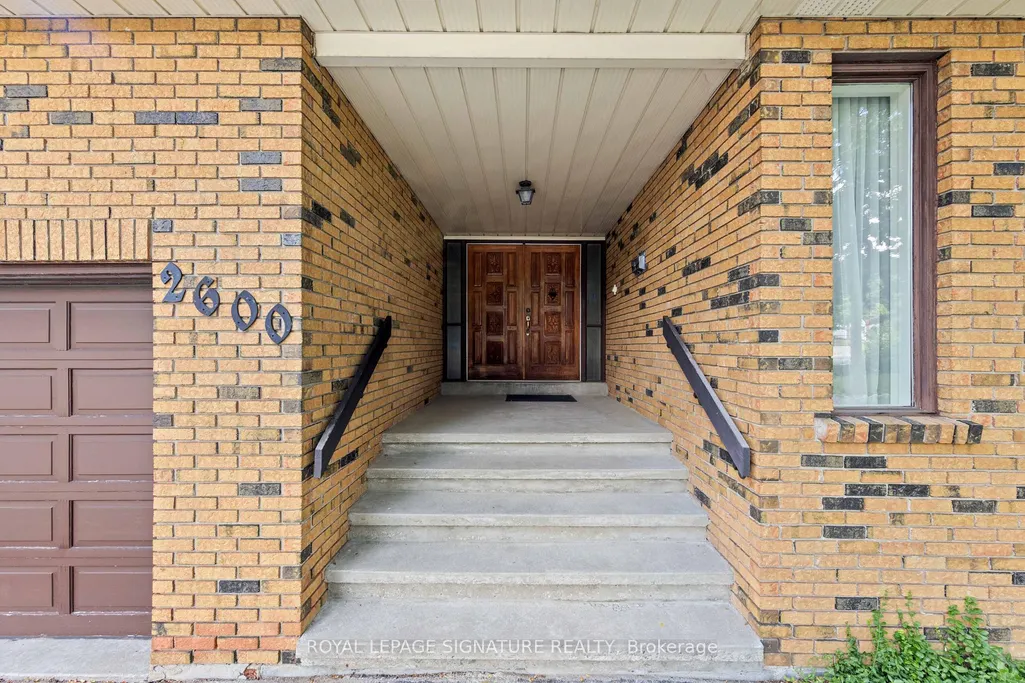
2600 Kennedy Road, Toronto, ON
Price
$ 1,799,999
Property Attributes
- MLS#E13723822
- TypeSingle Family
- Listing Status New
- CityToronto
- AreaTam OShanter-Sullivan
- NeighbourhoodTam OShanter-Sullivan
- Postal CodeM1T 3H1
- StyleBacksplit 3
- Taxes$ 8417
- Price$ 1,799,999
- Bedrooms6
- Full Bathrooms3
- Half Bathrooms0
- Sqr Footage2500-3000
Data Source:
Toronto Real Estate Board (TRREB)
Property Description
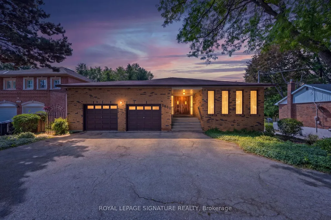
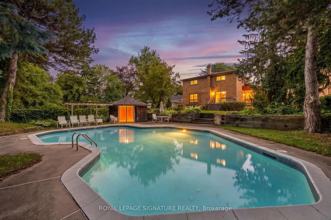
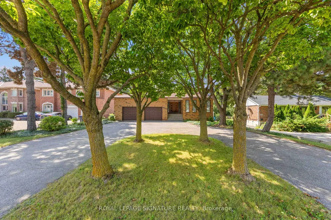
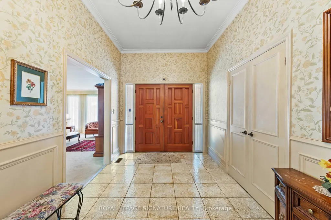
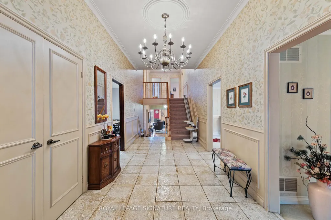
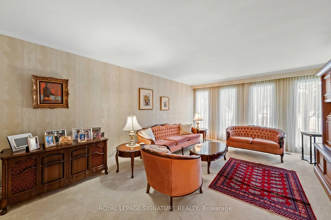
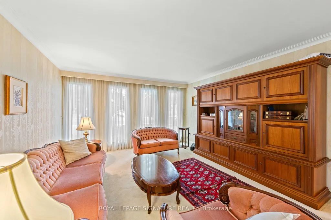
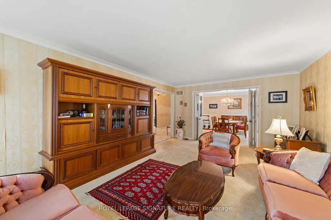
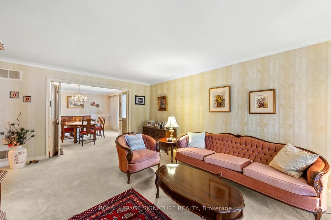
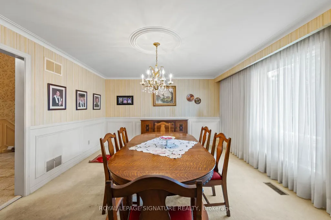
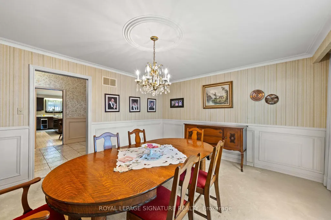
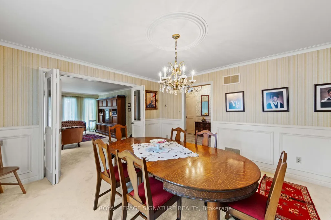
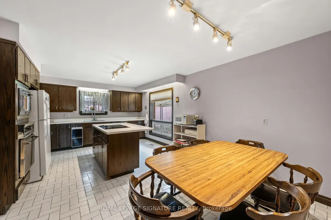
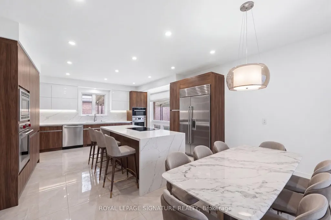
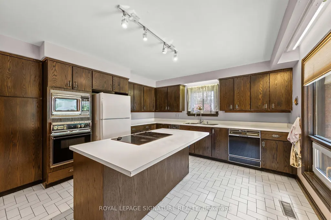
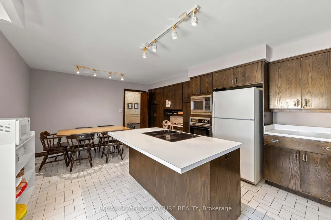
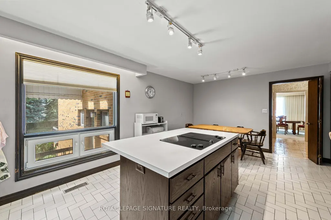
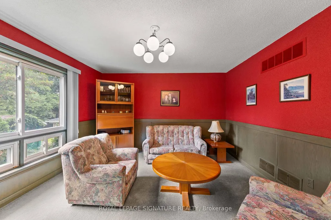
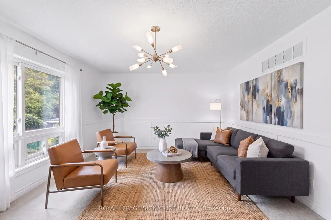
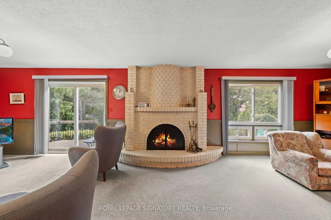
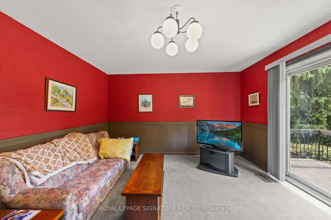
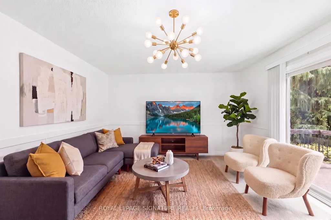
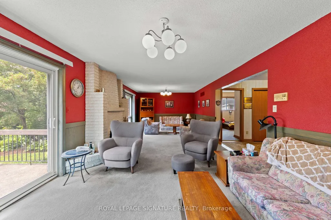
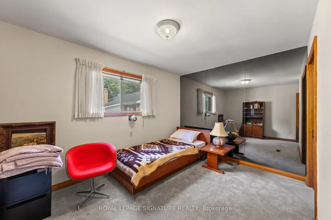
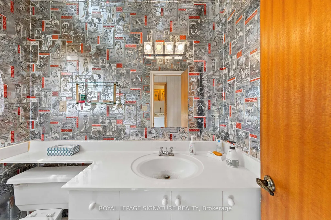
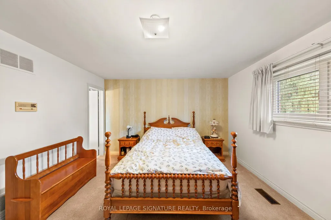
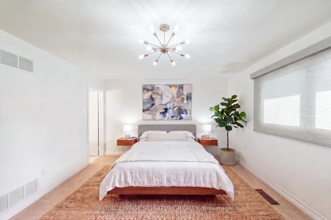
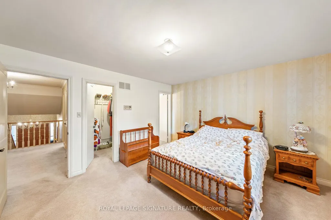
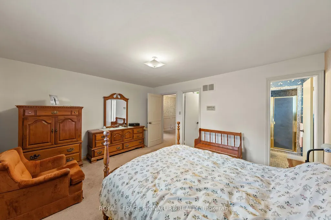
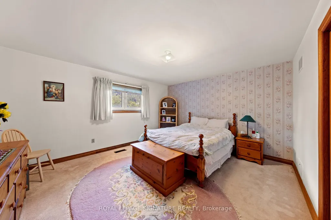
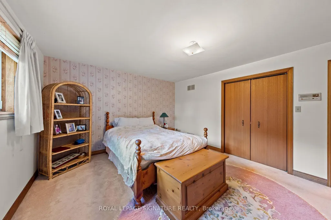
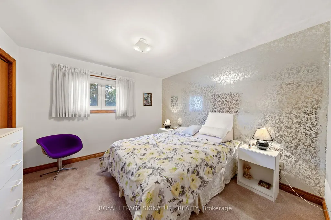
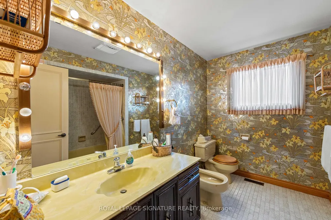
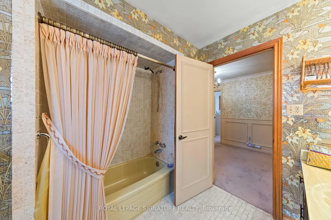
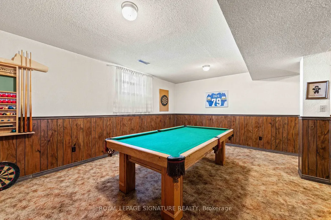
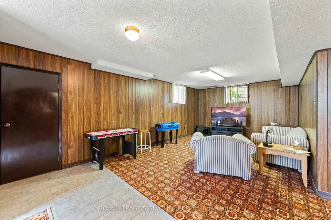
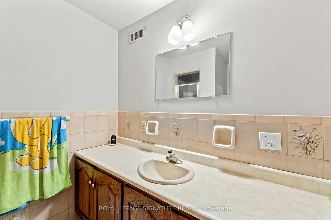
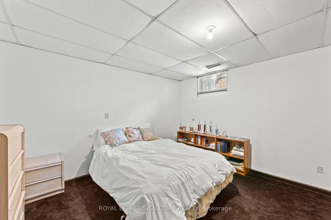
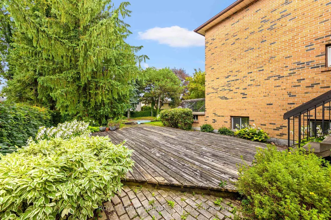
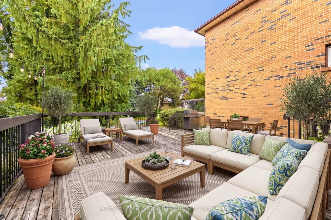
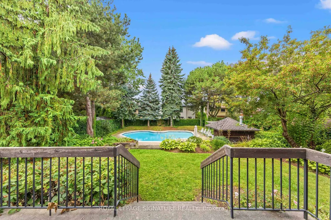
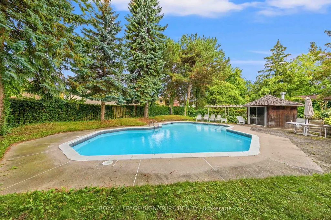
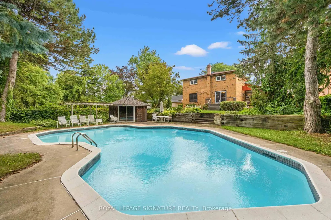
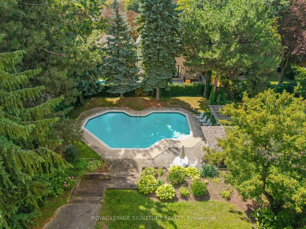
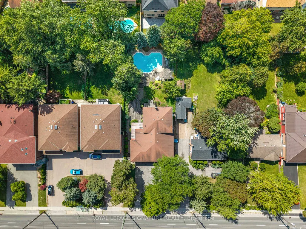
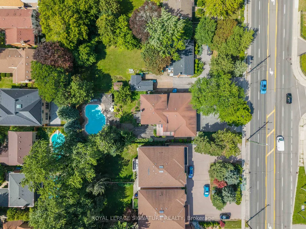
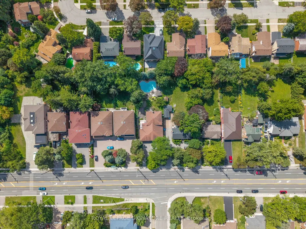
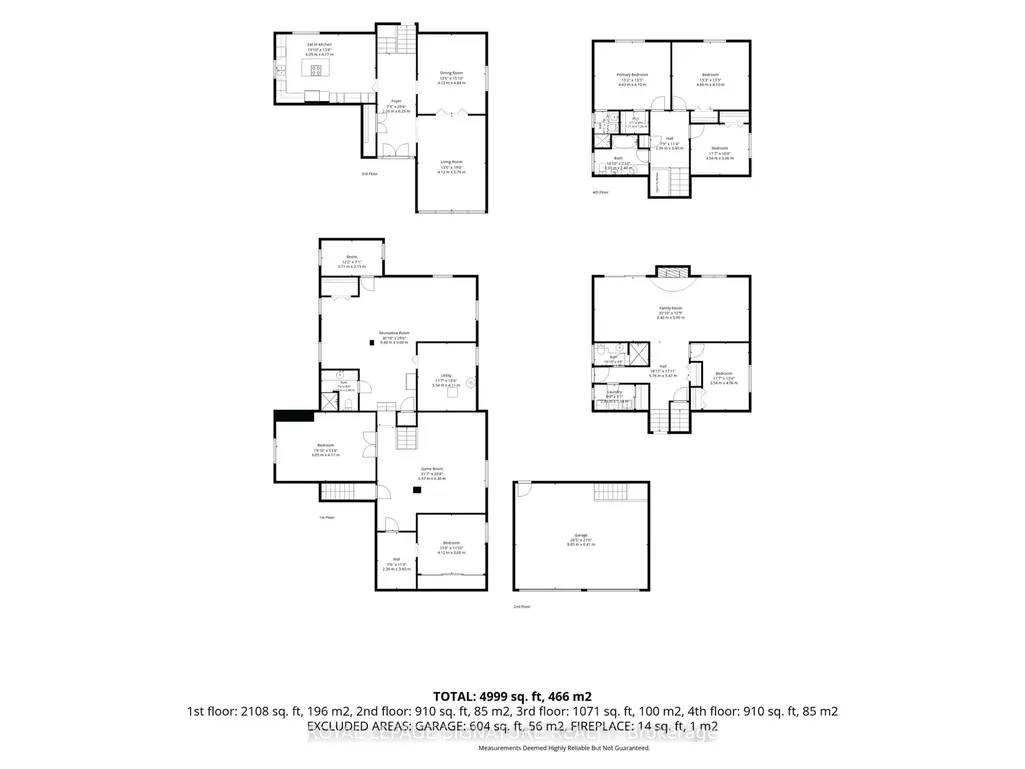
Welcome to this expansive backsplit-5, perfectly situated just steps from the prestigious Tam O'Shanter Golf Course. 2891 square feet of above grade living space, with almost 5000 square feet of total living space including the basement offers lots of versatile living space, this home is a canvas ready for your personal vision - ideal for families seeking privacy, room to grow, and a coveted address for golf lovers and outdoor enthusiasts alike. Six bedrooms in total - three generously sized upstairs, one on the ground level, plus two more on the lower level - offer exceptional flexibility for guests, a home office, or multigenerational living. Four full washrooms, including a 3 piece main floor washroom, a 3-piece ensuite, 4 piece family washroom, and a 3 piece washroom in the lower level, complete the layout. The split-level design creates distinct, purposeful living zones across three above-grade levels, anchored by a bright, open-concept living and dining area built for both everyday life and effortless entertaining.The eat-in kitchen offers abundant space to cook and gather, while the ground level adds a family room with wood burning fireplace or recreation space for even more flexibility. With rooms to spare, there's space here for every lifestyle need.Step outside the sliding glass doors at the back to your private backyard oasis - fully fenced and featuring an in-ground pool, perfect for summer entertaining and family fun. A deck off the main living floor offers seamless indoor-outdoor flow. Basement roughed in for a kitchen. Direct access to the home through the garage. Parking is exceptional, with a 2-car garage and 4+ driveway spaces, accommodating up to 6+ vehicles. The location delivers effortless access to schools, transit, everyday amenities, and of course, the golf course right around the corner.This is a rare opportunity to shape a home around your vision - with quick access to the 401 for an easy commute downtown.
| Price History | |
|---|---|
| 8/28/2026 | Listed $1,799,999 |
General Features
| Sewer | Sewer |
|---|---|
| Cooling | Central Air |
| Roof | Unknown |
| Architectural Style | Backsplit 3 |
| Pool Features | Inground |
| Construction Materials | Brick |
| Heater Type | Forced Air |
| Parking Spaces | 4 |
| Property Subtype | Detached |
| Tax Year | 2026 |
| Lot Depth | 193.0 |
| PropertyFeatures | Fenced Yard,Golf,Hospital,Park,Public Transit,School |
| County | Toronto |
| New Construction | No |
| Property Type | Residential Freehold |
| Attached Garage | No |
| Facing Direction | West |
| Garage Y/N | Yes |
| Other Structures | Garden Shed |
| Status | New |
| City | Toronto E05 |
| Senior Community Y/N | No |
| Lot Size Units | Feet |
| Property Attached Y/N | No |
| Tax Annual Amount | 8417.41 |
| Standard Status | Active |
| Occupancy Type | Owner |
| Legal Description | PT KENDALE DR PL 3962 SCARBOROUGH AS CLOSED BY SC530159,PTS 1 & 2 64R4230; 1 FT RESERVE PL 3962 SCARBOROUGH PTS 3 & 4 64R4230; TORONTO,CITY OF TORONTO |
Interior Features
| Interior Amenities | None |
|---|---|
| Basement | Full,Finished |
| Fireplace Features | Wood |
| Heat Source | Gas |
| Basement (Y/N) | No |
| Air Conditioning Y/N | Yes |
| Heating Y/N | Yes |
| Fireplace Y/N | Yes |
| Total Bedrooms | 6 |
| Elevator? | No |
| Total Baths | 3 |
| Bedrooms | 4+2 |
| Living Area Range | 2500-3000 |
Exterior Features
| Parking Features | Circular Drive |
|---|---|
| Total Parking | 6.0 |
| Garage Type | Attached |
| Foundation Details | Unknown |
| Spa | No |
| Waterfront Y/N | No |
| Covered Spaces | 2.0 |
Amenities
- Views
- New Construction
- Adult 55+
- Lease To Own
- No Strata Fees
- Furnished
- Primary On Main
- Air Conditioning
- Seller Finance
- Green
- Fixer Upper
- Horse
- Golf
- Fireplace
- Deck
- Garage
- Basement
- Pool
Property vs Single Family Average in M1T 3H1
Price
Taxes
Visits
 Toronto Real Estate Board (TRREB); All information deemed reliable but not guaranteed. All properties are subject to prior sale, change or withdrawal. Neither listing broker(s) or information provider(s) shall be responsible for any typographical errors, misinformation, misprints and shall be held totally harmless. Listing(s) information is provided for consumer's personal, non-commercial use and may not be used for any purpose other than to identify prospective properties consumers may be interested
 All information deemed reliable but not guaranteed. All properties are subject to prior sale, change or withdrawal. Neither listing broker(s) or information provider(s) shall be responsible for any typographical errors, misinformation, misprints and shall be held totally harmless. Listing(s) information is provided for consumer's personal, non-commercial use and may not be used for any purpose other than to identify prospective properties consumers may be interested in purchasing. The data relating