

Address
11 Devonridge Crescent, Toronto, ON
Price
$ 1,420,000
Property Attributes
- MLS#E13704502
- TypeSingle Family
- Listing Status New
- CityToronto
- AreaHighland Creek
- NeighbourhoodHighland Creek
- Postal CodeM1C 5A5
- StyleBungalow
- Taxes$ 6145
- Price$ 1,420,000
- Bedrooms4
- Full Bathrooms4
- Half Bathrooms0
- Sqr Footage2000-2500
Data Source:
Toronto Real Estate Board (TRREB)
Property Description
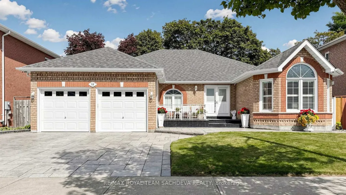
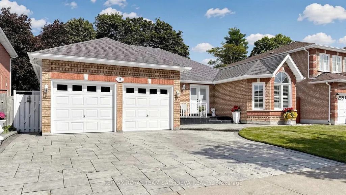
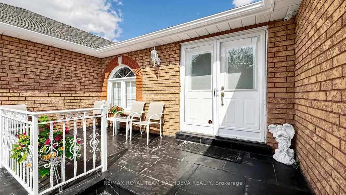
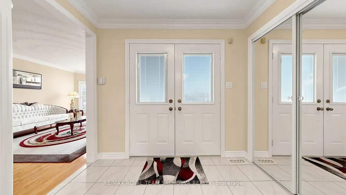
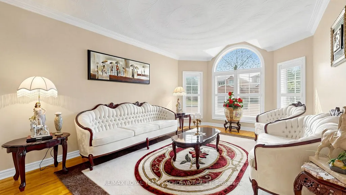
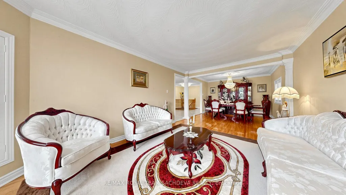
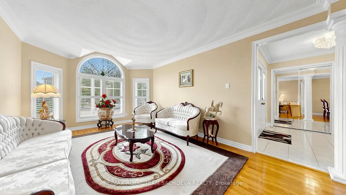
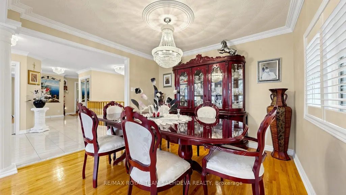
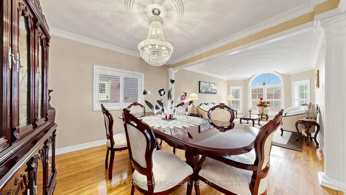
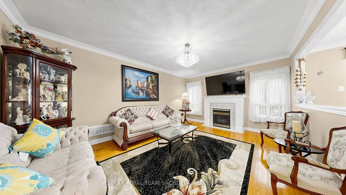
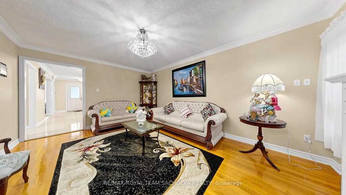
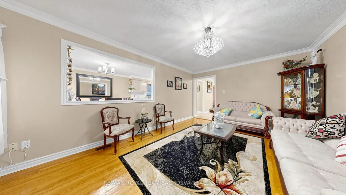
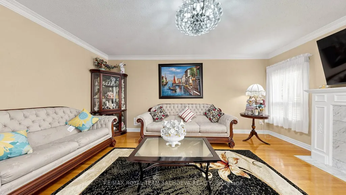
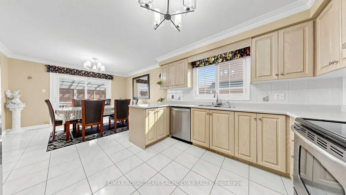
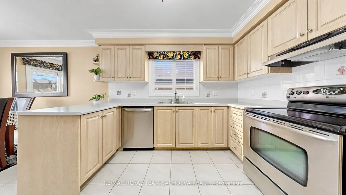
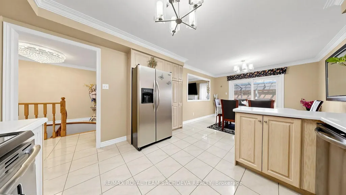
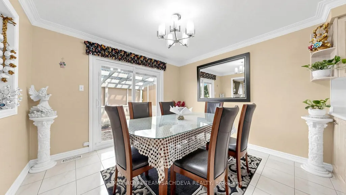
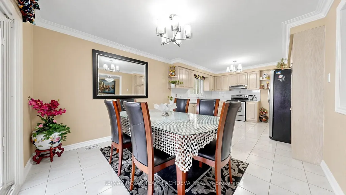
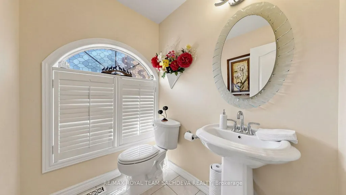
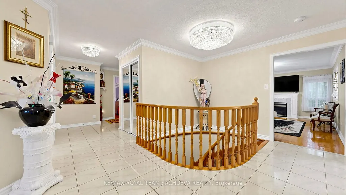
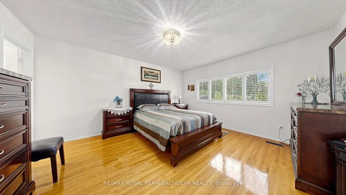
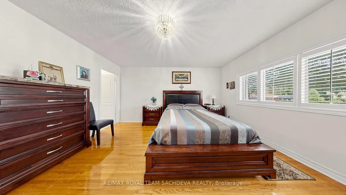
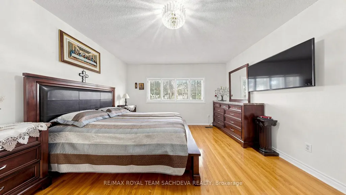
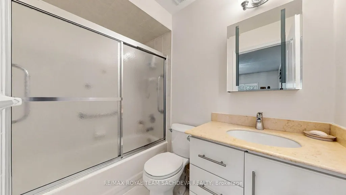
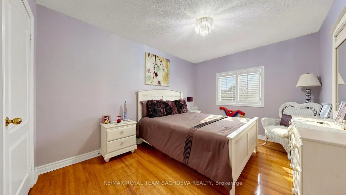
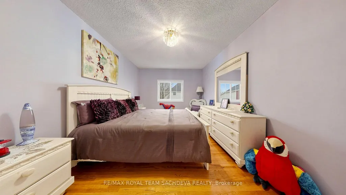
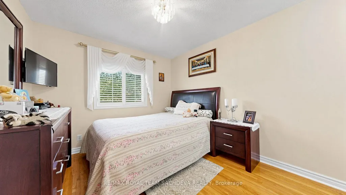
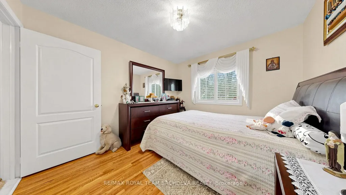
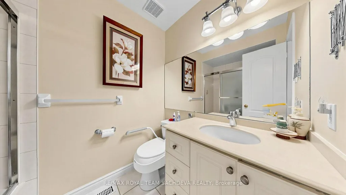
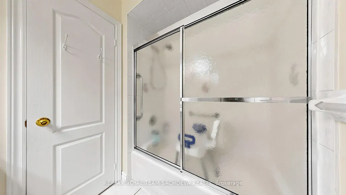
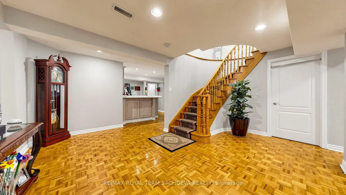
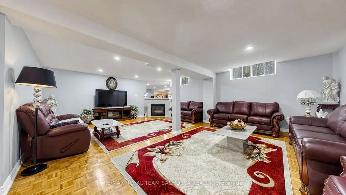
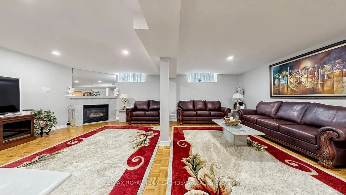
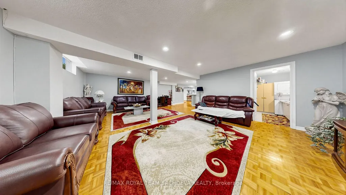
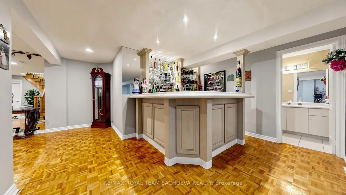
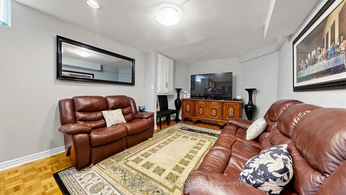
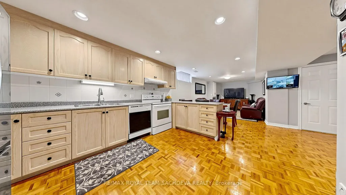
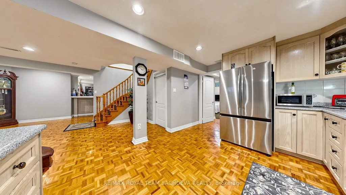
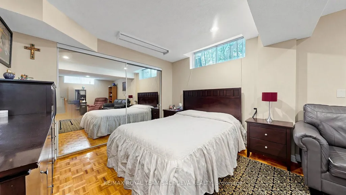
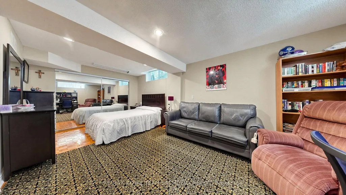
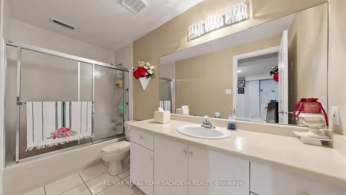
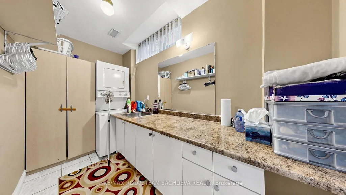
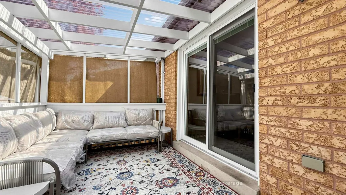
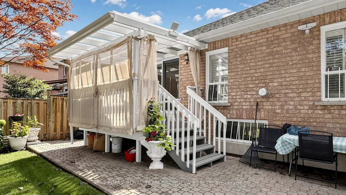
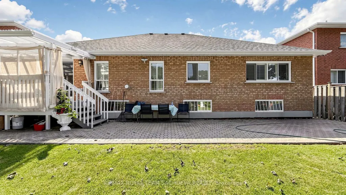
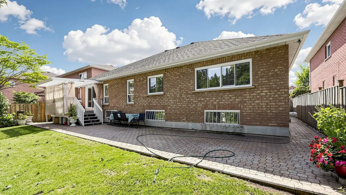
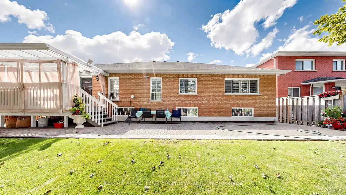
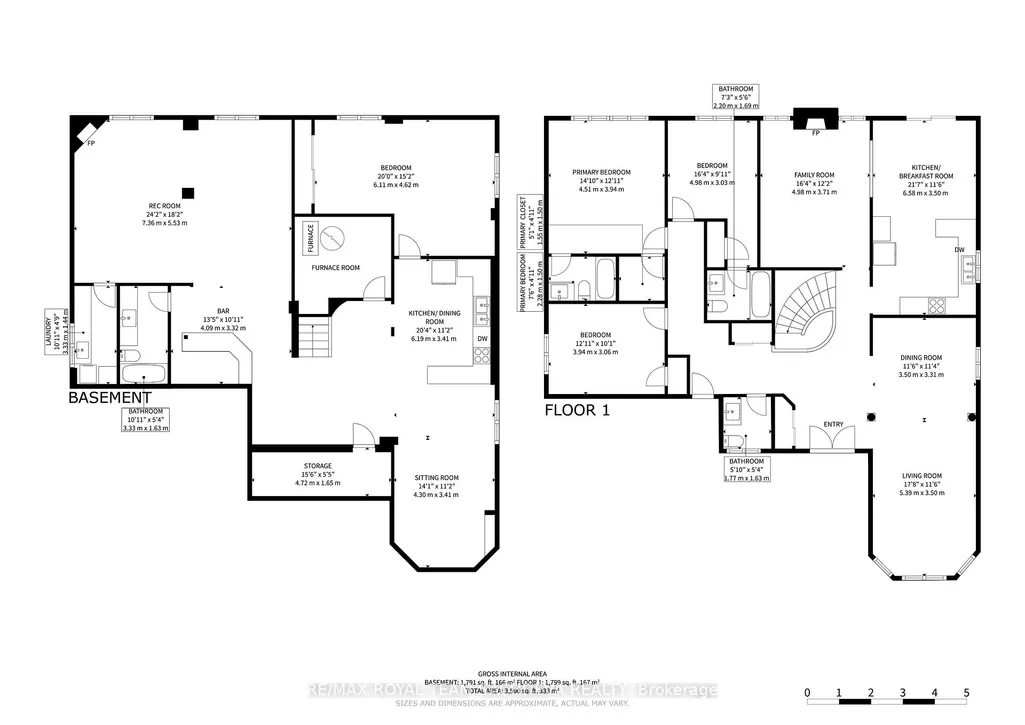
Welcome to this stunning, immaculate, and pristine 1995-built bungalow situated on a premium 57-foot lot in the desirable Highland Creek neighborhood, offered for the very first time by its original owners. Boasting 2,083 square feet ( MPAC) , this home features a convenient double car garage with direct access right into the house. The property opens with a huge foyer leading into a formal living and dining area, and includes a bright kitchen with a breakfast area and a walkout to a covered outdoor deck, a cozy family room with a fireplace, a powder room, and three generous bedrooms-including a primary suite with a walk-in closet and a 4-piece ensuite, alongside a second bedroom with its own ensuite privileges to a 4-piece washroom. The expansive finished lower level extends your living space with a spacious sitting area, a kitchen and dining zone, a massive recreation room complete with a bar and a second gas fireplace, a huge bedroom, a full 4-piece bathroom, a laundry room, a cantina, and a furnace room. Perfectly positioned close to the University of Toronto, Centennial College, the Scarborough Town Centre, and Highway 401, this rare gem combines timeless pride of ownership with an unbeatable location.
| Price History | |
|---|---|
| 8/23/2026 | Listed $1,420,000 |
General Features
| Sewer | Sewer |
|---|---|
| Cooling | Central Air |
| Roof | Asphalt Shingle |
| Architectural Style | Bungalow |
| Pool Features | None |
| Construction Materials | Brick,Other |
| Heater Type | Forced Air |
| Parking Spaces | 2 |
| Property Subtype | Detached |
| Tax Year | 2026 |
| Lot Depth | 99.49 |
| County | Toronto |
| New Construction | No |
| Property Type | Residential Freehold |
| Attached Garage | No |
| Facing Direction | East |
| Garage Y/N | Yes |
| Status | New |
| City | Toronto E10 |
| Senior Community Y/N | No |
| Lot Size Units | Feet |
| Property Attached Y/N | No |
| Tax Annual Amount | 6145.81 |
| Virtual Tour | https://www.winsold.com/tour/472922 |
| Standard Status | Active |
| Occupancy Type | Owner |
| Tax Assessed Value | 815000 |
| Legal Description | LOT 3,PLAN 66M2286. SUBJECT TO A RIGHT AS INC951785,CITY OF TORONTO |
Interior Features
| Interior Amenities | Auto Garage Door Remote,In-Law Suite,Central Vacuum |
|---|---|
| Basement | Finished,Apartment |
| Fireplace Features | Natural Gas |
| Heat Source | Gas |
| Basement (Y/N) | No |
| Air Conditioning Y/N | Yes |
| Heating Y/N | Yes |
| Fireplace Y/N | Yes |
| Total Bedrooms | 4 |
| Elevator? | No |
| Total Baths | 4 |
| Bedrooms | 3+1 |
| Living Area Range | 2000-2500 |
Exterior Features
| Exterior Amenities | Deck,Landscaped |
|---|---|
| Parking Features | Private |
| Total Parking | 4.0 |
| Garage Type | Attached |
| Foundation Details | Unknown |
| Spa | No |
| Lot Size Source | MPAC |
| Waterfront Y/N | No |
| Covered Spaces | 2.0 |
Amenities
- Views
- New Construction
- Adult 55+
- Lease To Own
- No Strata Fees
- Furnished
- Primary On Main
- Air Conditioning
- Seller Finance
- Green
- Fixer Upper
- Horse
- Golf
- Fireplace
- Deck
- Garage
- Basement
- Pool
Property vs Single Family Average in M1C 5A5
Price
Taxes
Visits
 Toronto Real Estate Board (TRREB); All information deemed reliable but not guaranteed. All properties are subject to prior sale, change or withdrawal. Neither listing broker(s) or information provider(s) shall be responsible for any typographical errors, misinformation, misprints and shall be held totally harmless. Listing(s) information is provided for consumer's personal, non-commercial use and may not be used for any purpose other than to identify prospective properties consumers may be interested
 All information deemed reliable but not guaranteed. All properties are subject to prior sale, change or withdrawal. Neither listing broker(s) or information provider(s) shall be responsible for any typographical errors, misinformation, misprints and shall be held totally harmless. Listing(s) information is provided for consumer's personal, non-commercial use and may not be used for any purpose other than to identify prospective properties consumers may be interested in purchasing. The data relating