

Address
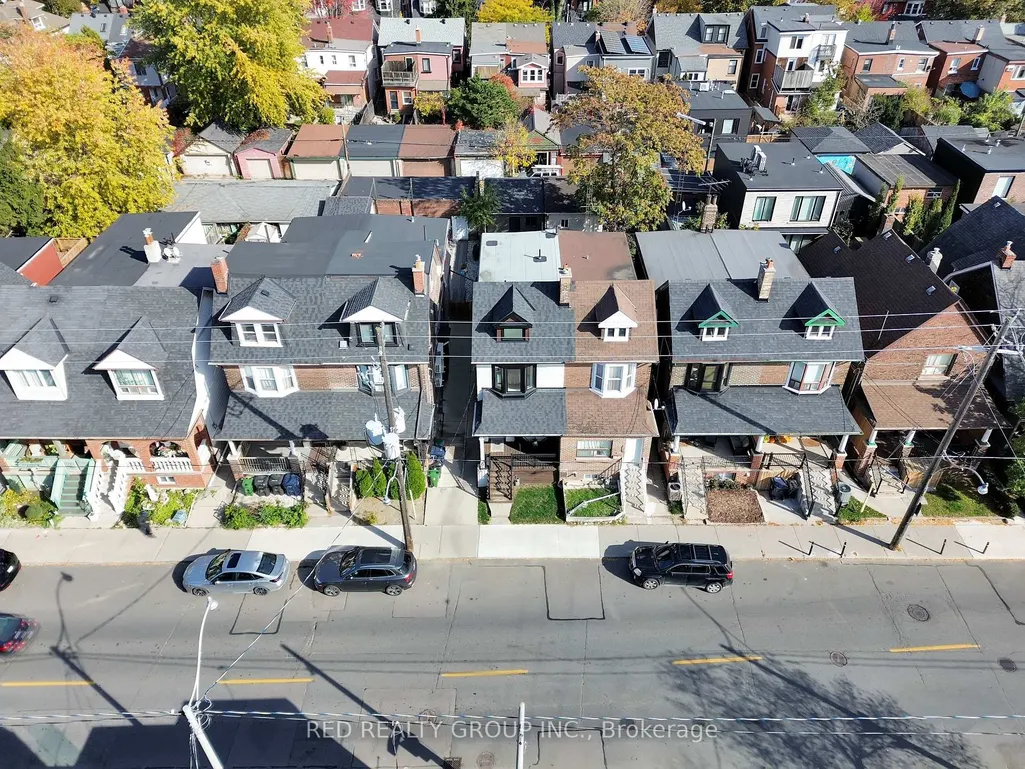
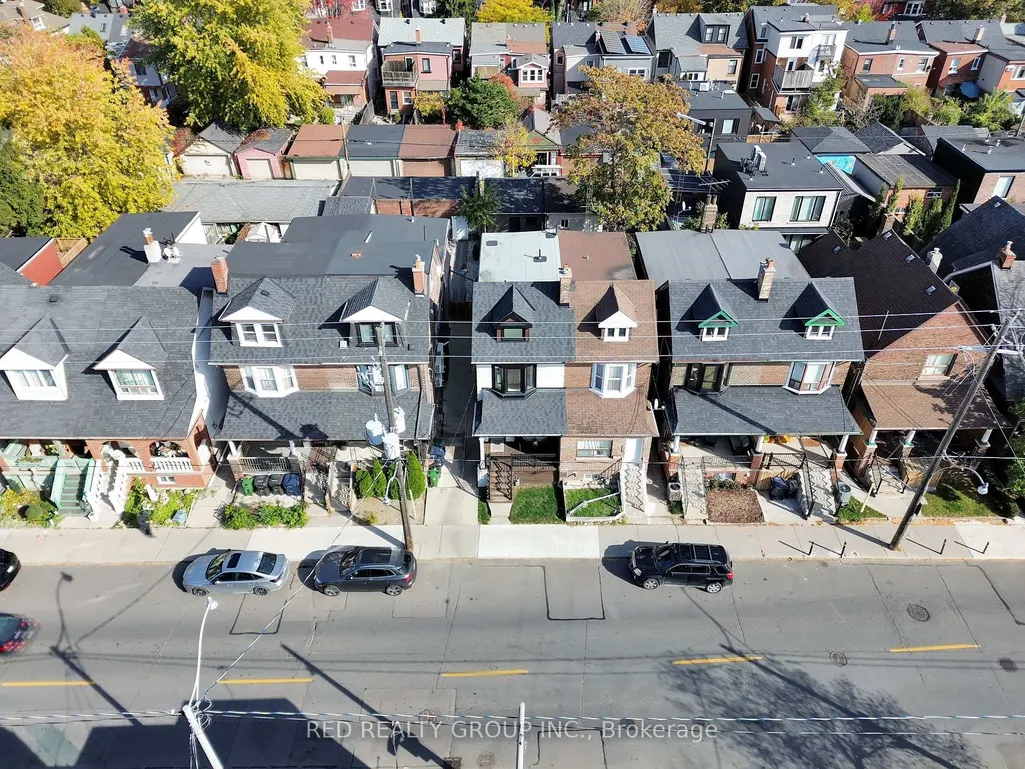
225 Christie Street, Toronto, ON
Price
$ 1,499,000
Property Attributes
- MLS#C14139178
- TypeSingle Family
- Listing Status New
- CityToronto
- AreaAnnex
- NeighbourhoodAnnex
- Postal CodeM6G 3B5
- Style2-Storey
- Taxes$ 5240
- Price$ 1,499,000
- Bedrooms4
- Full Bathrooms4
- Half Bathrooms0
- Sqr Footage1100-1500
Data Source:
Toronto Real Estate Board (TRREB)
Property Description
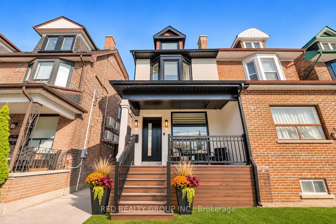
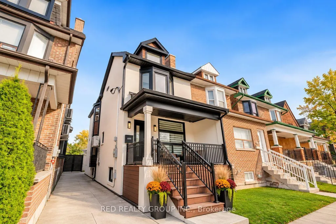
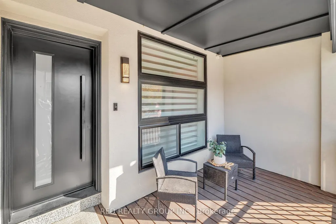
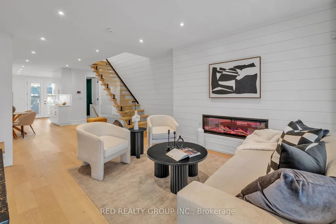
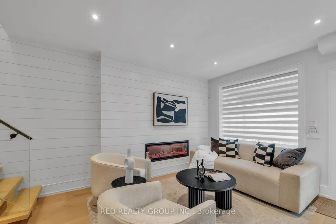
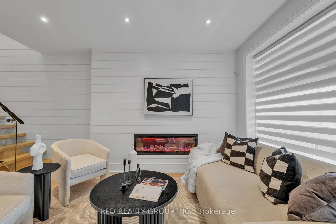
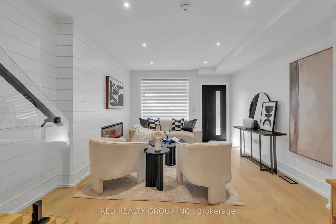
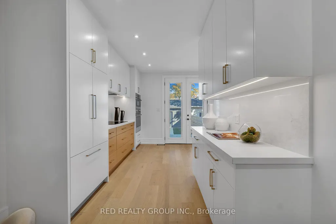
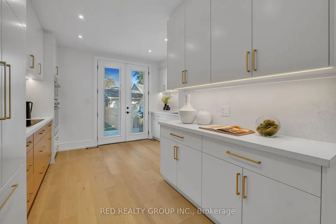
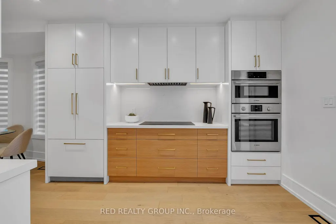
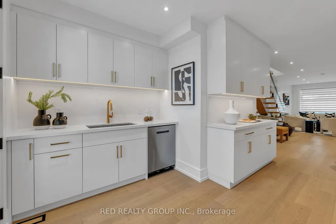
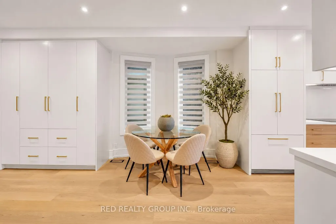
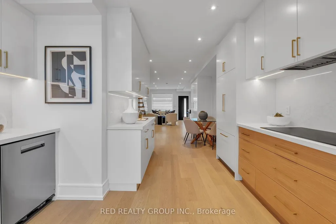
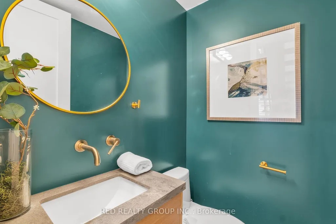
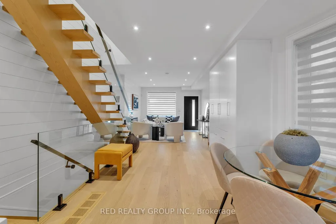
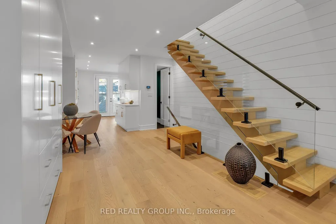
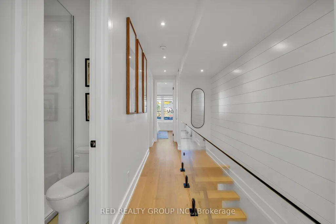
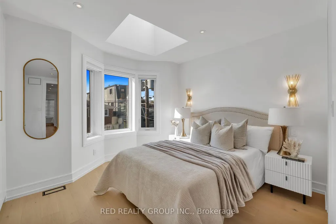
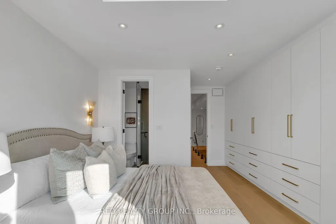
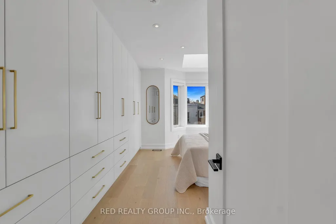
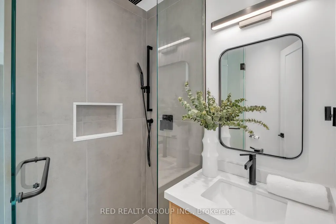
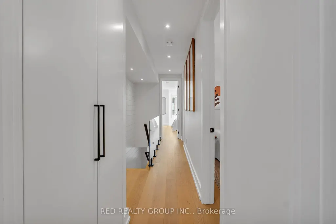
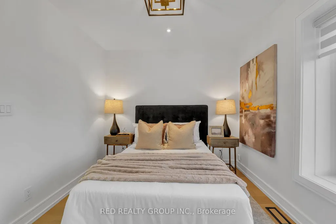
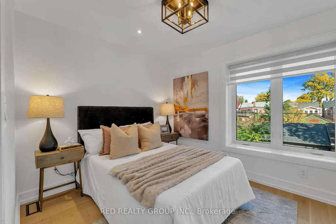
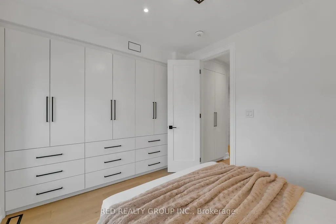
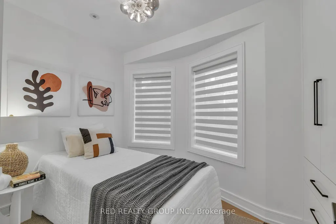
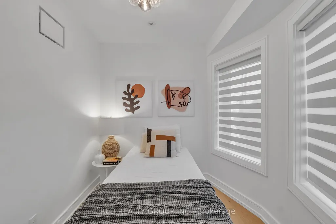
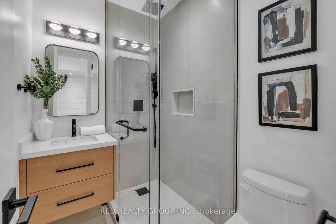
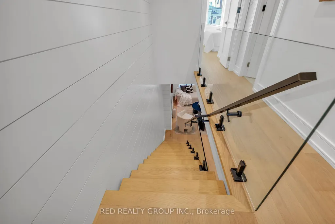
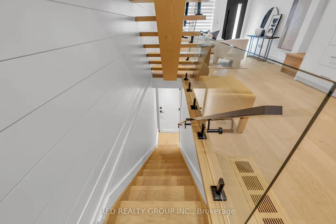
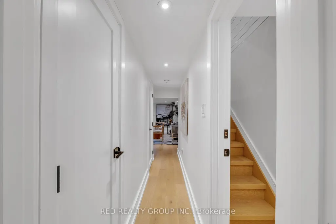
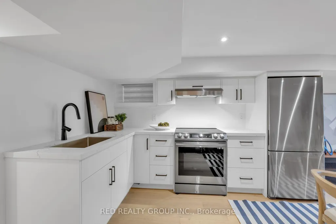
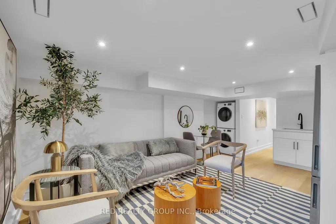
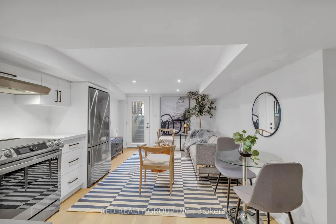
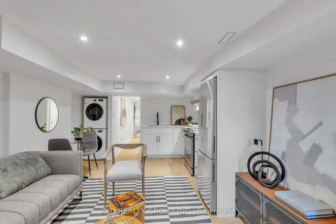
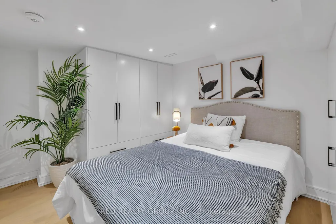
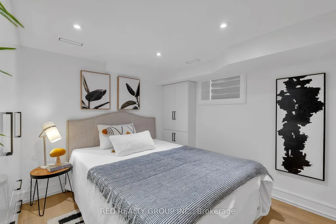
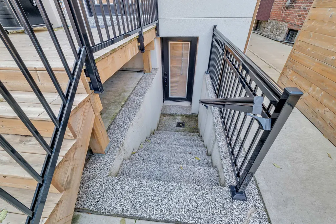
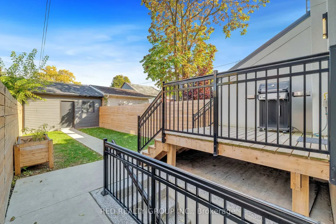
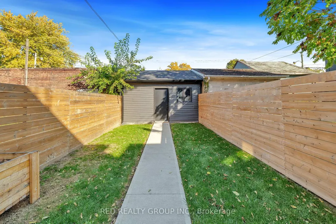
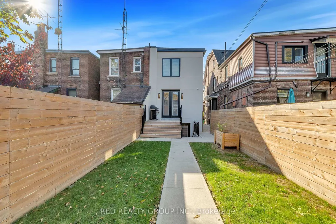
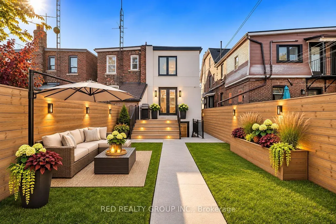
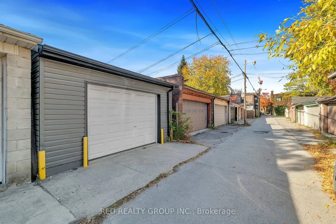
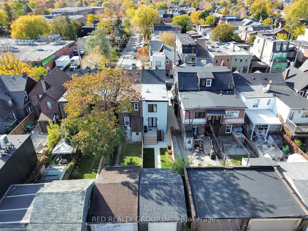
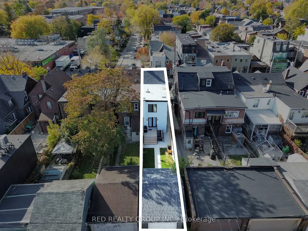
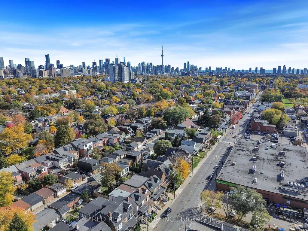
Beautifully Reimagined From Top To Bottom, This Exceptional Fully Renovated Residence Offers A Refined Blend Of Contemporary Design, Elevated Finishes And Thoughtful Functionality. Every Detail Has Been Carefully Considered To Create A Home That Is As Beautiful As It Is Practical, With An Effortless Flow And An Abundance Of Natural Light Throughout.The Thoughtfully Designed Layout Features Four Well-Appointed Bedrooms, Including Three On The Upper Level And An Additional Bedroom In The Finished Basement, Offering Exceptional Flexibility For Extended Family, Guests Or Potential Rental Income. Two Fully Equipped Kitchens Further Enhance The Home's Versatility, Creating An Opportunity For Multi-Generational Living Or Additional Income Potential.Meticulously Finished With Modern Living In Mind, This Home Showcases A Seamless Balance Of Style, Comfort And Functionality. Step Outside To Enjoy The Private Patio, Complete With A Natural Gas BBQ Hookup, Perfect For Outdoor Entertaining. Additional Features Include A Separate 100 AMP Electrical Panel In The Garage, Sump Pump And Potential For Laneway Housing (Buyer To Verify).Ideally Situated In A Fantastic, Well-Established Neighbourhood, Just Moments To Parks, Schools, Loblaws, Fiesta Farms, Local Shops, Restaurants And Subway Access. A Rare Opportunity To Own A Fully Renovated, Move-In-Ready Home Where Exceptional Design Meets Everyday Convenience. A Must See!
| Price History | |
|---|---|
| 11/2/2026 | Listed $1,499,000 |
General Features
| Sewer | Sewer |
|---|---|
| Cooling | Central Air |
| Roof | Asphalt Shingle |
| Architectural Style | 2-Storey |
| Pool Features | None |
| Construction Materials | Stucco (Plaster) |
| Heater Type | Forced Air |
| Parking Spaces | 1 |
| Property Subtype | Semi-Detached |
| Tax Year | 2025 |
| Lot Depth | 130.0 |
| County | Toronto |
| New Construction | No |
| Property Type | Residential Freehold |
| Attached Garage | No |
| Facing Direction | East |
| Garage Y/N | Yes |
| Status | New |
| City | Toronto C02 |
| Senior Community Y/N | No |
| Lot Size Units | Feet |
| Property Attached Y/N | No |
| Tax Annual Amount | 5240.91 |
| Standard Status | Active |
| Occupancy Type | Vacant |
| Legal Description | PT LT 8-9 PL 680 NORTH WEST ANNEX AS IN CT132308; |
Interior Features
| Interior Amenities | Built-In Oven,Carpet Free |
|---|---|
| Basement | Finished with Walk-Out |
| Heat Source | Gas |
| Basement (Y/N) | No |
| Air Conditioning Y/N | Yes |
| Heating Y/N | Yes |
| Fireplace Y/N | Yes |
| Total Bedrooms | 4 |
| Elevator? | No |
| Total Baths | 4 |
| Bedrooms | 3+1 |
| Living Area Range | 1100-1500 |
Exterior Features
| Exterior Amenities | Porch |
|---|---|
| Total Parking | 2.5 |
| Garage Type | Detached |
| Foundation Details | Concrete |
| Spa | No |
| Lot Size Source | MPAC |
| Waterfront Y/N | No |
| Covered Spaces | 1.5 |
Amenities
- Views
- New Construction
- Adult 55+
- Lease To Own
- No Strata Fees
- Furnished
- Primary On Main
- Air Conditioning
- Seller Finance
- Green
- Fixer Upper
- Horse
- Golf
- Fireplace
- Deck
- Garage
- Basement
- Pool
Property vs Single Family Average in M6G 3B5
Price
Taxes
Visits
 Toronto Real Estate Board (TRREB); All information deemed reliable but not guaranteed. All properties are subject to prior sale, change or withdrawal. Neither listing broker(s) or information provider(s) shall be responsible for any typographical errors, misinformation, misprints and shall be held totally harmless. Listing(s) information is provided for consumer's personal, non-commercial use and may not be used for any purpose other than to identify prospective properties consumers may be interested
 All information deemed reliable but not guaranteed. All properties are subject to prior sale, change or withdrawal. Neither listing broker(s) or information provider(s) shall be responsible for any typographical errors, misinformation, misprints and shall be held totally harmless. Listing(s) information is provided for consumer's personal, non-commercial use and may not be used for any purpose other than to identify prospective properties consumers may be interested in purchasing. The data relating