

Open House Sat, Sep 19th 2:00 PM - 4:00 PM
Address
198 Bowood Avenue, Toronto, ON
Price
$ 1,795,000
Property Attributes
- MLS#C13783198
- TypeSingle Family
- Listing Status New
- CityToronto
- AreaLawrence Park North
- NeighbourhoodLawrence Park North
- Postal CodeM4N 1Y6
- Style2-Storey
- Taxes$ 9768
- Price$ 1,795,000
- Bedrooms3
- Full Bathrooms2
- Half Bathrooms0
- Sqr Footage1100-1500
Data Source:
Toronto Real Estate Board (TRREB)
Property Description
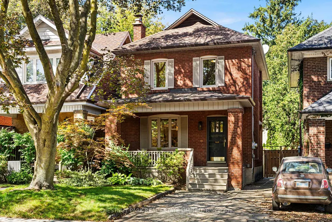
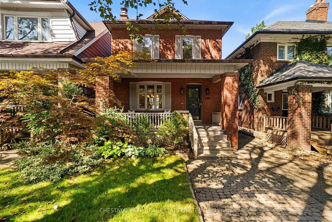
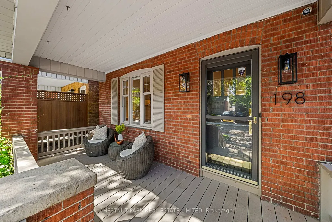
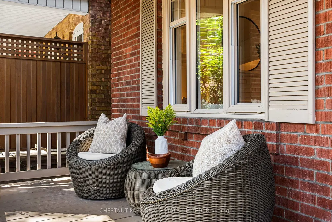
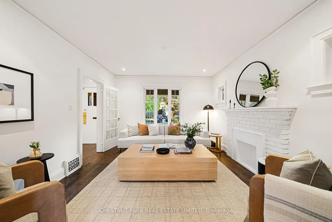
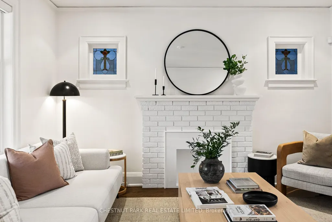
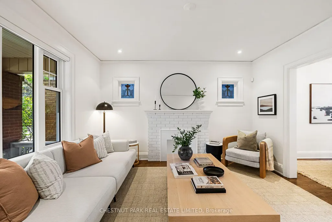
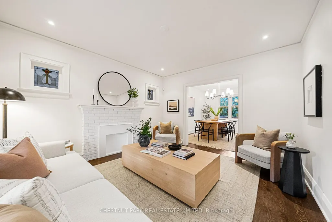
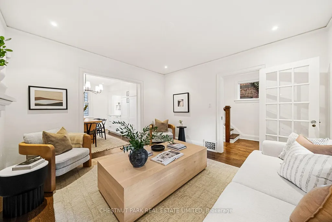
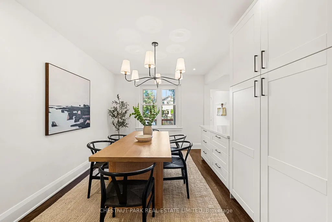
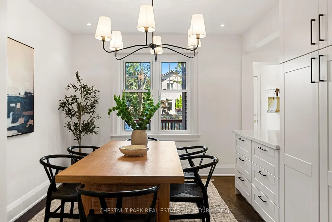
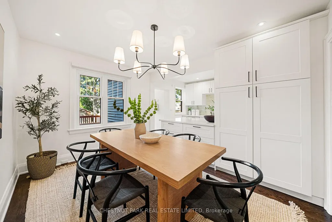
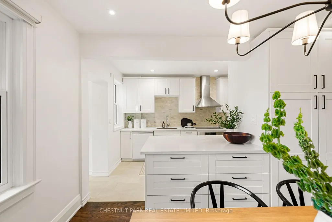
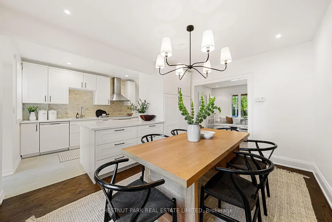
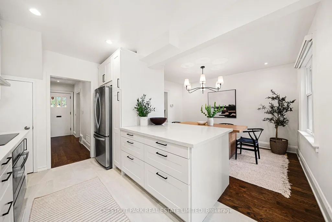
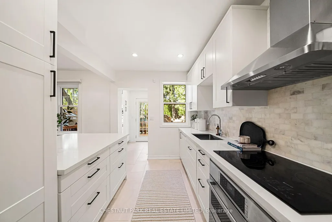
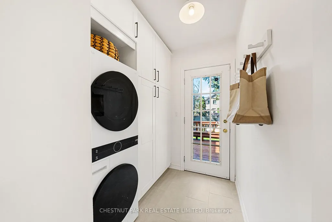
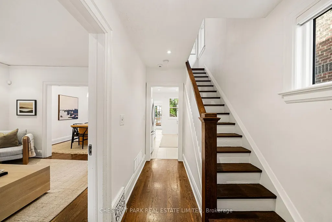
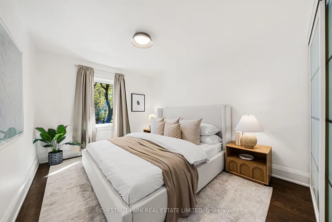
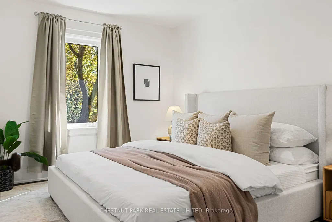
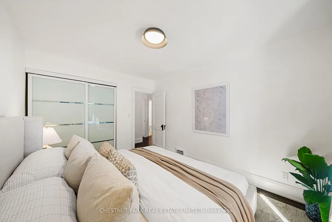
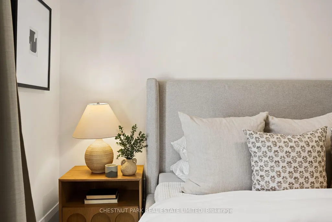
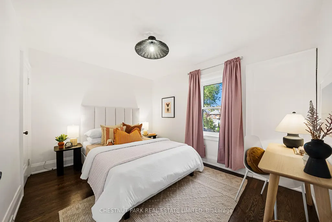
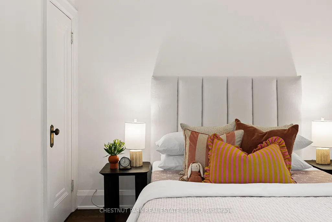
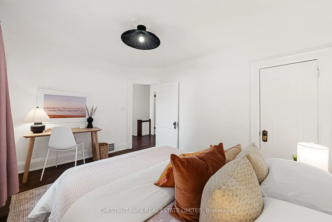
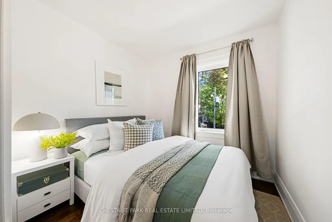
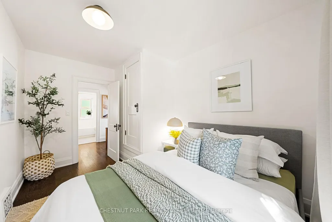
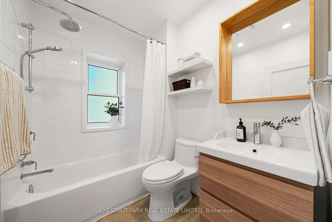
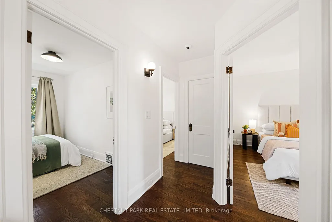
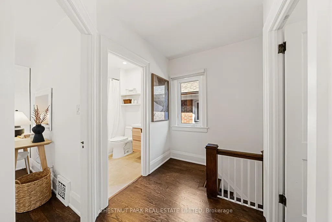
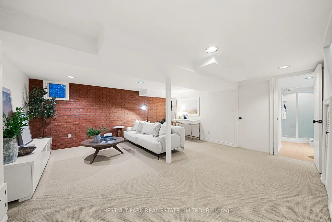
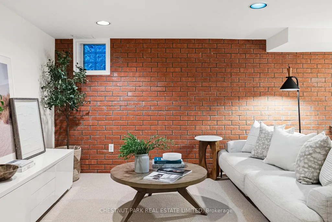
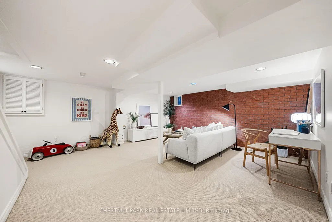
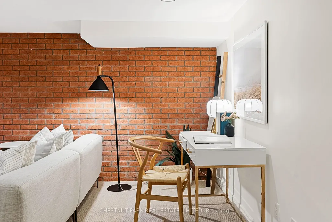
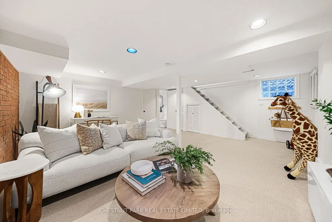
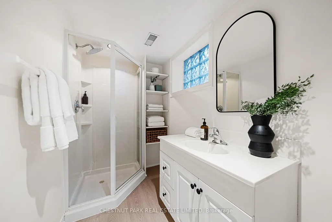
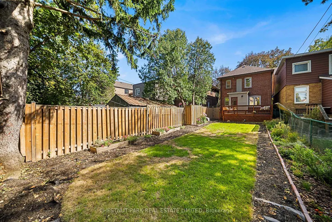
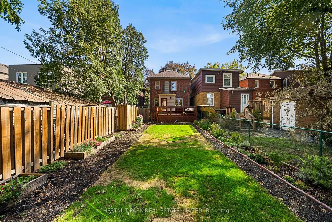
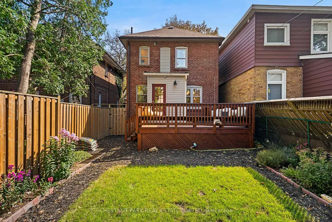
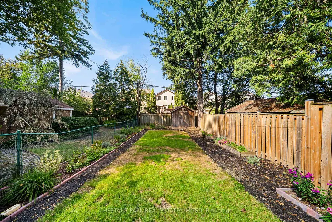
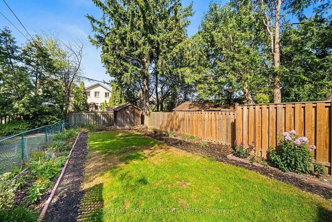
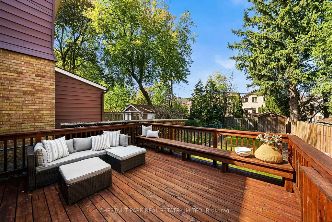
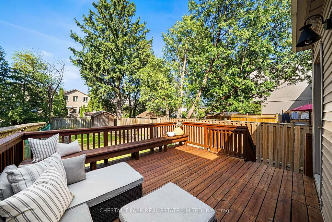
A beautifully updated detached red-brick home in coveted Wanless Park, 198 Bowood Avenue offers 3 bedrooms, 2 full baths and a generous 25 x 125 ft lot, blending timeless Toronto character with family-friendly function. A covered front porch and mature landscaping set a welcoming tone, while dark-stained hardwood, traditional trim and period details are balanced by crisp contemporary updates.The inviting living room is anchored by a decorative white brick fireplace and charming leaded-glass accent windows, opening naturally to a generous dining room. Beyond, the renovated kitchen is bright, efficient and exceptionally well organized with white Shaker-style cabinetry, extensive pantry and drawer storage, quartz counters, marble backsplash, JennAir cooktop, Bosch steam convection wall oven and dishwasher, LG French-door refrigerator and a substantial peninsula connecting to the dining area. At the rear, a dedicated mudroom/laundry with stacked LG washer and dryer, full-height cabinetry and direct deck access is ideal for busy family life.Upstairs are three comfortable bedrooms, including a spacious primary with a full-width fitted closet, plus a renovated family bath. The finished lower level adds a large recreation room with exposed brick, space for play or work-from-home, a 3-piece bath and separate utility/storage room.Outside, a large deck with built-in seating overlooks a deep, fully fenced garden with mature trees, lawn, established beds and a detached shed. Licensed front-yard parking adds convenience.An exceptional family location in the highly regarded Bedford Park PS and Lawrence Park CI catchments, with leading private schools including Havergal, TFS, Crescent and St. Clement's within easy reach. Stroll to Wanless Park for the playground, tennis courts, baseball diamond, wading pool and seasonal skating rink, or to Yonge Lawrence Village, Locke Library and the Ranleigh entrance to Lawrence subway station. Sunnybrook Hospital and the Granite Club are nearby.
| Price History | |
|---|---|
| 9/15/2026 | Listed $1,795,000 |
General Features
| Sewer | Sewer |
|---|---|
| Cooling | Central Air |
| Roof | Asphalt Shingle,Membrane |
| Architectural Style | 2-Storey |
| Pool Features | None |
| Construction Materials | Brick |
| Heater Type | Forced Air |
| Parking Spaces | 1 |
| Property Subtype | Detached |
| Tax Year | 2026 |
| Lot Depth | 125.0 |
| PropertyFeatures | Fenced Yard,Park,Public Transit,School,Level,Hospital |
| County | Toronto |
| New Construction | No |
| Property Type | Residential Freehold |
| Attached Garage | No |
| Facing Direction | North |
| Garage Y/N | No |
| Other Structures | Garden Shed |
| Status | New |
| City | Toronto C04 |
| Senior Community Y/N | No |
| Lot Size Units | Feet |
| Property Attached Y/N | No |
| Tax Annual Amount | 9768.0 |
| Standard Status | Active |
| Occupancy Type | Vacant |
| Legal Description | PCL 1183 SEC N TORONTO; PT LT 204 N/S BOWOOD AV PL M260 TORONTO BEING THE WLY 25 FT T/W A ROW IN,OVER,ALONG AND UPON THE MOST WLY 3 FT 6 INCHES OF THE SLY 80 FT OF THE LAND LYING IMMEDIATELY TO THE E |
Interior Features
| Interior Amenities | Built-In Oven,Countertop Range,Storage,Water Heater |
|---|---|
| Basement | Finished |
| Heat Source | Gas |
| Basement (Y/N) | No |
| Air Conditioning Y/N | Yes |
| Heating Y/N | Yes |
| Fireplace Y/N | No |
| Total Bedrooms | 3 |
| Elevator? | No |
| Total Baths | 2 |
| Bedrooms | 3 |
| Living Area Range | 1100-1500 |
Exterior Features
| Exterior Amenities | Porch,Deck |
|---|---|
| Parking Features | Front Yard Parking |
| Total Parking | 1.0 |
| Garage Type | None |
| Foundation Details | Poured Concrete |
| Spa | No |
| Lot Size Source | MPAC |
| Waterfront Y/N | No |
| Covered Spaces | 0.0 |
Amenities
- Views
- New Construction
- Adult 55+
- Lease To Own
- No Strata Fees
- Furnished
- Primary On Main
- Air Conditioning
- Seller Finance
- Green
- Fixer Upper
- Horse
- Golf
- Fireplace
- Deck
- Garage
- Basement
- Pool
Property vs Single Family Average in M4N 1Y6
Price
Taxes
Visits
 Toronto Real Estate Board (TRREB); All information deemed reliable but not guaranteed. All properties are subject to prior sale, change or withdrawal. Neither listing broker(s) or information provider(s) shall be responsible for any typographical errors, misinformation, misprints and shall be held totally harmless. Listing(s) information is provided for consumer's personal, non-commercial use and may not be used for any purpose other than to identify prospective properties consumers may be interested
 All information deemed reliable but not guaranteed. All properties are subject to prior sale, change or withdrawal. Neither listing broker(s) or information provider(s) shall be responsible for any typographical errors, misinformation, misprints and shall be held totally harmless. Listing(s) information is provided for consumer's personal, non-commercial use and may not be used for any purpose other than to identify prospective properties consumers may be interested in purchasing. The data relating