

Just Listed
Address
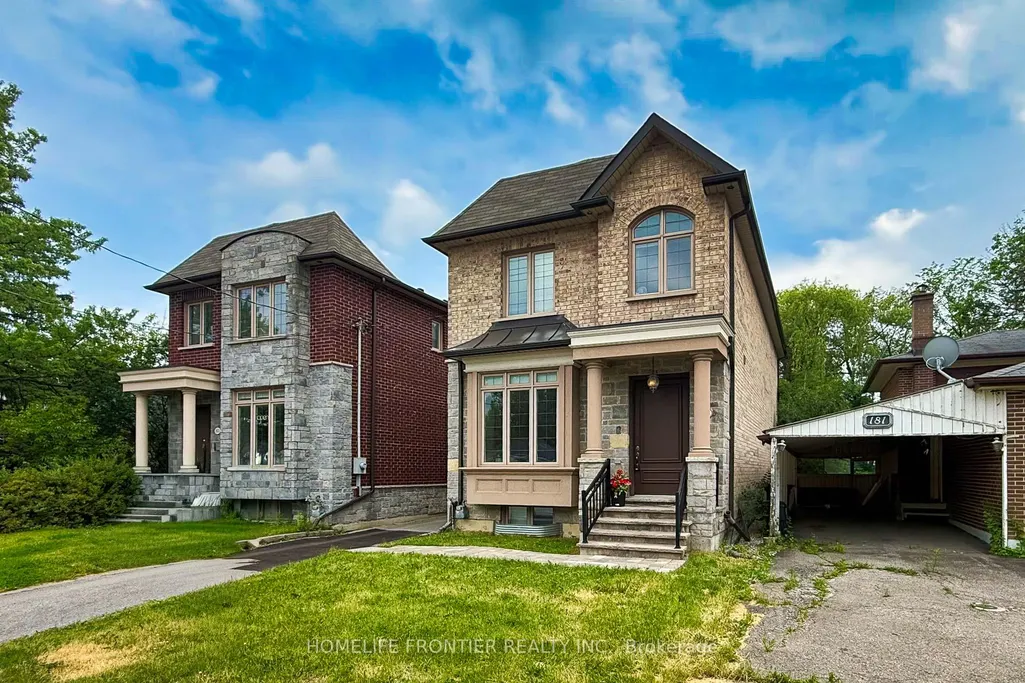
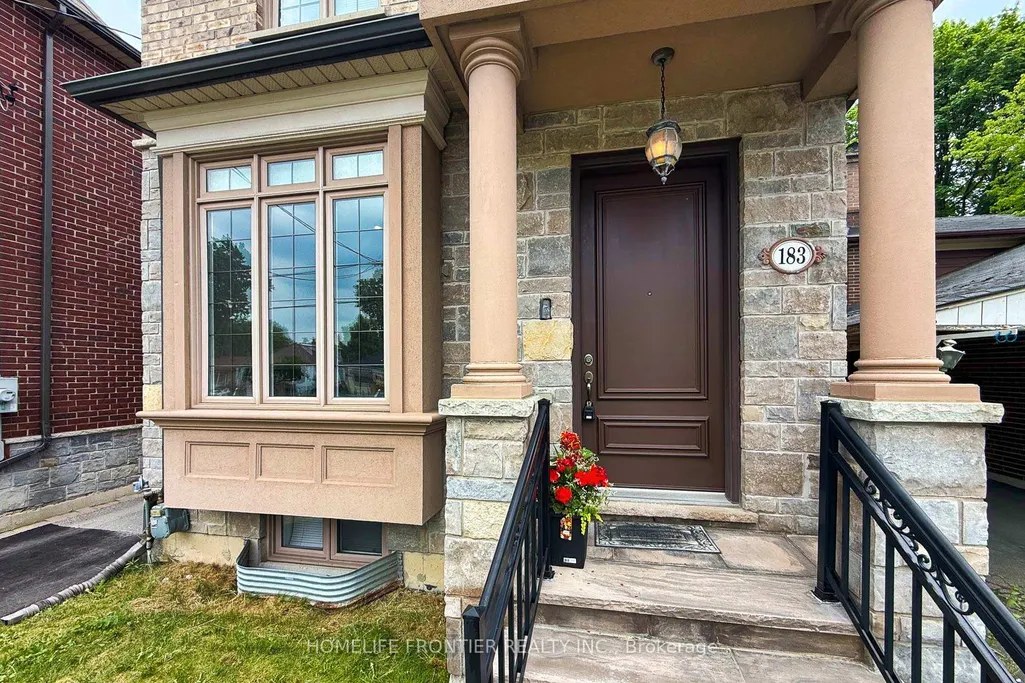
183 Finch Avenue E, Toronto, ON
Price
$ 1,885,000
Property Attributes
- MLS#C13767484
- TypeSingle Family
- Listing Status New
- CityToronto
- AreaWillowdale East
- NeighbourhoodWillowdale East
- Postal CodeM2N 4R8
- Style2-Storey
- Taxes$ 11540
- Price$ 1,885,000
- Bedrooms4
- Full Bathrooms4
- Half Bathrooms0
- Sqr Footage2500-3000
Data Source:
Toronto Real Estate Board (TRREB)
Property Description
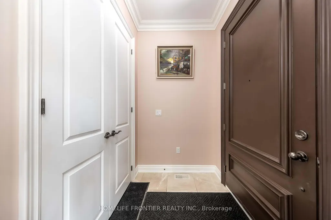
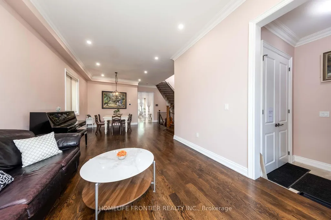
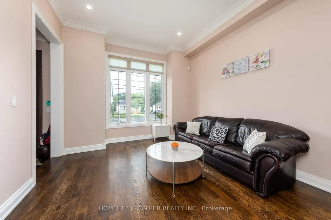
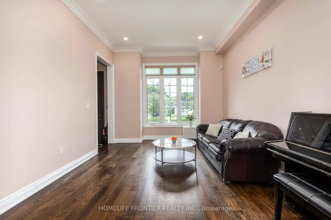
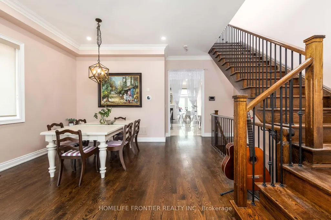
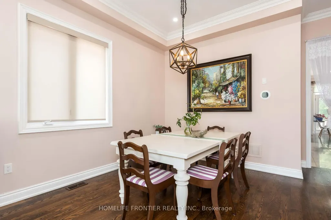
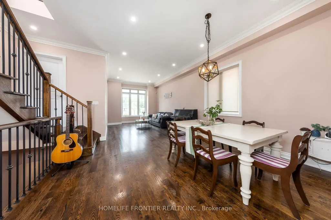
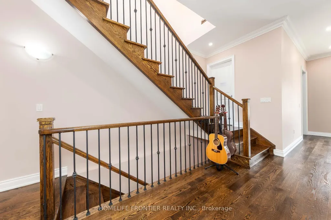
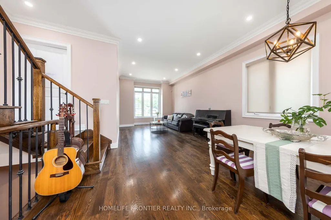
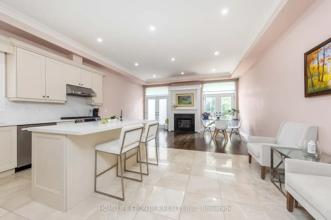
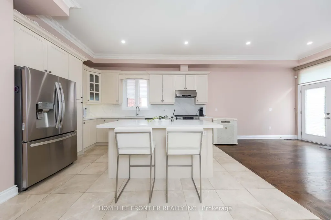
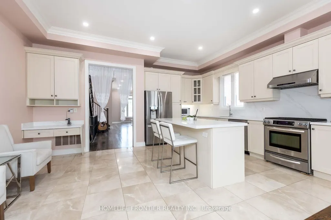
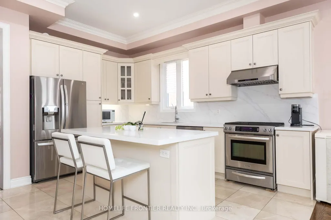
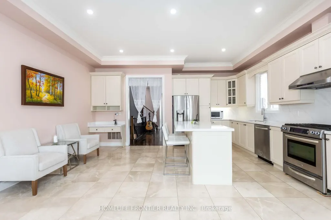
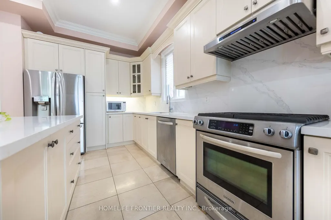
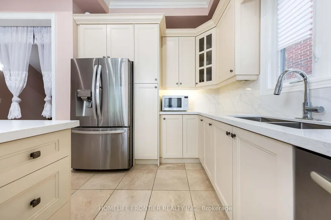
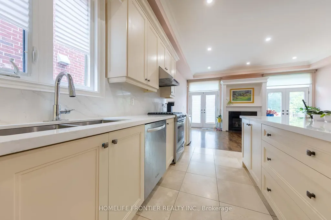
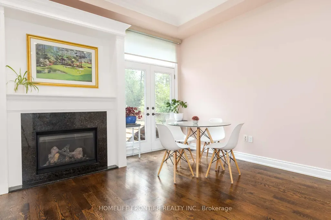
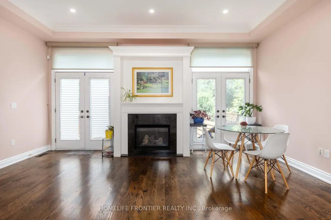
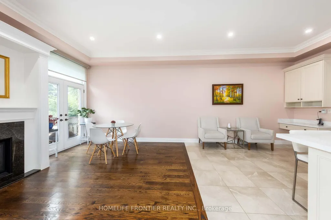
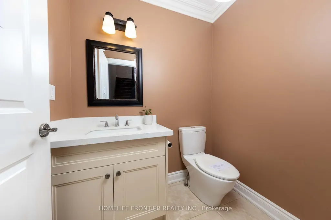
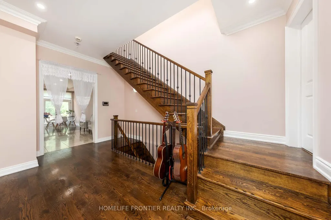
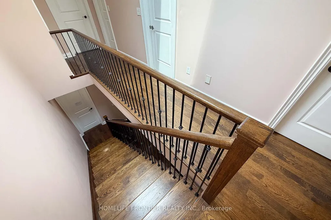
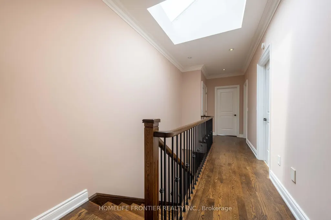
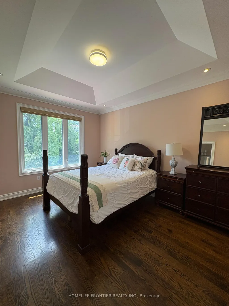
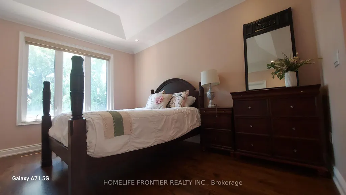
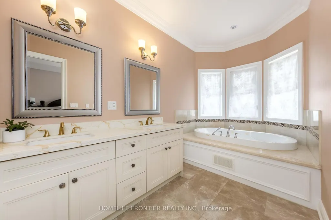
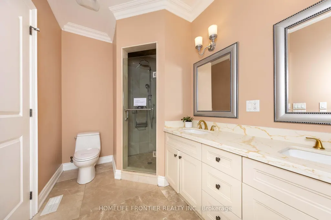
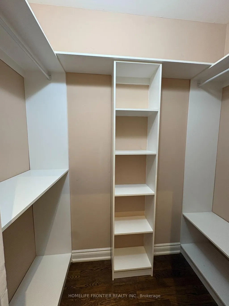
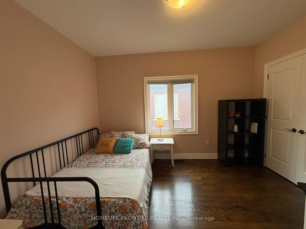
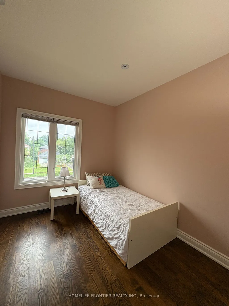
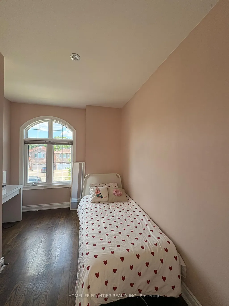
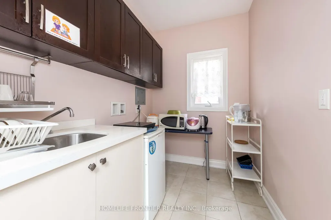
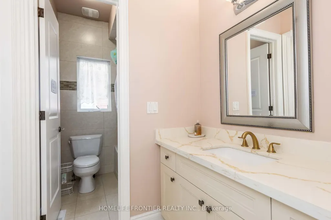
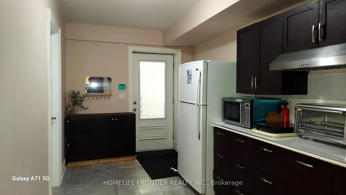
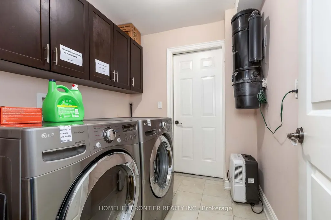
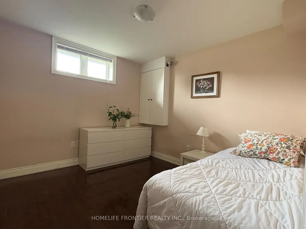
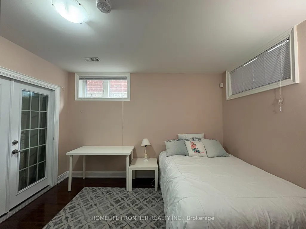
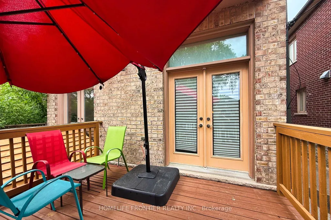
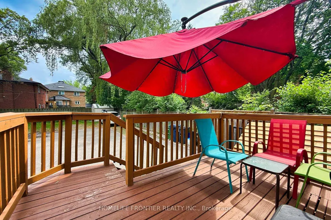
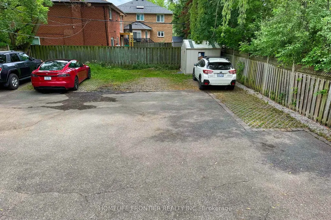
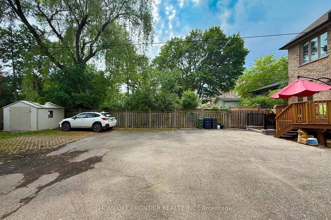
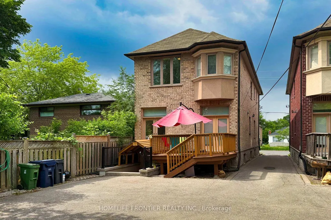
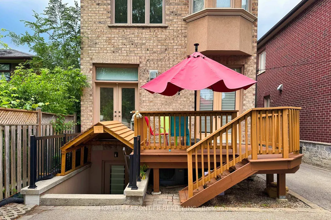
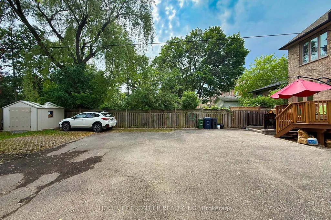
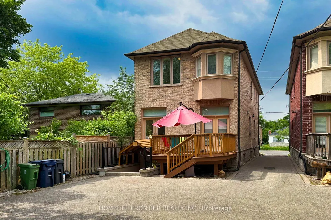
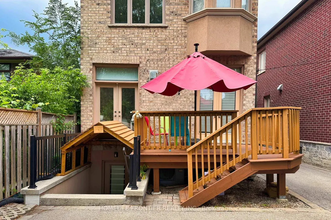
10 years after this property was newly built, it still looks like a Brand New Luxury Custom Home in the Prime Yonge/Finch East Area; Approx. 2900 SQ.Ft, Deep, Bright South Lot, Recently (Last Months) the Kitchen and Washroom Renovation completed with New Kitchen Counter Top, Cabinet Door Bring Even Better for New Appearance with new Painting. Self-Contained Finished Basement W/ Access to Large Back Yard Parking; Live/Work/Income Concept. Supervene Craftsmanship & Premium Luxury Finishes: Elegant Stone/Brick/EXT, Marble Flrs, Oak Hardwood Floors/Stairs, White Quartz Counters, Custom Cabinetry/ Vanities, Crown Moldings, newly installed newer fashion White LED Pot Lights Ceiling on Main and 2nd Flrs, Soaring Ceilings High (3.05 or 3.35 meters), Skylights on 2nd Floor Ceiling, Laundry Room on 2nd Floor and Basement Floor. The Breathtaking Master Bedroom Features a Walk-in Closet, 6 pcs Ensuite with Jet Spa. and a Soaring Ceiling at 3.35 meters. Oak Hardwood Floors, Crown Molding, and Finished Basement with Walkout Basement Stairs to the Back Yard and newly installed small wooden Roof (canopy) to cover the rain and Snow on Basement walk out Stairs. Also, the up stairs rental Income and Basement in-law Suit rental will Help property owner for better financial position. Food Shopping at nearby Grocery stores: Longo's, Loblaws, H Mart, Galleria, Sunny. Shopping Mall nearby: Fairview Mall, Bayview Village Mall, Center Point Mall, Yorkdale Centre. This North York Location is for the Best High School Catchment: Earl Haig Secondary School, Cardinal Carter Academy for the Arts School and Claude Watson School for the Arts. The Zoning of the Property is R6, You can Expand this Building to accommodate Rental unit up to Triplex and, also You can Run your Professional business and Serve your Clients or Patients at this Property.
| Price History | |
|---|---|
| 9/10/2026 | Listed $1,885,000 |
General Features
| Sewer | Sewer |
|---|---|
| Cooling | Central Air |
| Roof | Asphalt Rolled,Asphalt Shingle |
| Architectural Style | 2-Storey |
| Pool Features | None |
| Security Features | Alarm System,Carbon Monoxide Detectors,Heat Detector,Security System |
| Construction Materials | Brick,Brick Front |
| Heater Type | Forced Air |
| Parking Spaces | 4 |
| Topography | Flat |
| Property Subtype | Detached |
| Tax Year | 2026 |
| Lot Depth | 143.0 |
| PropertyFeatures | Fenced Yard,Golf,Hospital,Library,Park,Place Of Worship |
| Accessibility | Parking |
| County | Toronto |
| New Construction | No |
| Property Type | Residential Freehold |
| Attached Garage | No |
| Facing Direction | South |
| Garage Y/N | No |
| Other Structures | Storage |
| Status | New |
| City | Toronto C14 |
| Senior Community Y/N | No |
| Lot Size Units | Feet |
| Property Attached Y/N | No |
| Tax Annual Amount | 11540.0 |
| Standard Status | Active |
| Occupancy Type | Owner |
| Legal Description | T LT 24 PL 2399 NORTH YORK AS In CA813370. CITY OF TORONTO |
Interior Features
| Interior Amenities | Accessory Apartment,Atrium,Central Vacuum,In-Law Suite,Intercom,Storage,Sump Pump,Water Heater,Water Meter,In-Law Capability |
|---|---|
| Basement | Apartment,Finished,Separate Entrance,Walk-Out,Walk-Up |
| Heat Source | Gas |
| Basement (Y/N) | No |
| Air Conditioning Y/N | Yes |
| Heating Y/N | Yes |
| Fireplace Y/N | Yes |
| Total Bedrooms | 4 |
| Elevator? | No |
| Total Baths | 4 |
| Bedrooms | 3+1 |
| Living Area Range | 2500-3000 |
Exterior Features
| Exterior Amenities | Canopy,Deck,Lighting,Paved Yard,Privacy,Porch |
|---|---|
| Parking Features | Mutual |
| Total Parking | 4.0 |
| Garage Type | None |
| Foundation Details | Brick,Poured Concrete,Stone |
| Spa | No |
| Waterfront Y/N | No |
| Covered Spaces | 0.0 |
Amenities
- Views
- New Construction
- Adult 55+
- Lease To Own
- No Strata Fees
- Furnished
- Primary On Main
- Air Conditioning
- Seller Finance
- Green
- Fixer Upper
- Horse
- Golf
- Fireplace
- Deck
- Garage
- Basement
- Pool
Property vs Single Family Average in M2N 4R8
Price
Taxes
Visits
 Toronto Real Estate Board (TRREB); All information deemed reliable but not guaranteed. All properties are subject to prior sale, change or withdrawal. Neither listing broker(s) or information provider(s) shall be responsible for any typographical errors, misinformation, misprints and shall be held totally harmless. Listing(s) information is provided for consumer's personal, non-commercial use and may not be used for any purpose other than to identify prospective properties consumers may be interested
 All information deemed reliable but not guaranteed. All properties are subject to prior sale, change or withdrawal. Neither listing broker(s) or information provider(s) shall be responsible for any typographical errors, misinformation, misprints and shall be held totally harmless. Listing(s) information is provided for consumer's personal, non-commercial use and may not be used for any purpose other than to identify prospective properties consumers may be interested in purchasing. The data relating