

Open House Sun, Sep 13th 2:00 PM - 4:00 PM
Address
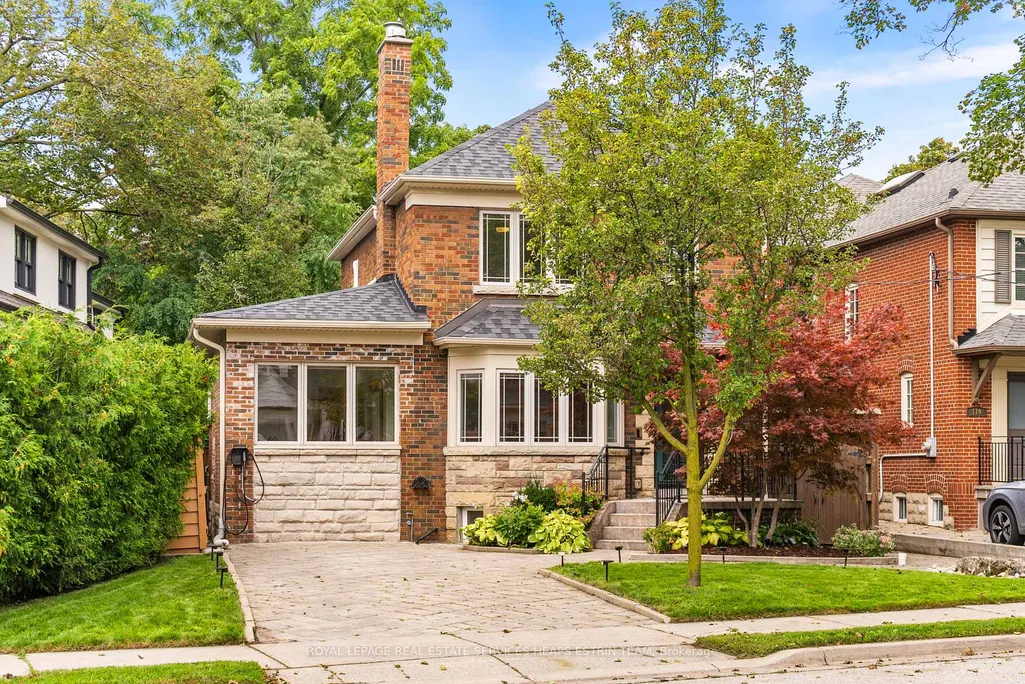
112 Southvale Drive, Toronto, ON
Price
$ 2,349,000
Property Attributes
- MLS#C13738186
- TypeSingle Family
- Listing Status New
- CityToronto
- AreaLeaside
- NeighbourhoodLeaside
- Postal CodeM4G 1G7
- Style2-Storey
- Taxes$ 11141
- Price$ 2,349,000
- Bedrooms5
- Full Bathrooms3
- Half Bathrooms0
- Sqr Footage1500-2000
Data Source:
Toronto Real Estate Board (TRREB)
Property Description
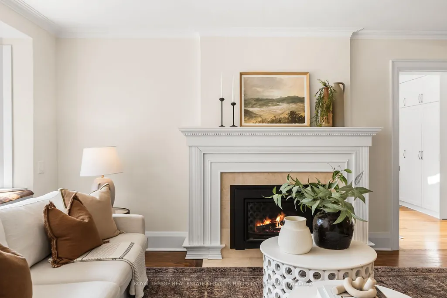
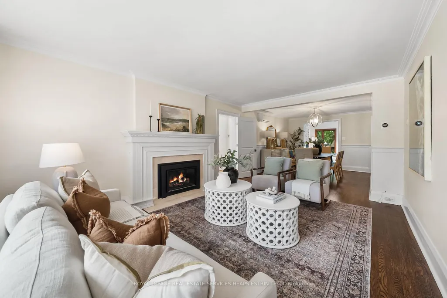
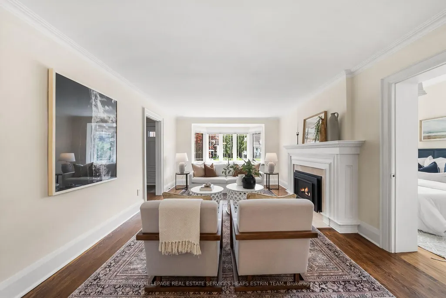
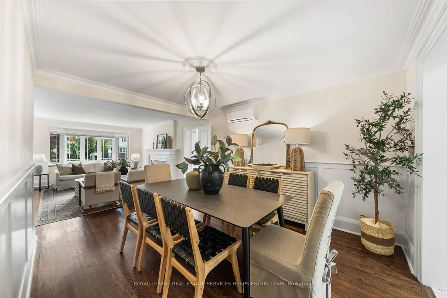
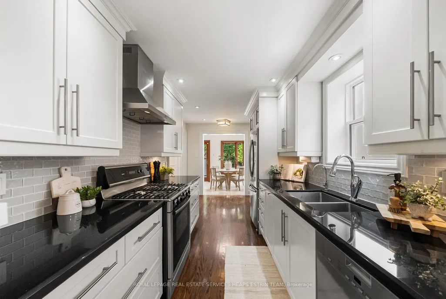
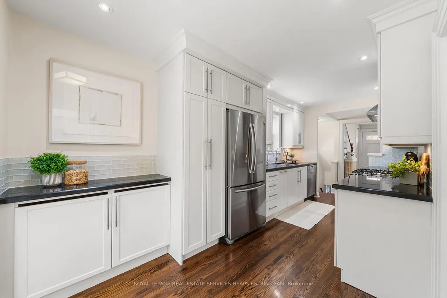
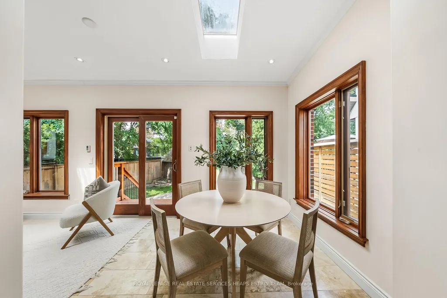
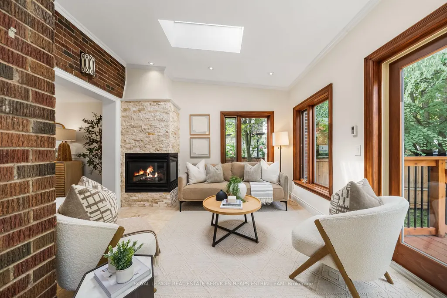
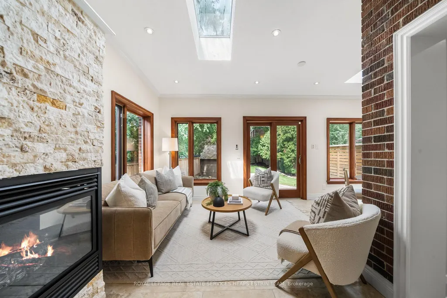
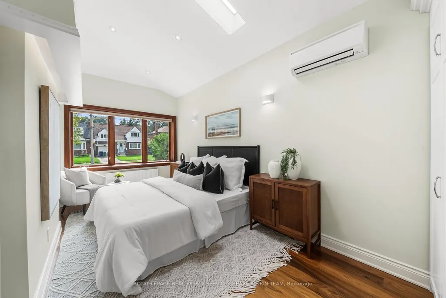
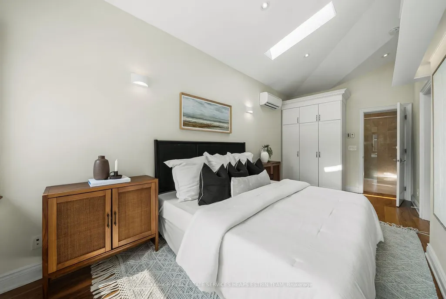
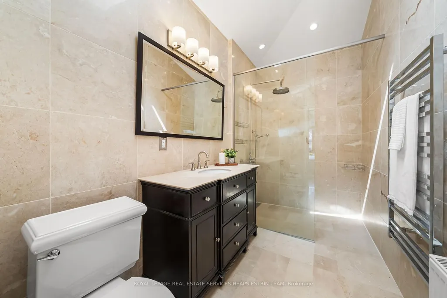
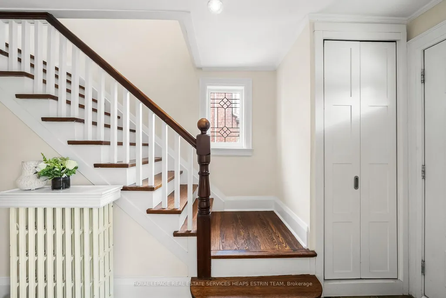
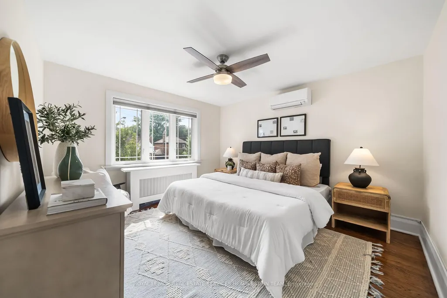
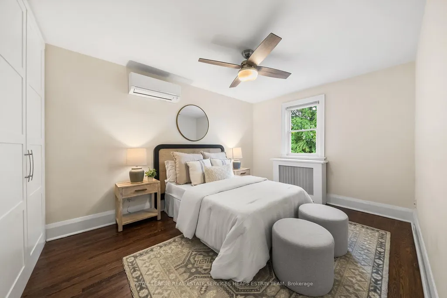
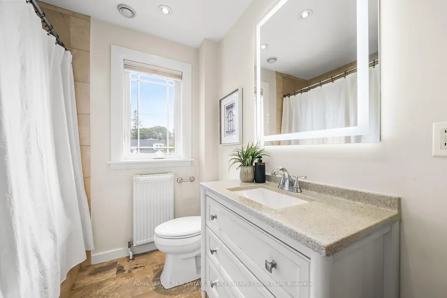
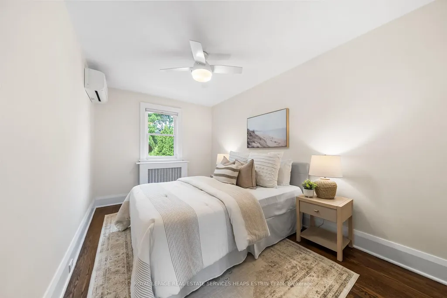
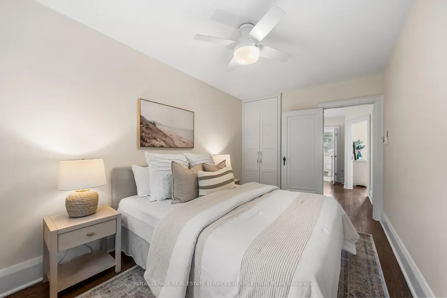
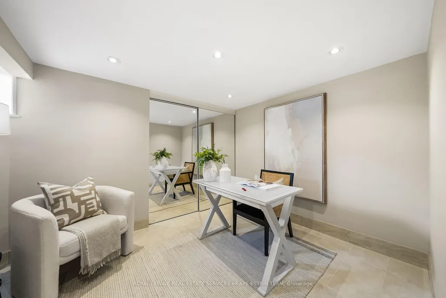
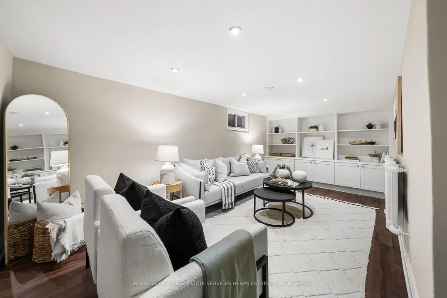
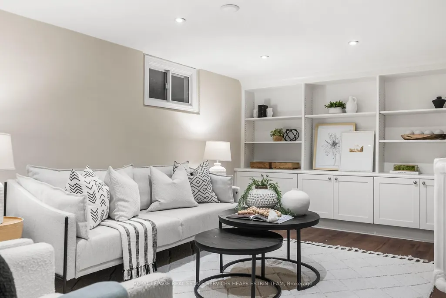
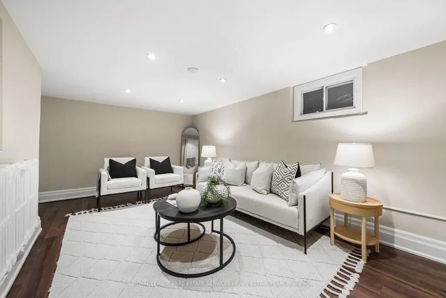
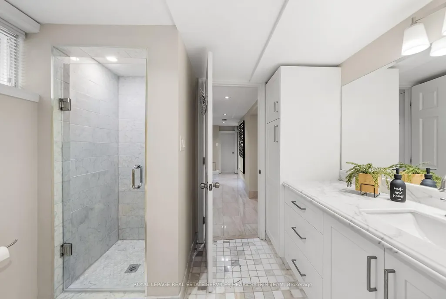
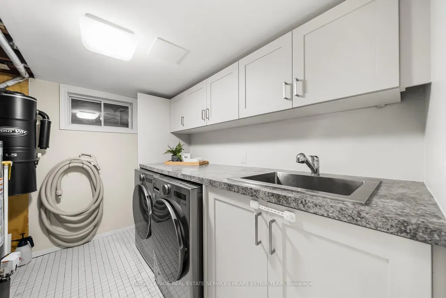
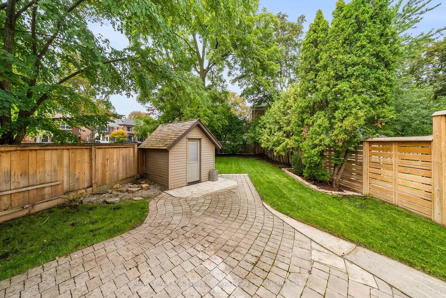
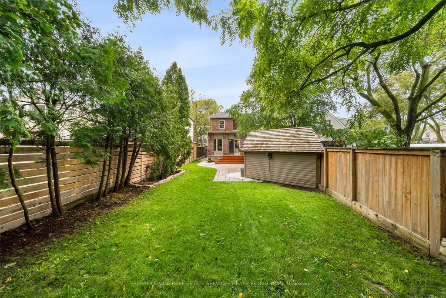
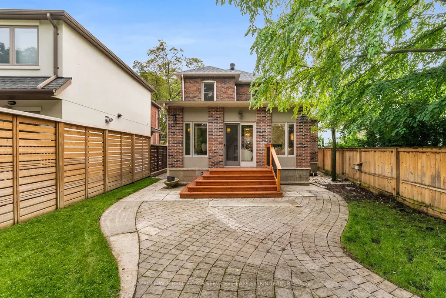
Space for the whole family to enjoy at this well-appointed South Leaside home set on a 51 ft frontage! Beautifully renovated and well-maintained, you will enjoy the incredible layout combined with private drive and a deep, secluded backyard. A rare main-floor primary suite includes heated floors, generous wardrobe storage and a three-piece ensuite with curb-less glass shower and skylight. Over 2,600 square feet of total living space (1936 sq ft above grade). Hardwood floors, traditional millwork and classic detailing carry through generous principal rooms, including a beautiful open-concept living room with gas fireplace and dining room with wainscotting. The kitchen offers soft-close drawers and stone countertops, opening to the bright breakfast area and family room. Surrounded by windows and skylights, this inviting space features heated floors, a second gas fireplace and a walkout to the garden. Upstairs are three bedrooms and a four-piece bath, offering flexibility for family life or a home office. The finished lower level with a separate side entrance has a great recreation room with built-ins, a three-piece bath, laundry and storage, plus the additional bedroom (or work from home space or gym). The fully fenced backyard is framed by mature trees and greenery, with an interlock patio, irrigation, landscape lighting and garden shed. Steps to all that Leaside has to offer, parks and excellent schools, with Bayview and Laird amenities, transit and highway access nearby. Easy commute to downtown, or north to cottage country!
| Price History | |
|---|---|
| 9/3/2026 | Listed $2,349,000 |
General Features
| Sewer | Sewer |
|---|---|
| Cooling | Wall Unit(s) |
| Roof | Shingles |
| Architectural Style | 2-Storey |
| Pool Features | None |
| Construction Materials | Brick |
| Heater Type | Heat Pump |
| Parking Spaces | 2 |
| Property Subtype | Detached |
| Tax Year | 2026 |
| Lot Depth | 145.0 |
| PropertyFeatures | Library,Park,Public Transit,Rec./Commun.Centre,School |
| Accessibility | Roll-In Shower |
| County | Toronto |
| New Construction | No |
| Property Type | Residential Freehold |
| Attached Garage | No |
| Facing Direction | North |
| Garage Y/N | No |
| Other Structures | Garden Shed,Shed |
| Total Rooms | 10 |
| Status | New |
| City | Toronto C11 |
| Senior Community Y/N | No |
| Lot Size Units | Feet |
| Property Attached Y/N | No |
| Tax Annual Amount | 11141.35 |
| Virtual Tour | https://youtu.be/jo6g-pOyKbY |
| Standard Status | Active |
| Occupancy Type | Vacant |
| Legal Description | LT 254 PL 2880 LEASIDE; TORONTO (E YORK),CITY OF TORONTO |
Interior Features
| Interior Amenities | Carpet Free,Primary Bedroom - Main Floor,Central Vacuum,In-Law Suite |
|---|---|
| Basement | Finished,Separate Entrance |
| Heat Source | Gas |
| Basement (Y/N) | No |
| Air Conditioning Y/N | Yes |
| Heating Y/N | Yes |
| Fireplace Y/N | Yes |
| Total Bedrooms | 5 |
| Elevator? | No |
| Total Baths | 3 |
| Bedrooms | 4+1 |
| Living Area Range | 1500-2000 |
Exterior Features
| Exterior Amenities | Lawn Sprinkler System,Landscape Lighting |
|---|---|
| Parking Features | Private |
| Lot Features | Irregular Lot |
| Total Parking | 2.0 |
| Garage Type | None |
| Foundation Details | Concrete Block |
| Spa | No |
| Lot Size Source | MPAC |
| Waterfront Y/N | No |
| Covered Spaces | 0.0 |
| LotDimensionsSource | Other |
Amenities
- Views
- New Construction
- Adult 55+
- Lease To Own
- No Strata Fees
- Furnished
- Primary On Main
- Air Conditioning
- Seller Finance
- Green
- Fixer Upper
- Horse
- Golf
- Fireplace
- Deck
- Garage
- Basement
- Pool
Property vs Single Family Average in M4G 1G7
Price
Visits
 Toronto Real Estate Board (TRREB); All information deemed reliable but not guaranteed. All properties are subject to prior sale, change or withdrawal. Neither listing broker(s) or information provider(s) shall be responsible for any typographical errors, misinformation, misprints and shall be held totally harmless. Listing(s) information is provided for consumer's personal, non-commercial use and may not be used for any purpose other than to identify prospective properties consumers may be interested
 All information deemed reliable but not guaranteed. All properties are subject to prior sale, change or withdrawal. Neither listing broker(s) or information provider(s) shall be responsible for any typographical errors, misinformation, misprints and shall be held totally harmless. Listing(s) information is provided for consumer's personal, non-commercial use and may not be used for any purpose other than to identify prospective properties consumers may be interested in purchasing. The data relating