


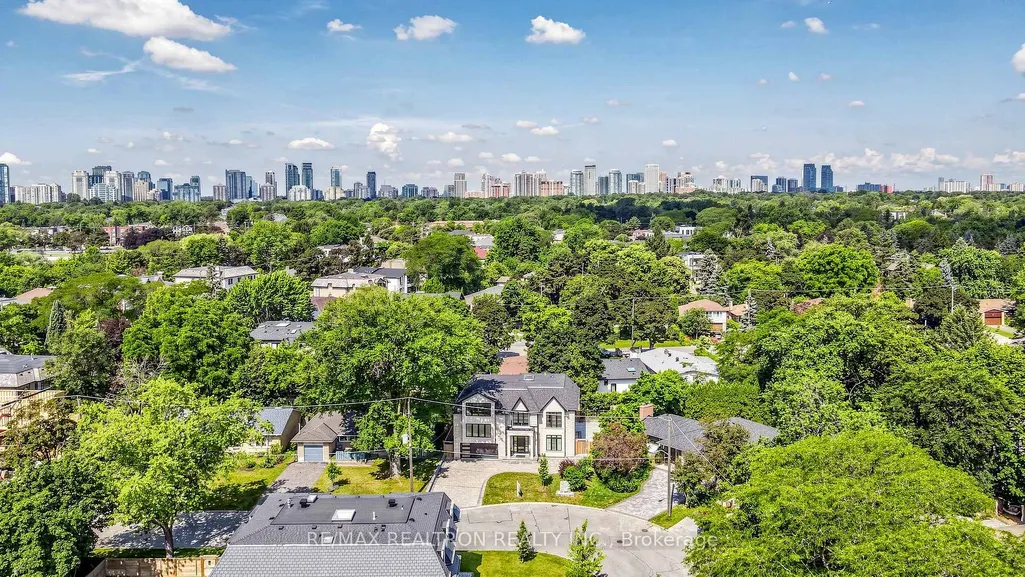
Address
10 Bayberry Crescent, Toronto, ON
Price
$ 3,780,000
Property Attributes
- MLS#C13709022
- TypeSingle Family
- Listing Status New
- CityToronto
- AreaBayview Village
- NeighbourhoodBayview Village
- Postal CodeM2K 1T8
- Style2-Storey
- Taxes$ 21258
- Price$ 3,780,000
- Bedrooms6
- Full Bathrooms5
- Half Bathrooms0
- Sqr Footage3500-5000
Data Source:
Toronto Real Estate Board (TRREB)
Property Description
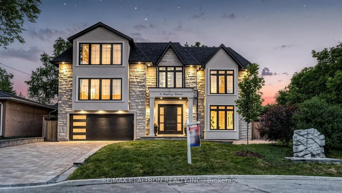
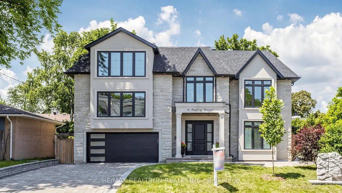
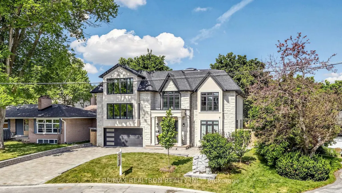
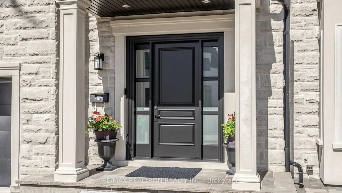
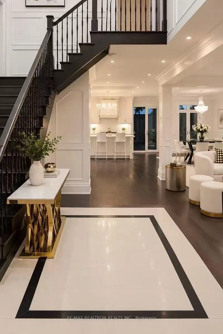
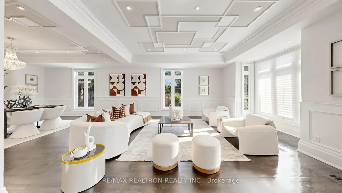
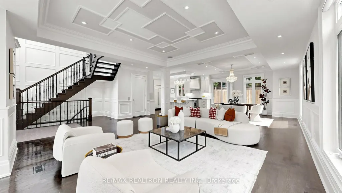
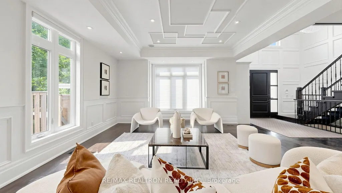
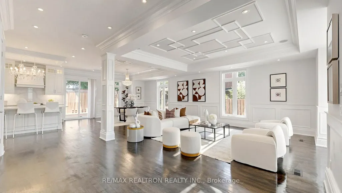
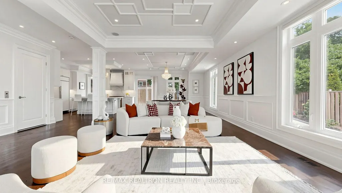
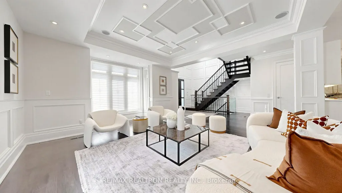
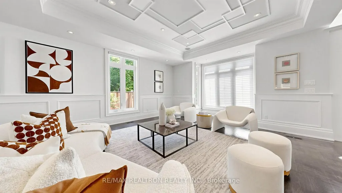
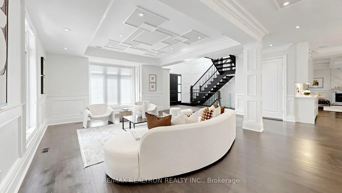
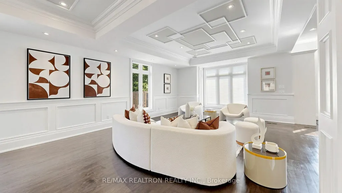
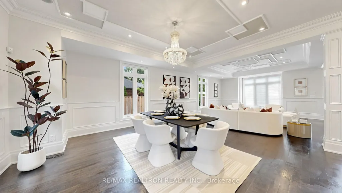
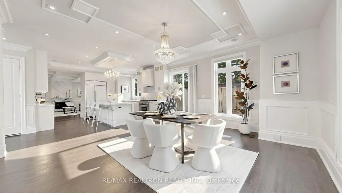
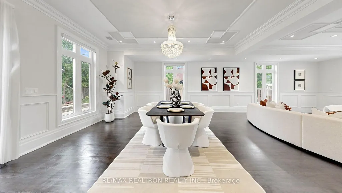
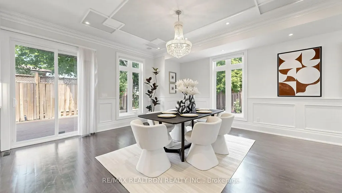
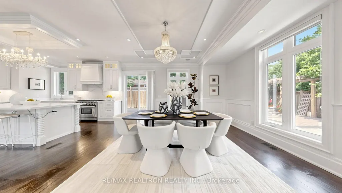
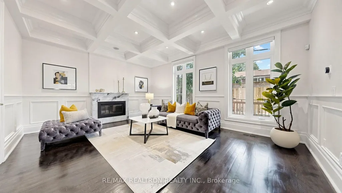
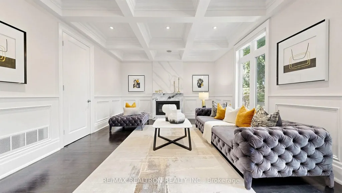
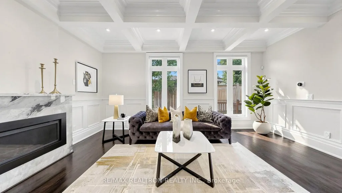
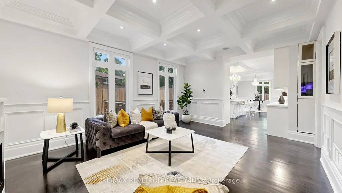
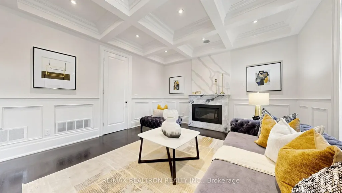
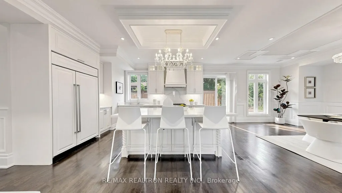
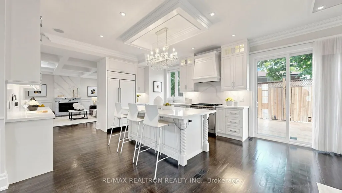
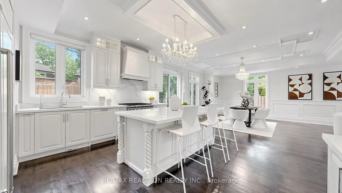
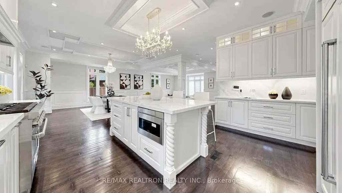
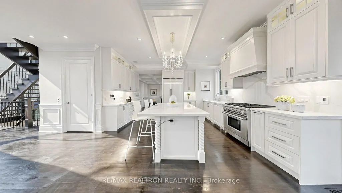
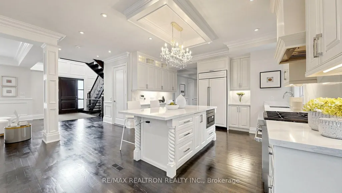
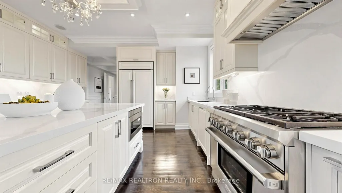
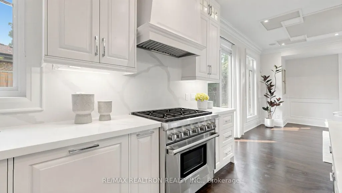
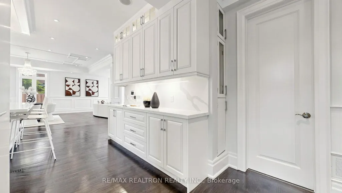
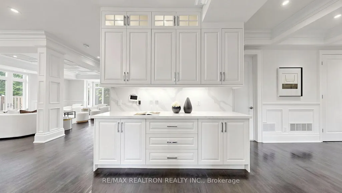
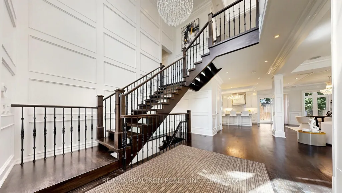
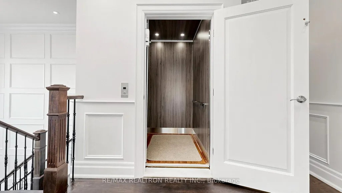
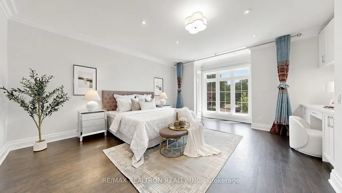
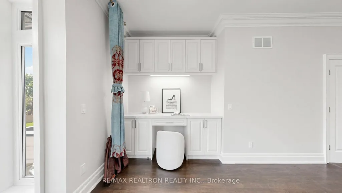
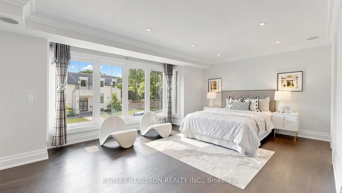
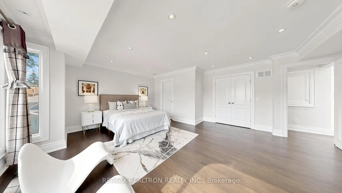
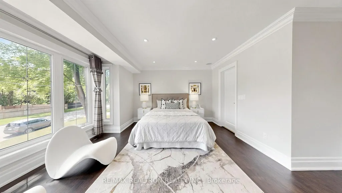
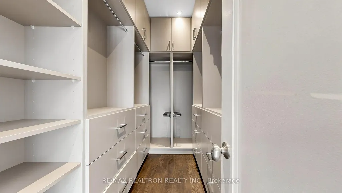
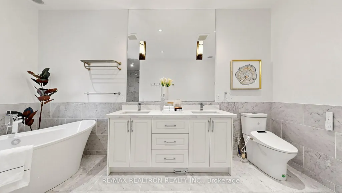
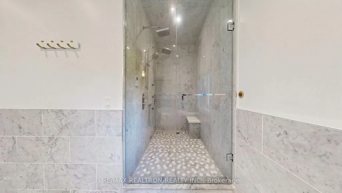
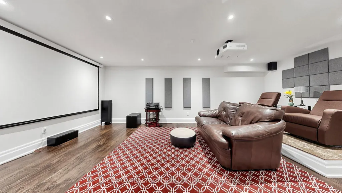
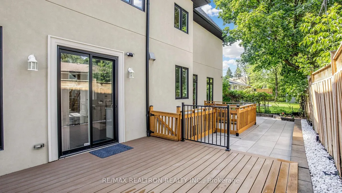
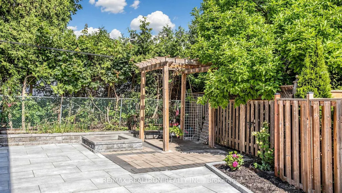
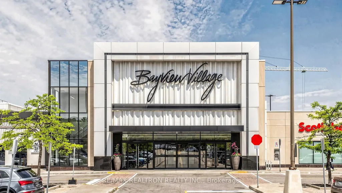
Wow!This Specticular Top-Tier Luxuray Newly Custom-Built Mansion Located in Prestigious In Multi-Million Bayview Village Estates Nestled On 65 Ft. Primium Lot with EW Exposure**Approximate 5,500 Sq. Ft. Living Space Including Finished Walk Up Basement**Gorgeous Main Entrance Foyer With Splendid Soaring Ceiling & Grand Crystal Chandelier**Elegant Living With Coffered Ceiling With Bay Window OverLooking Front Garden**Gorgeous Dining Room With Coffered Ceiling Overlooking Sideyard Gardens**Chef Inspired Gourmet Kitchen With High End B/I Appliances Including SUB-ZERO Fridge, WOLF Gas Stove, BOSCH Dishwasher, SHARP Microwaver, Quartz Countertop & Quartz Backsplash & Extra-Large Centre Island Breakfast Bar W/O Oversize Deck**Brand New Hardwood Floor On Main** 3 Spacious & Brigt Master Ensuites & 2 Semi-Ensuites W/4 Pc Baths**Countless Pot Lights Thru-Out**Finished Walk-Up Basement Retreat With Laminate Floor Including Recreation Room With Stone Gas Fireplace, Home Theatre With Wet Bar, Nanny Suite With 4 Pc Bath**2 Garages With Door Openers & Remotes**Pavements Of Double Private Driverway Interlock**Deck and Patio**Professional Landscaped With Gardens**High Efficency Furnace With Humidifier, Central Air Conditioning, Central Vaccum & Equipment, Surround Sound Speakers Through-Out, Alarm Security System, Panels With Circuit Breaker, HVAC System, Water Softener, Hot Water Tank(Rental)**Zoned For Highly-Ranked Bayview Middle & Earl Haig Secondary Schools**Walk to Bayview Village Mall**Close To North York General Hospital**Only Minutes To 401 & DVP Highways And Sheppard Subway Station**Walking Distance To Parks, Ravines, Shops,Transit, Library, Coffee, Church, Restaurants & All Amenities And Much More**True Master Piece & Showcase, Rare Gem In Bayview Village Estates**FENG SHUI Certified By Master Paul Ng, 3 Wealth Centres Plus Good Energy For Heath, Studies And Relationships**Never Be Missed & Must See**Check Virtual Tour In Details.
| Price History | |
|---|---|
| 8/25/2026 | Listed $3,780,000 |
General Features
| Sewer | Sewer |
|---|---|
| Cooling | Central Air |
| Roof | Shingles |
| Architectural Style | 2-Storey |
| Pool Features | None |
| Construction Materials | Stone,Stucco (Plaster) |
| Heater Type | Forced Air |
| Parking Spaces | 6 |
| Property Subtype | Detached |
| Tax Year | 2025 |
| Lot Depth | 89.23 |
| County | Toronto |
| New Construction | No |
| Property Type | Residential Freehold |
| Attached Garage | No |
| Facing Direction | West |
| Garage Y/N | Yes |
| Status | New |
| City | Toronto C15 |
| Senior Community Y/N | No |
| Lot Size Units | Feet |
| Property Attached Y/N | No |
| Tax Annual Amount | 21258.0 |
| Virtual Tour | https://www.winsold.com/tour/466625 |
| Standard Status | Active |
| Occupancy Type | Vacant |
| Legal Description | PARCEL 41-1,SECTION M676 LOT 41,PLAN 66M676 |
Interior Features
| Interior Amenities | Auto Garage Door Remote,Built-In Oven,Carpet Free,Countertop Range,Water Heater,Water Meter |
|---|---|
| Basement | Finished,Walk-Up |
| Heat Source | Gas |
| Basement (Y/N) | No |
| Air Conditioning Y/N | Yes |
| Heating Y/N | Yes |
| Fireplace Y/N | Yes |
| Total Bedrooms | 6 |
| Elevator? | Yes |
| Total Baths | 5 |
| Bedrooms | 5+1 |
| Living Area Range | 3500-5000 |
Exterior Features
| Parking Features | Private Double |
|---|---|
| Total Parking | 8.0 |
| Garage Type | Built-In |
| Foundation Details | Concrete |
| Spa | No |
| Waterfront Y/N | No |
| Covered Spaces | 2.0 |
Amenities
- Views
- New Construction
- Adult 55+
- Lease To Own
- No Strata Fees
- Furnished
- Primary On Main
- Air Conditioning
- Seller Finance
- Green
- Fixer Upper
- Horse
- Golf
- Fireplace
- Deck
- Garage
- Basement
- Pool
Property vs Single Family Average in M2K 1T8
Price
Taxes
Visits
 Toronto Real Estate Board (TRREB); All information deemed reliable but not guaranteed. All properties are subject to prior sale, change or withdrawal. Neither listing broker(s) or information provider(s) shall be responsible for any typographical errors, misinformation, misprints and shall be held totally harmless. Listing(s) information is provided for consumer's personal, non-commercial use and may not be used for any purpose other than to identify prospective properties consumers may be interested
 All information deemed reliable but not guaranteed. All properties are subject to prior sale, change or withdrawal. Neither listing broker(s) or information provider(s) shall be responsible for any typographical errors, misinformation, misprints and shall be held totally harmless. Listing(s) information is provided for consumer's personal, non-commercial use and may not be used for any purpose other than to identify prospective properties consumers may be interested in purchasing. The data relating