

Address
113 Inglewood Drive, Toronto, ON
Price
$ 2,999,000
Property Attributes
- MLS#C13708000
- TypeSingle Family
- Listing Status New
- CityToronto
- AreaRosedale-Moore Park
- NeighbourhoodRosedale-Moore Park
- Postal CodeM4T 1H6
- Style2 1/2 Storey
- Taxes$ 15614
- Price$ 2,999,000
- Bedrooms4
- Full Bathrooms4
- Half Bathrooms0
- Sqr Footage2000-2500
Data Source:
Toronto Real Estate Board (TRREB)
Property Description
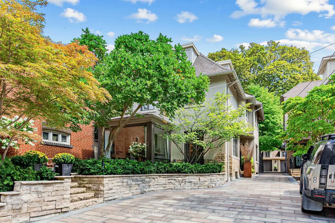
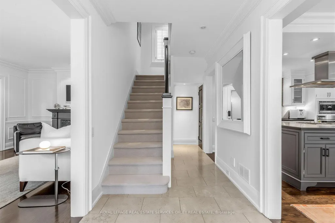
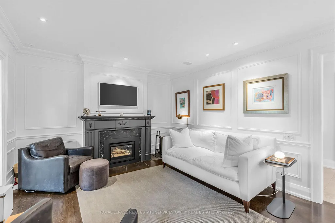
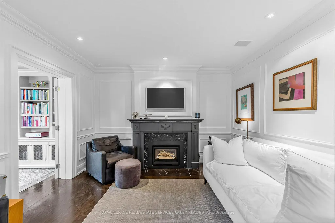
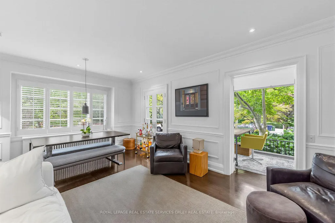
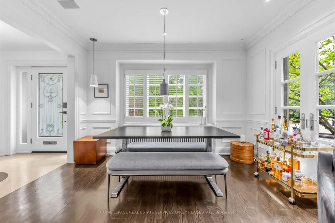
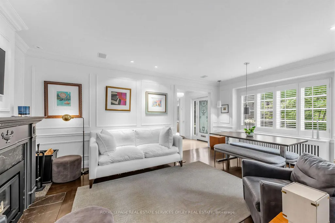
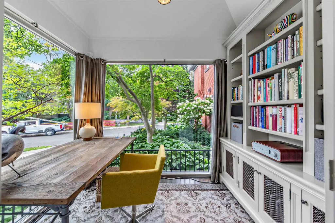
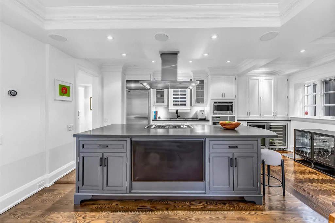
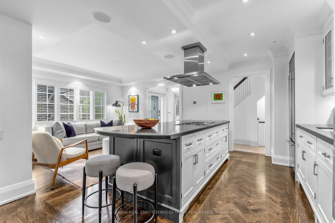
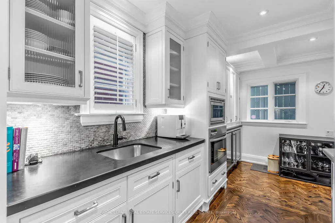
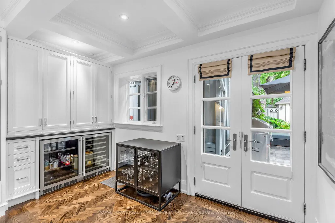
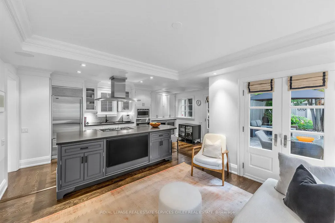
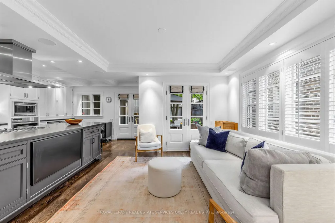
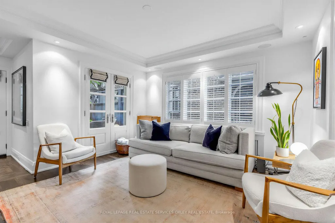
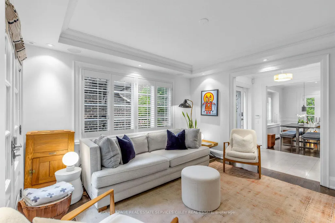
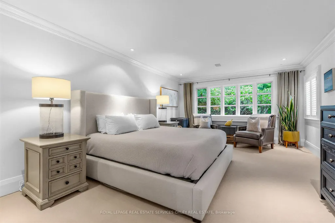
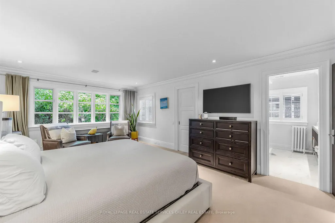
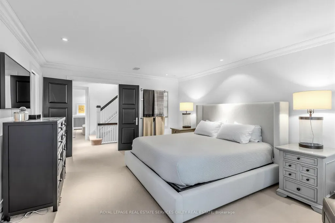
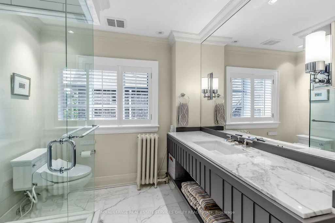
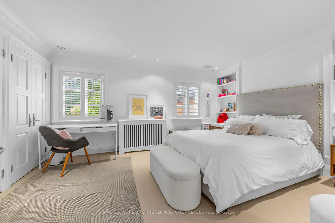
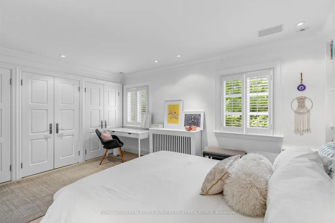
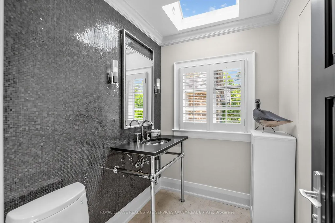
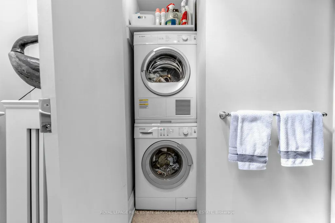
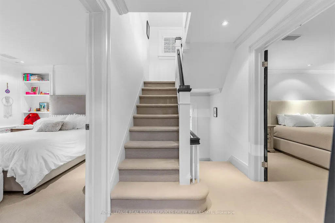
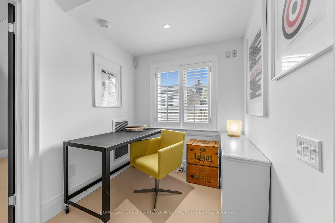
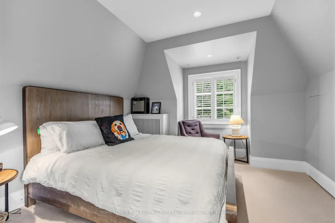
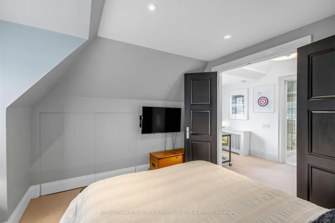
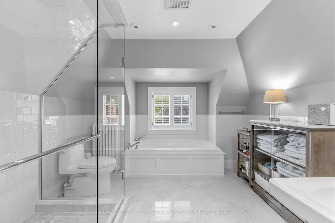
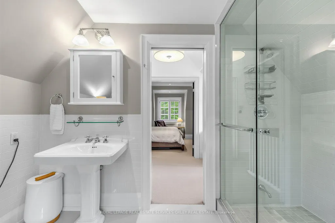
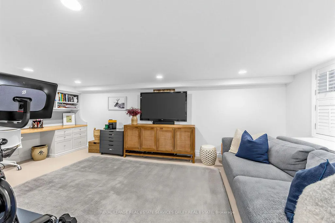
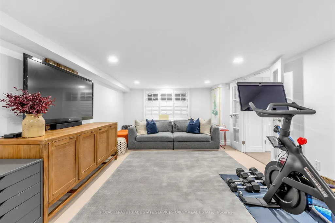
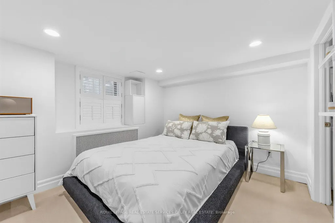
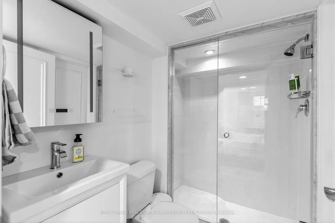
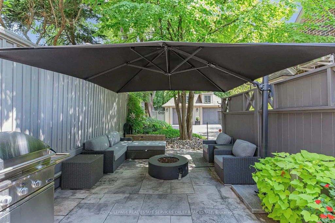
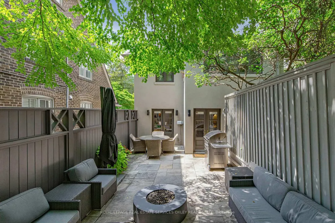
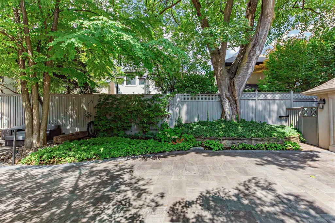
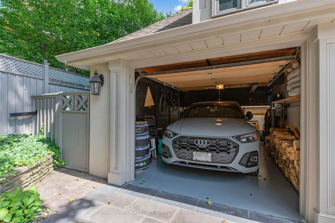
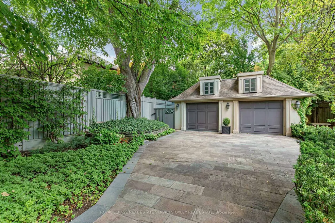
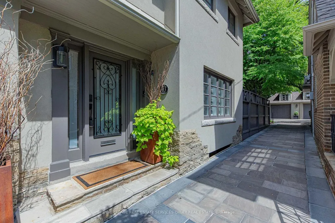
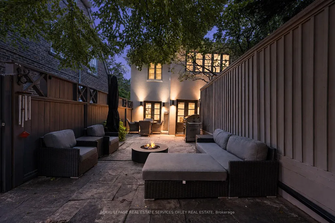
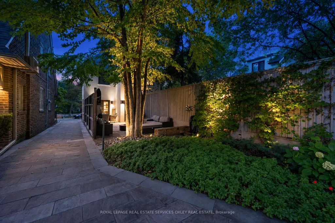
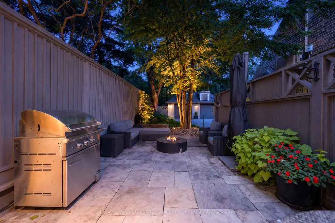
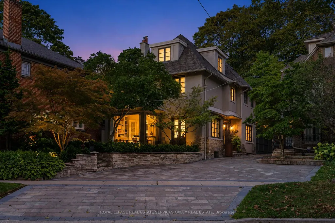
Welcome to 113 Inglewood Dr-a rare opportunity to own a beautifully renovated detached home w/garage in the heart of Moore Park, offering exceptional value in one of Toronto's most coveted family neighbourhoods. Set on a desirable street, this home combines the space & privacy of a detached residence w/outstanding walkability to Yonge St, ravine trails, parks, transit, shops, restaurants & highly regarded public & private schools. Offering 3+1 beds, 4 baths & beautifully finished living space across 4 levels, this is a home designed for family life-or the perfect downsize option when condo living is not for you. The classic side centre-hall plan features gracious principal rooms, hardwood floors, timeless architectural detailing & a living/dining room anchored by a wood-burning fireplace. The glass-front office/den is a true standout, w/vaulted ceilings & dramatic floor-to-ceiling corner windows filling the room w/natural light. At the rear, the renovated kitchen/family rm forms the heart of the home, w/double French doors opening onto a pvt natural-stone terrace & professionally landscaped garden-an effortless extension of the living space for summer entertaining & everyday enjoyment. Perfectly sized & low maintenance! The expansive primary suite features a sitting area, W/I closet & 3-pc ensuite. A generous 2nd bedrm, laundry & 2-pc bath-easily converted to a 3-pc-complete the 2nd floor. The flexible 3rd floor offers vaulted ceilings, an open office, 3rd bed & oversized 4-pc bath, ideal for a teen, guests or WFH. The finished lwr lvl adds a rec rm, B/I desk & shelving, bedrm w/ensuite & excellent storage. Professionally designed gardens, natural stonework & an Indiana limestone driveway complement the home's classic architecture, while the grg provides a coveted amenity increasingly difficult to find. Detached. Renovated. Garage. Ravine. Yonge St. Legal Front Pad Parking. Exceptional Schools. 113 Inglewood offers complete Moore Park lifestyle & compelling value.
| Price History | |
|---|---|
| 8/24/2026 | Listed $2,999,000 |
General Features
| Sewer | Sewer |
|---|---|
| Cooling | Central Air |
| Roof | Asphalt Shingle,Flat |
| Architectural Style | 2 1/2 Storey |
| Pool Features | None |
| Construction Materials | Stucco (Plaster),Stone |
| View | Garden |
| Heater Type | Water |
| Parking Spaces | 2 |
| Topography | Flat |
| Property Subtype | Detached |
| Tax Year | 2026 |
| Lot Depth | 146.0 |
| PropertyFeatures | Park,Place Of Worship,Public Transit,Ravine,Rec./Commun.Centre,School |
| County | Toronto |
| New Construction | No |
| Property Type | Residential Freehold |
| Attached Garage | No |
| Facing Direction | East |
| Garage Y/N | Yes |
| Total Rooms | 10 |
| Status | New |
| City | Toronto C09 |
| Senior Community Y/N | No |
| Lot Size Units | Feet |
| Property Attached Y/N | No |
| Tax Annual Amount | 15614.78 |
| Virtual Tour | https://www.houssmax.ca/vtournb/h9191052 |
| Standard Status | Active |
| Occupancy Type | Owner |
| Legal Description | Pt Lt 282-283 Pl 895 Moore Park,Ca732101 Et Al. |
Interior Features
| Interior Amenities | Built-In Oven,Bar Fridge |
|---|---|
| Basement | Finished,Separate Entrance |
| Fireplace Features | Wood |
| Heat Source | Gas |
| Basement (Y/N) | No |
| Air Conditioning Y/N | Yes |
| Heating Y/N | Yes |
| Fireplace Y/N | Yes |
| Total Bedrooms | 4 |
| Elevator? | No |
| Total Baths | 4 |
| Bedrooms | 3+1 |
| Living Area Range | 2000-2500 |
Exterior Features
| Exterior Amenities | Landscaped,Patio,Privacy |
|---|---|
| Waterfront | None |
| Parking Features | Mutual |
| Lot Features | Irregular Lot |
| Total Parking | 3.0 |
| Garage Type | Detached |
| Foundation Details | Stone |
| Spa | No |
| Lot Size Source | Survey |
| Waterfront Y/N | No |
| Covered Spaces | 1.0 |
| LotDimensionsSource | Other |
Amenities
- Views
- New Construction
- Adult 55+
- Lease To Own
- No Strata Fees
- Furnished
- Primary On Main
- Air Conditioning
- Seller Finance
- Green
- Fixer Upper
- Horse
- Golf
- Fireplace
- Deck
- Garage
- Basement
- Pool
Property vs Single Family Average in M4T 1H6
Price
Visits
 Toronto Real Estate Board (TRREB); All information deemed reliable but not guaranteed. All properties are subject to prior sale, change or withdrawal. Neither listing broker(s) or information provider(s) shall be responsible for any typographical errors, misinformation, misprints and shall be held totally harmless. Listing(s) information is provided for consumer's personal, non-commercial use and may not be used for any purpose other than to identify prospective properties consumers may be interested
 All information deemed reliable but not guaranteed. All properties are subject to prior sale, change or withdrawal. Neither listing broker(s) or information provider(s) shall be responsible for any typographical errors, misinformation, misprints and shall be held totally harmless. Listing(s) information is provided for consumer's personal, non-commercial use and may not be used for any purpose other than to identify prospective properties consumers may be interested in purchasing. The data relating