

Address
36 Linelle Street, Toronto, ON
Price
$ 1,219,000
Property Attributes
- MLS#C13670832
- TypeSingle Family
- Listing Status New
- CityToronto
- AreaLansing-Westgate
- NeighbourhoodLansing-Westgate
- Postal CodeM2N 2J3
- StyleBungalow
- Taxes$ 5946
- Price$ 1,219,000
- Bedrooms6
- Full Bathrooms3
- Half Bathrooms0
- Sqr Footage1100-1500
Data Source:
Toronto Real Estate Board (TRREB)
Property Description
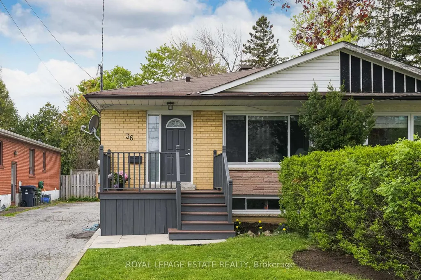
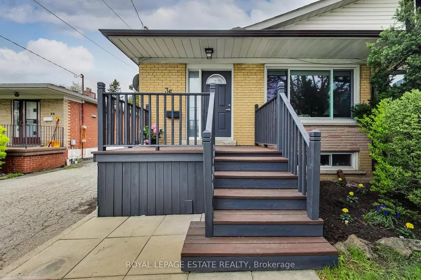
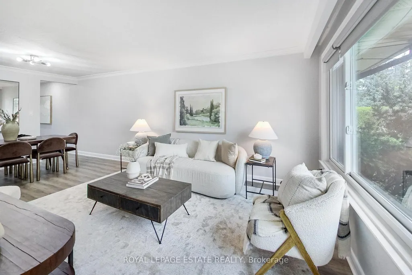
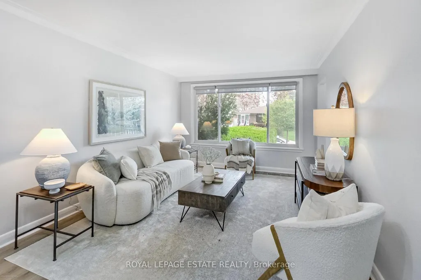
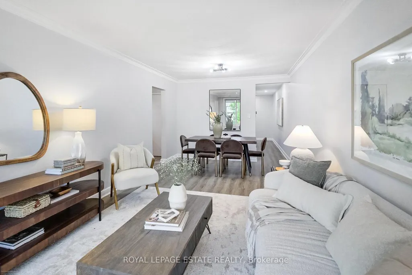
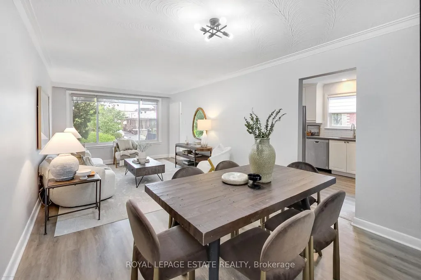
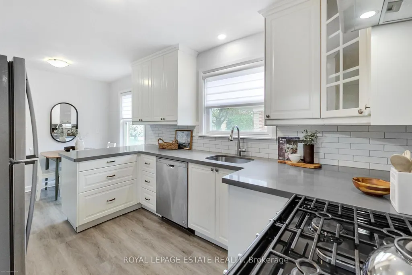
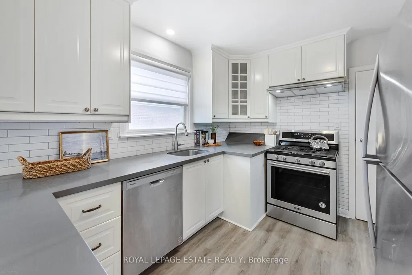
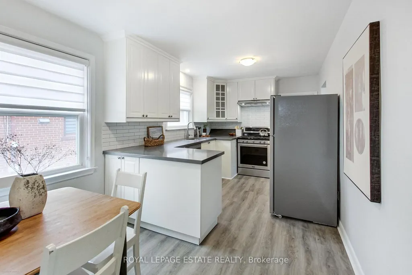
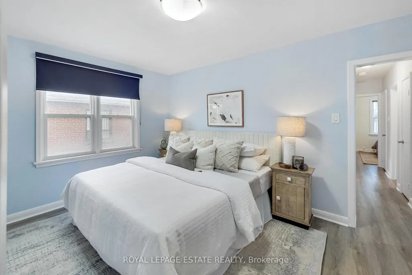
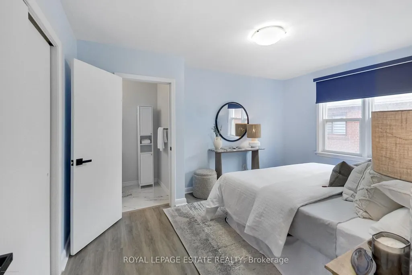
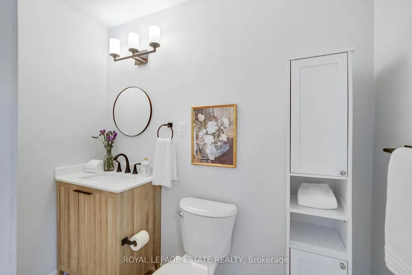
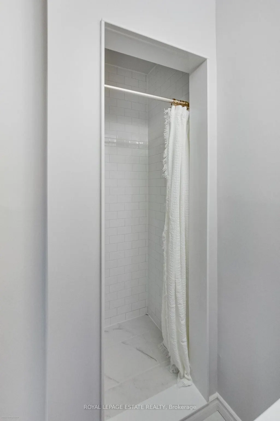
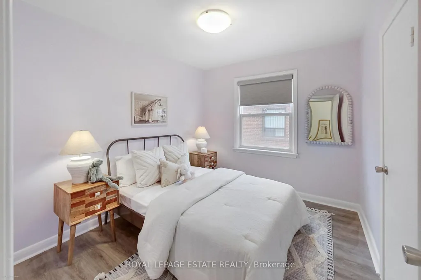
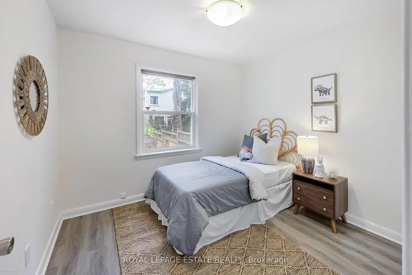
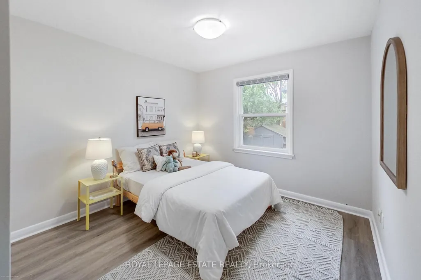
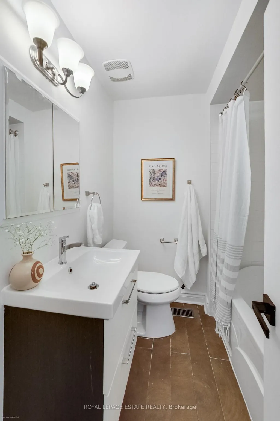
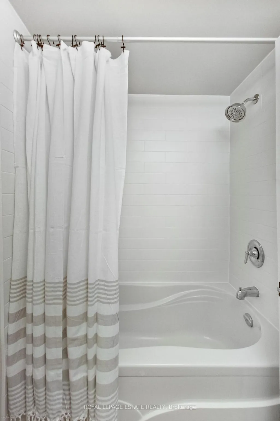
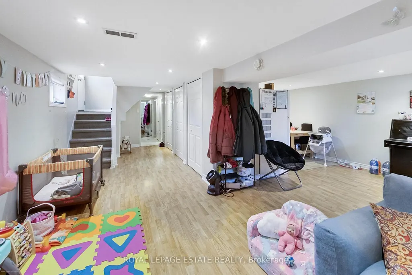
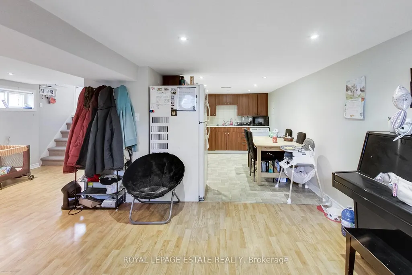
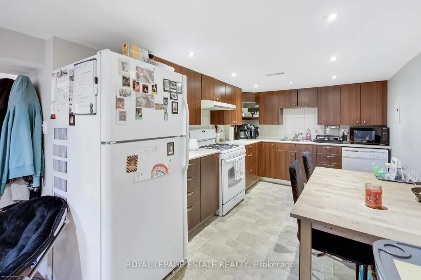
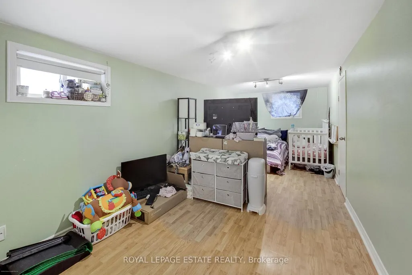
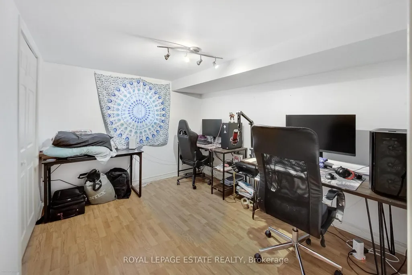
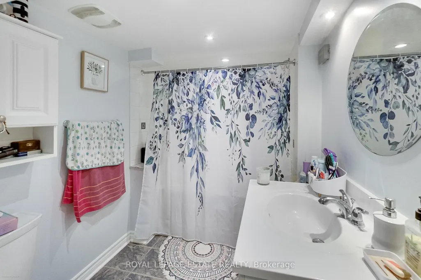
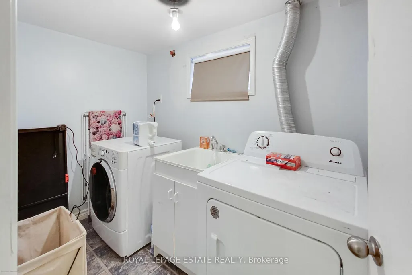
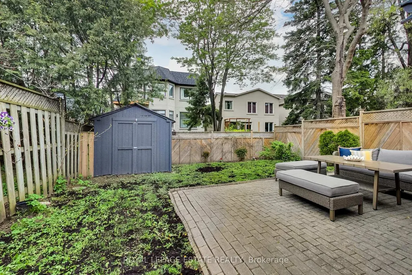
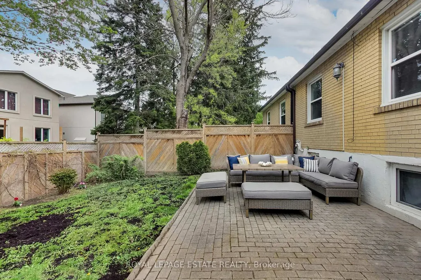
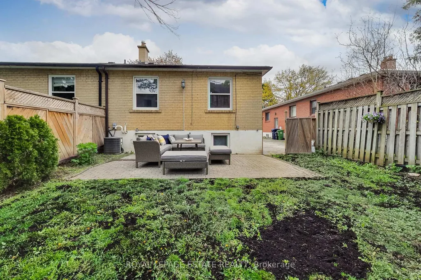
Much larger than it appears, this family-sized spacious all brick home offers 4+2 bedrooms, 3 bathrooms in the heart of North York. Perfectly tucked away on a quiet, family-friendly street, yet just steps to Yonge Street and a short walk to the subway, this lovingly updated home offers the ideal blend of comfort, convenience, and versatility. Filled with natural light, the main floor features a beautifully renovated kitchen (2021) with stainless steel appliances, including a gas range and quartz countertops. A newer (2024) stunning oversized window in the spacious living creates a warm and welcoming main space to relax and enjoy. Four generously sized bedrooms and two renovated full bathrooms (2025 and 2026) round out the bright and spacious main floor. The finished basement with separate entrance offers exceptional versatility with a fully self-contained suite featuring 2 bedrooms, a kitchen, living and dining areas, a 4 piece bathroom and a separate laundry are (stairs to basement still intact for possibility to use the upstairs and downstairs as a single family residence). The bright lower level is ideal for extended family, guests, or your own personal use (extra family space!). The basement is currently rented for $1950 per month plus 50% of utilities to a wonderful tenant who is easy-going and willing to stay or go (has lived there for 3 years and is month-to-month). * NOTE - home is currently not staged
| Price History | |
|---|---|
| 8/13/2026 | Listed $1,219,000 |
General Features
| Sewer | None |
|---|---|
| Cooling | Central Air |
| Roof | Asphalt Shingle |
| Architectural Style | Bungalow |
| Pool Features | None |
| Construction Materials | Brick |
| Heater Type | Forced Air |
| Parking Spaces | 3 |
| Property Subtype | Semi-Detached |
| Tax Year | 2026 |
| Lot Depth | 120.16 |
| County | Toronto |
| New Construction | No |
| Property Type | Residential Freehold |
| Attached Garage | No |
| Facing Direction | West |
| Garage Y/N | No |
| Status | New |
| City | Toronto C07 |
| Senior Community Y/N | No |
| Lot Size Units | Feet |
| Property Attached Y/N | No |
| Tax Annual Amount | 5946.66 |
| Standard Status | Active |
| Occupancy Type | Owner+Tenant |
| Legal Description | PARCEL 7-1,SECTION M805 PART LOT 7,PLAN 66M805,PT 2,66R305 TWP OF YORK/NORTH YORK,CITY OF TORONTO |
Interior Features
| Interior Amenities | None |
|---|---|
| Basement | Finished,Separate Entrance |
| Heat Source | Gas |
| Basement (Y/N) | No |
| Air Conditioning Y/N | Yes |
| Heating Y/N | Yes |
| Fireplace Y/N | No |
| Total Bedrooms | 6 |
| Elevator? | No |
| Total Baths | 3 |
| Bedrooms | 4+2 |
| Living Area Range | 1100-1500 |
Exterior Features
| Total Parking | 3.0 |
|---|---|
| Garage Type | None |
| Foundation Details | Concrete |
| Spa | No |
| Waterfront Y/N | No |
| Covered Spaces | 0.0 |
Amenities
- Views
- New Construction
- Adult 55+
- Lease To Own
- No Strata Fees
- Furnished
- Primary On Main
- Air Conditioning
- Seller Finance
- Green
- Fixer Upper
- Horse
- Golf
- Fireplace
- Deck
- Garage
- Basement
- Pool
Property vs Single Family Average in M2N 2J3
Price
Visits
 Toronto Real Estate Board (TRREB); All information deemed reliable but not guaranteed. All properties are subject to prior sale, change or withdrawal. Neither listing broker(s) or information provider(s) shall be responsible for any typographical errors, misinformation, misprints and shall be held totally harmless. Listing(s) information is provided for consumer's personal, non-commercial use and may not be used for any purpose other than to identify prospective properties consumers may be interested
 All information deemed reliable but not guaranteed. All properties are subject to prior sale, change or withdrawal. Neither listing broker(s) or information provider(s) shall be responsible for any typographical errors, misinformation, misprints and shall be held totally harmless. Listing(s) information is provided for consumer's personal, non-commercial use and may not be used for any purpose other than to identify prospective properties consumers may be interested in purchasing. The data relating