

Address
255 Cocksfield Avenue, Toronto, ON
Price
$ 1,499,000
Property Attributes
- MLS#C13555736
- TypeSingle Family
- Listing Status New
- CityToronto
- AreaBathurst Manor
- NeighbourhoodBathurst Manor
- Postal CodeM3H 3T6
- Style2-Storey
- Taxes$ 7804
- Price$ 1,499,000
- Bedrooms5
- Full Bathrooms4
- Half Bathrooms0
- Sqr Footage2000-2500
- Lot Size0.25 Acres
Data Source:
Toronto Real Estate Board (TRREB)
Property Description
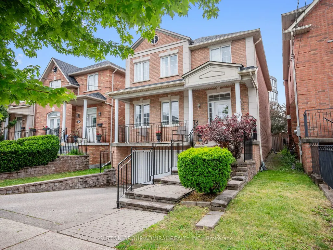
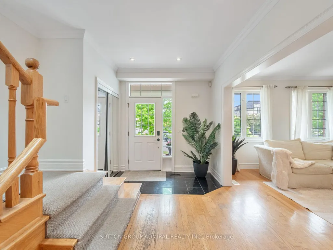
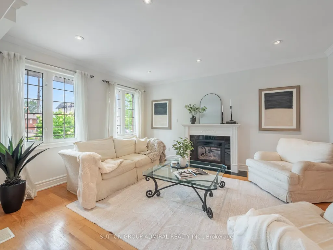
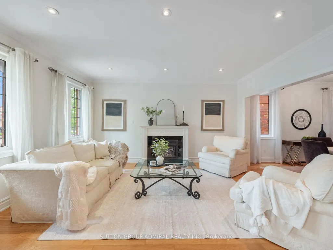
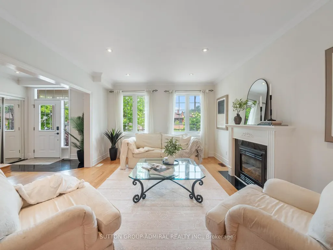
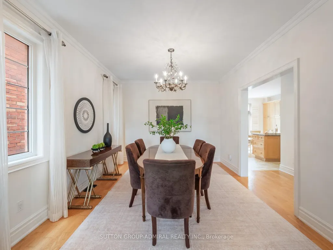
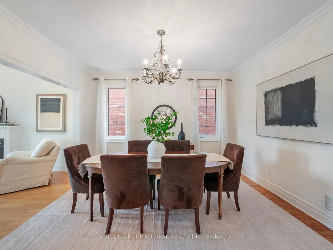
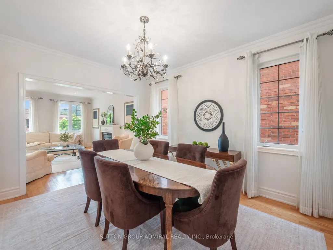
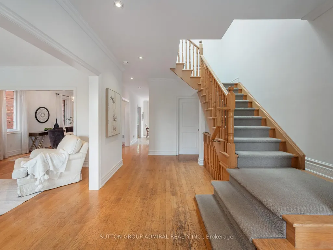
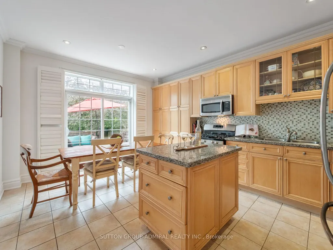
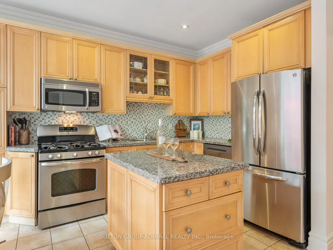
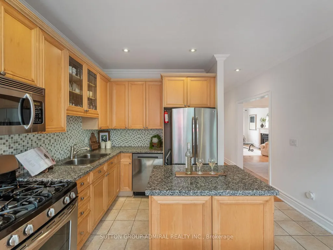
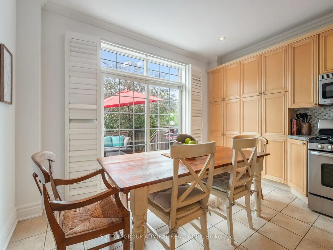
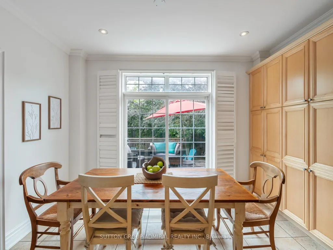
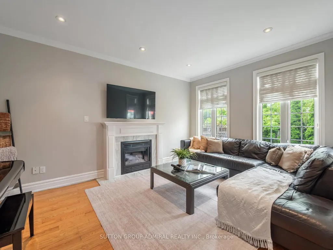
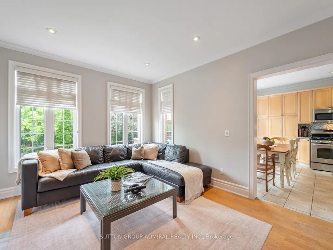
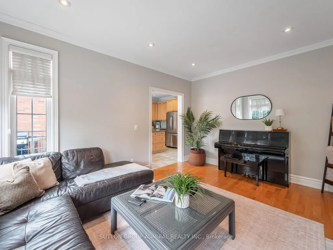
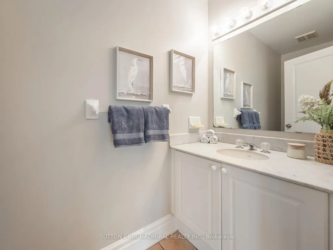
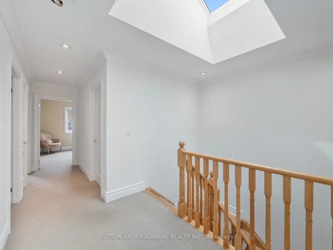
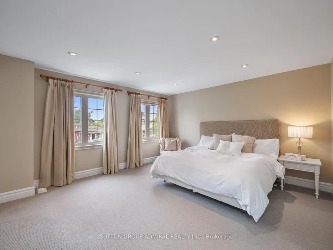
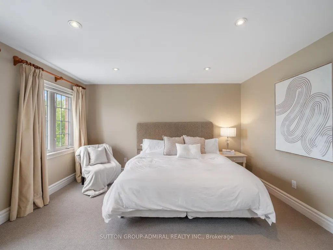
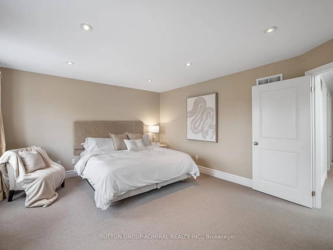
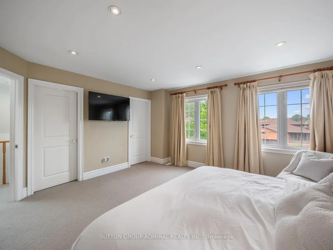
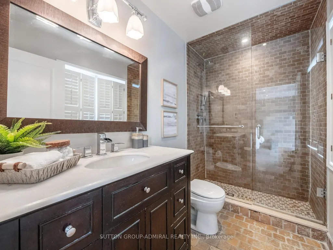
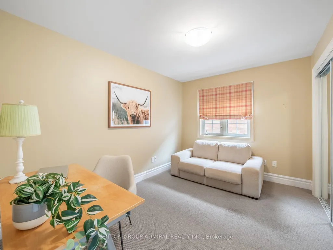
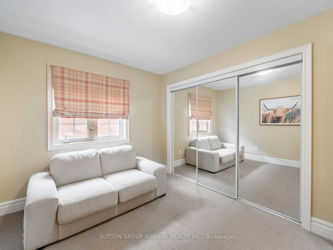
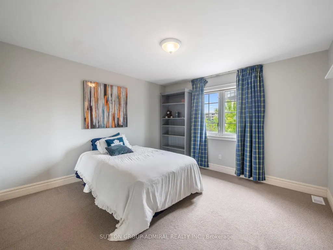
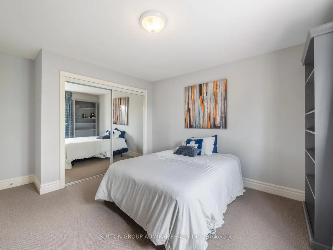
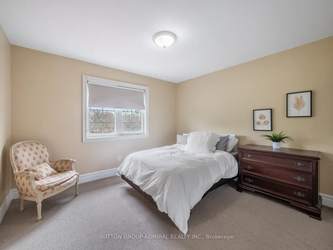
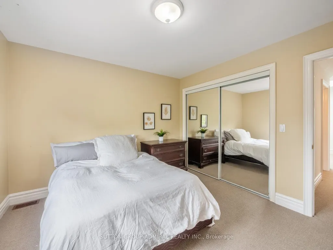
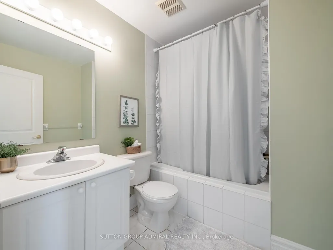
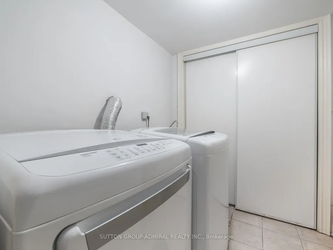
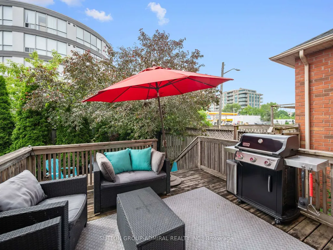
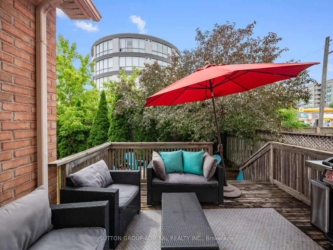
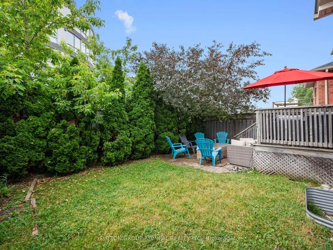
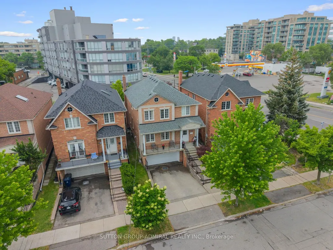
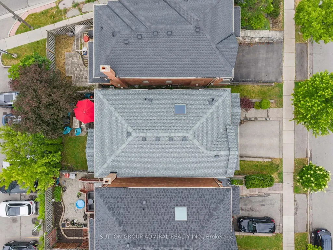
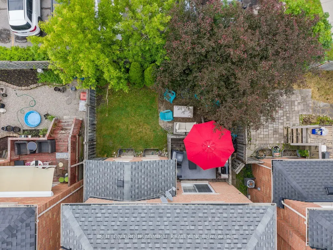
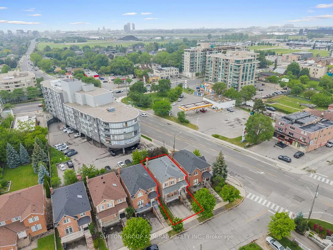
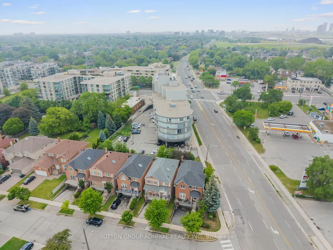
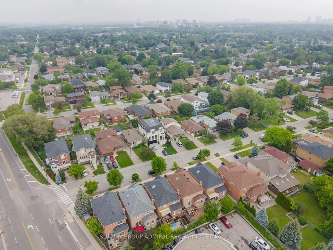
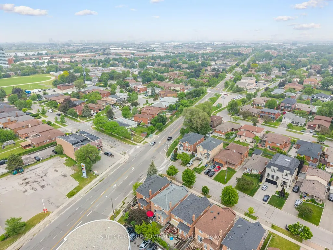
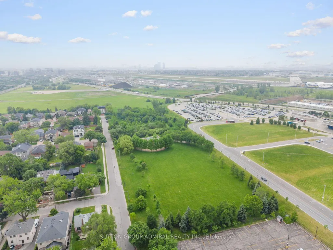
Your dream oasis awaits! This beautifully maintained detached home nestled in one of Toronto's most desirable and private family-friendly neighbourhoods. Offering over 2,300 sq.ft. of living space, this elegant 2-storey residence blends comfort, functionality, and convenience. The main floor showcases rich hardwood flooring throughout, crown moulding, oversized windows that flood the home with natural light, and two cozy gas fireplaces located in the living and family room. The renovated kitchen boasts stainless steel appliances, a centre island, custom backsplash, ample storage, and a bright breakfast nook with a walkout to the expansive deck overlooking a private, landscaped backyard surrounded by mature greenery-an ideal setting for summer gatherings and peaceful outdoor enjoyment. Upstairs, a skylight enhances the bright atmosphere while four spacious bedrooms offer comfortable family living, including a generous primary retreat with a walk-in closet and 4-piece ensuite. The finished lower level offers exceptional versatility with a second kitchen, laundry facilities, bedroom, recreation area, and full bathroom, making it ideal as an income-generating suite or additional family living space. Additional highlights include central vacuum, built-in garage parking, and a private double driveway. Residents enjoy close proximity to some of Toronto's premier green spaces including Downsview Park, Earl Bales Park, G. Ross Lord Park, and Banting Park. Families will appreciate nearby educational institutions such as York University, Seneca Polytechnic, William Lyon Mackenzie Collegiate Institute, James Cardinal McGuigan Catholic High School and Northview Heights Secondary School. Commuters will appreciate being minutes from Sheppard West Station, Downsview Park Station, Downsview Park GO Station, Highway 401, Yorkdale Shopping Centre, and countless amenities. An exceptional opportunity to own a spacious family home in one of Toronto's most desirable neighbourhoods.
| Price History | |
|---|---|
| 7/13/2026 | Listed $1,499,000 |
General Features
| Sewer | Sewer |
|---|---|
| Cooling | Central Air |
| Roof | Asphalt Shingle |
| Architectural Style | 2-Storey |
| Pool Features | None |
| Security Features | Alarm System,Carbon Monoxide Detectors,Smoke Detector |
| Construction Materials | Brick |
| View | City,Clear,Trees/Woods |
| Heater Type | Forced Air |
| Parking Spaces | 2 |
| Property Subtype | Detached |
| Tax Year | 2025 |
| Lot Depth | 91.86 |
| PropertyFeatures | Public Transit,Rec./Commun.Centre,Library,Park,School,Place Of Worship |
| Accessibility | Accessible Public Transit Nearby,Parking |
| County | Toronto |
| New Construction | No |
| Property Type | Residential Freehold |
| Attached Garage | Yes |
| Facing Direction | South |
| Garage Y/N | Yes |
| Other Structures | Fence - Full |
| Total Rooms | 10 |
| Status | New |
| City | Toronto C06 |
| Senior Community Y/N | No |
| Lot Size Units | Feet |
| Property Attached Y/N | No |
| Tax Annual Amount | 7804.8 |
| Virtual Tour | https://my.matterport.com/show/?m=EsU2hXr3YbT |
| Standard Status | Active |
| Occupancy Type | Owner |
| Legal Description | PART OF LOT 7 PLAN 3103 AND PART OF LOT 16 CONCESSION 2 WEST OF YONGE STREET,DESIGNATED AS PART 3 ON PLAN 66R-19070,CITY OF TORONTO,FORMERLY NORTH YORK,CITY OF TORONTO |
Interior Features
| Interior Amenities | Auto Garage Door Remote,Central Vacuum,Water Heater,In-Law Capability,In-Law Suite |
|---|---|
| Basement | Apartment,Separate Entrance,Full,Finished |
| Fireplace Features | Natural Gas,Living Room,Family Room |
| Heat Source | Gas |
| Basement (Y/N) | No |
| Air Conditioning Y/N | Yes |
| Heating Y/N | Yes |
| Fireplace Y/N | Yes |
| Total Bedrooms | 5 |
| Elevator? | No |
| Total Baths | 4 |
| Bedrooms | 4+1 |
| Living Area Range | 2000-2500 |
Exterior Features
| Exterior Amenities | Controlled Entry,Landscaped,Lighting,Privacy,Year Round Living,Deck |
|---|---|
| Parking Features | Private Double |
| Total Parking | 4.0 |
| Garage Type | Built-In |
| Foundation Details | Concrete |
| Spa | No |
| Lot Size Source | GeoWarehouse |
| Waterfront Y/N | No |
| Covered Spaces | 2.0 |
| LotDimensionsSource | Other |
Amenities
- Views
- New Construction
- Adult 55+
- Lease To Own
- No Strata Fees
- Furnished
- Primary On Main
- Air Conditioning
- Seller Finance
- Green
- Fixer Upper
- Horse
- Golf
- Fireplace
- Deck
- Garage
- Basement
- Pool
Property vs Single Family Average in M3H 3T6
Price
Taxes
Visits
 Toronto Real Estate Board (TRREB); All information deemed reliable but not guaranteed. All properties are subject to prior sale, change or withdrawal. Neither listing broker(s) or information provider(s) shall be responsible for any typographical errors, misinformation, misprints and shall be held totally harmless. Listing(s) information is provided for consumer's personal, non-commercial use and may not be used for any purpose other than to identify prospective properties consumers may be interested
 All information deemed reliable but not guaranteed. All properties are subject to prior sale, change or withdrawal. Neither listing broker(s) or information provider(s) shall be responsible for any typographical errors, misinformation, misprints and shall be held totally harmless. Listing(s) information is provided for consumer's personal, non-commercial use and may not be used for any purpose other than to identify prospective properties consumers may be interested in purchasing. The data relating